Property Details:
• Type: Apartment
• Tenure: Leasehold
• Floor Area: N/A
Key Features:
• Beautiful Top Floor Penthouse
• Three Double Bedrooms
• Master Bedroom with Dressing Room & En Suite
• West Facing Balcony
• Roof Top Sun Room & Terrace
• Second Shower Room & Cloakroom
• Study
• Double Garage With Basement
• Council Tax Band E
• No Chain
Location:
• Nearest Station: N/A
• Distance to Station: N/A
Agent Information:
• Address: 30 Guildbourne Centre,
Worthing,
West Sussex,
BN11 1LZ
Full Description:
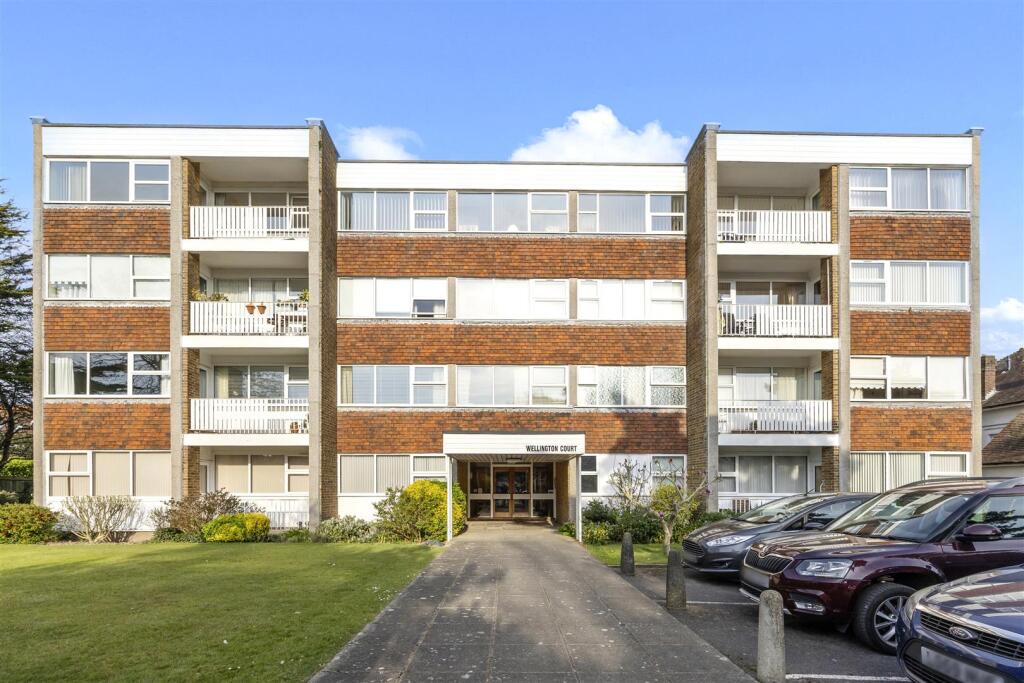
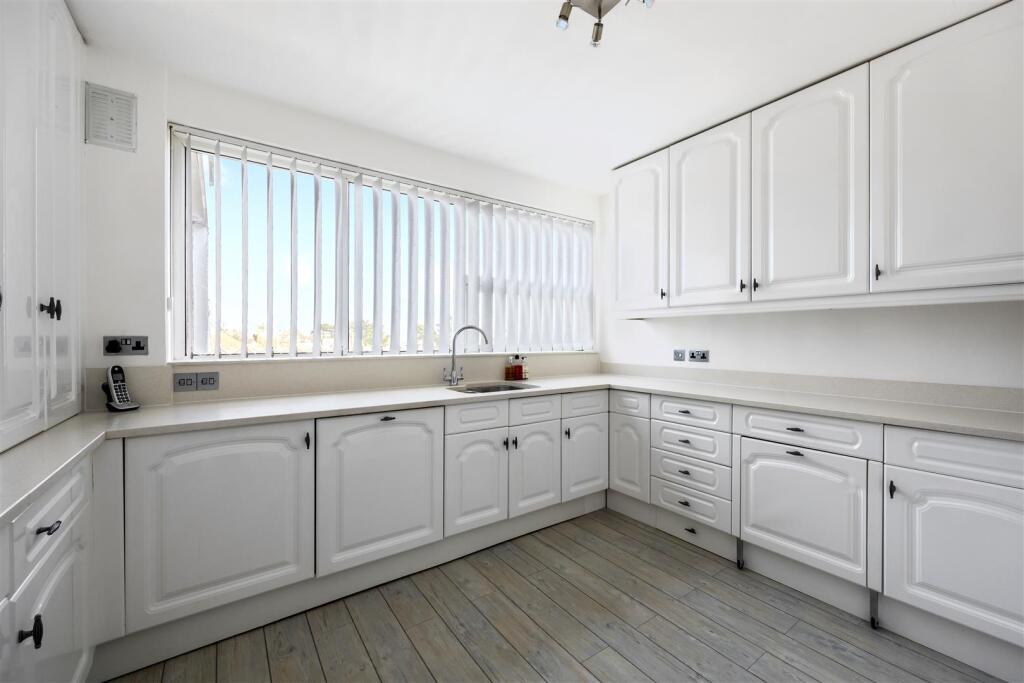
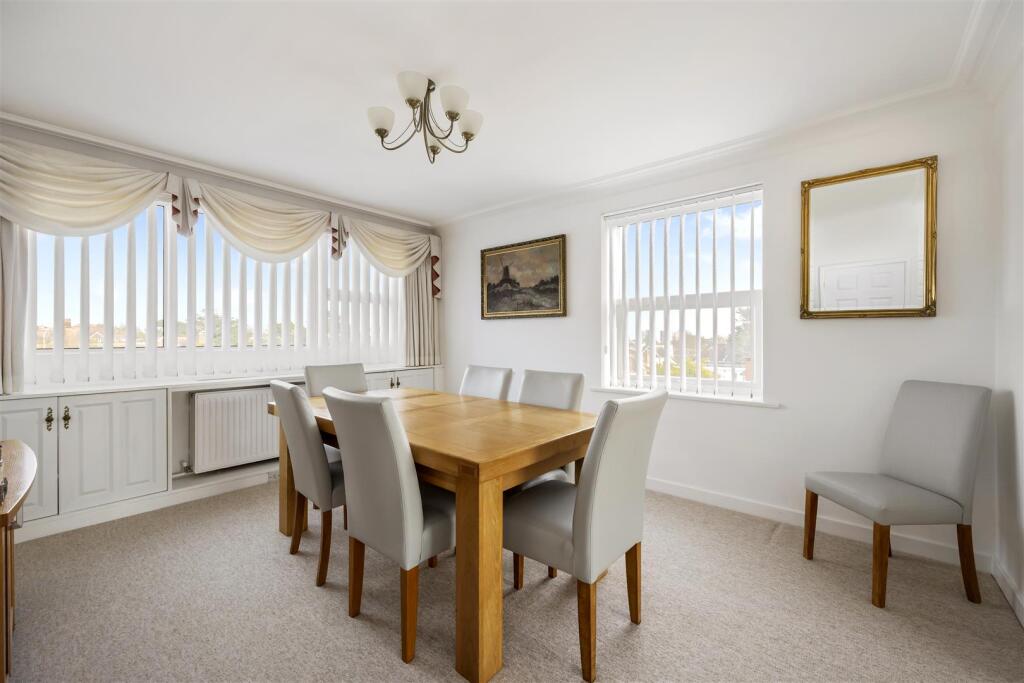
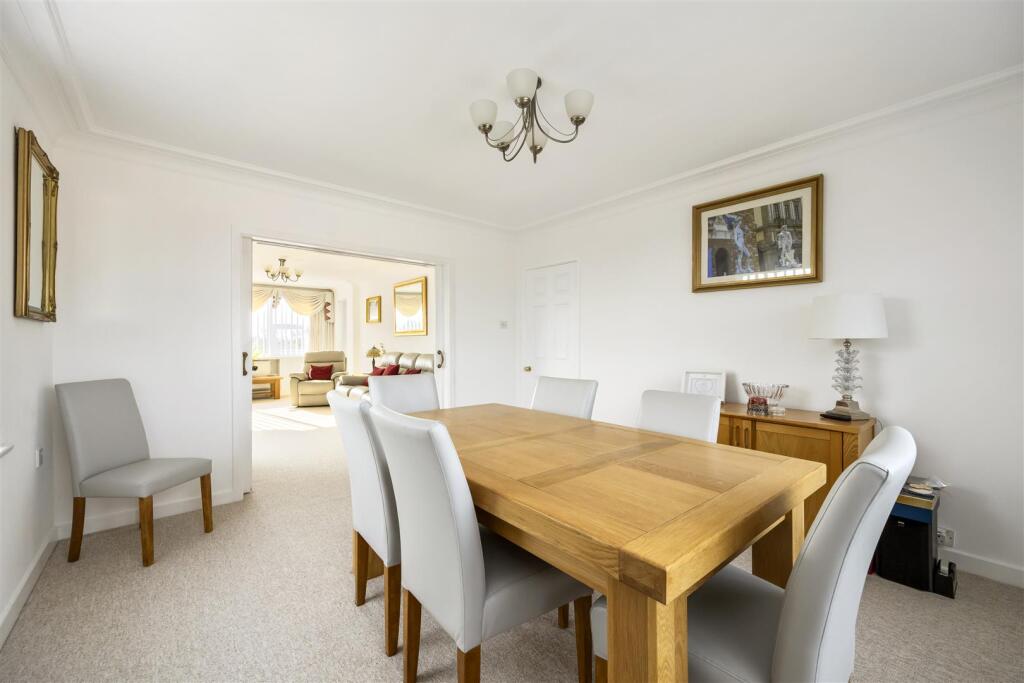
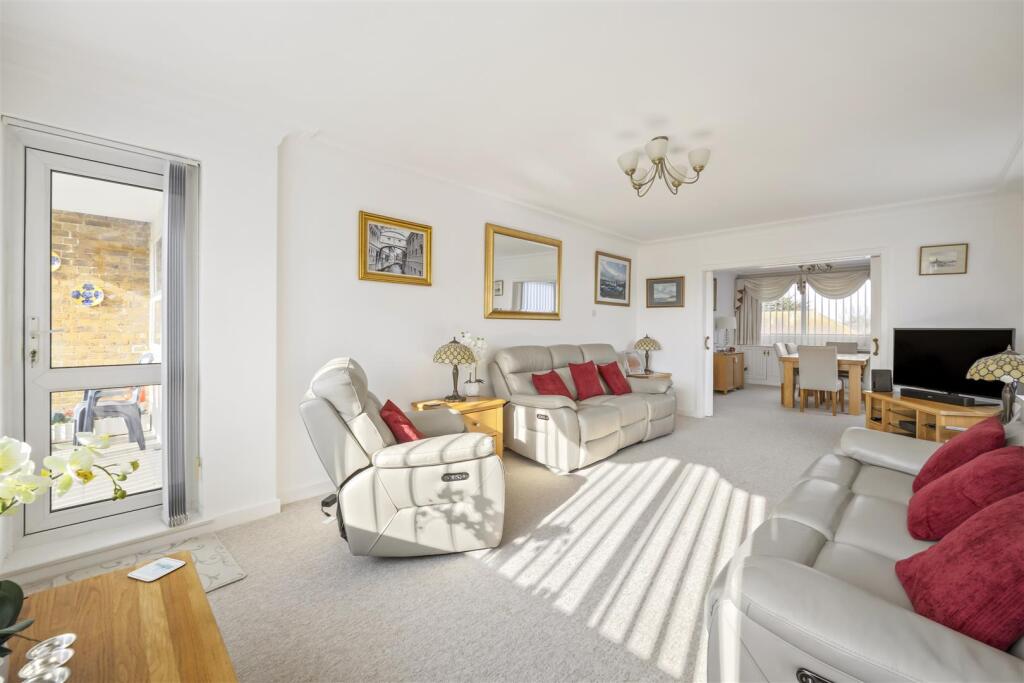
We are delighted to offer to the market this beautifully presented top floor penthouse situated in the popular Grand Avenue location with local shops, amenities, parks, bus routes, the seafront and mainline station all nearby. The spacious accommodation offers a spacious kitchen, formal dining room, living room with west facing balcony, three double bedrooms, the master with dressing room and en suite, a further shower room, separate WC, a study and a roof top sun room and terrace. The property also benefits from beautiful views of the South Downs and out to sea, double glazing, gas fired central heating, a double garage with basement and no forward chain.Communal Entrance - Access to top floor via lift and stairwell.Part glazed door leading into:Entrance Hall - Feature circular curved entrance hall with frosted roof light providing huge amounts of natural light, built in recess with cupboard and shelving, radiator, decorative ceiling, second feature roof light with ornate finish, built in storage cupboard with hanging space and shelving, wall mounted entry phone, decorative coved ceiling and door leading into:Formal Dining Room - 4.28 x 3.65 (14'0" x 11'11") - A light double aspect room with views to side and rear aspect, radiator with panelled enclosed cupboard space and shelving, space for formal dining room table and chairs, decorative coving, sliding doors leading though into the:Living Room - 6.42 x 3.66 (21'0" x 12'0") - A light double aspect room with double glazed window to the front and side aspect, two radiators, decorative built in storage with shelving, tv point, telephone point, skimmed and coved ceiling, double glazed door out to:West Facing Balcony - Tiled floor with space for table and chairs enjoying all the afternoon sun.Kitchen - 3.52 x 3.15 (11'6" x 10'4") - Double glazed window to rear enjoying rooftop views across to the church, one and a half stainless steel Frankie sink unit inset to a quartz roll top work surface with designer chrome mixer tap and drainer insert, matching range of wall and base units with built in eye level Bosch double oven, four ring induction hob with extractor hood above, integrated fridge, integrated dishwasher, space for further appliance, matching splashback and skimmed ceiling.Inner Hallway - Built in cupboard housing tank and Worcester combi boiler with shelving, wall mounted heating thermostat, coved and skimmed ceiling with decorative ornate ceiling rose. Door leading into:Bedroom Two - 3.84 x 3.50 (12'7" x 11'5") - Double glazed window facing west enjoying open rooftop views, radiator, range of fitted wardrobes with hanging space and shelving, coved and skimmed ceiling.Bedroom Three - 3.79 x 3.25 (12'5" x 10'7") - Double glazed window to front with westerly views across the rooftops towards the sea, radiator, fitted bedroom furniture including built in wardrobe with hanging space and shelving, four piece chest of drawers and dressing table with glass top, skimmed and coved ceiling.Shower Room - Beechwood effect flooring, walk in corner shower enclosure with main shower and floating head, wash hand basin inset to a vanity unit below with matching chrome mixer tap and mirror vanity unit above, low level flush WC, wall mounted chrome heated towel rail, shaver point, fully tiled walls, extractor fan and skimmed celling with spotlights.Cloakroom - Low level WC, wash hand basin set in vanity unit and extractor fan.Inner Hallway - Radiator, extensive range of built in storage cupboards, one housing a large fridge with shelving above, the second housing a standalone freezer with shelving above, further storage cupboard with hanging space, shelving and storage below, airing cupboard housing tank with shelving above. Door leading to:Study - 2.55 x 2.09 (8'4" x 6'10") - Radiator, telephone point, tv point, space for work desk and skimmed ceiling with coving.Master Suite - 6.12 x 3.63 (20'0" x 11'10") - Double glazed west window facing the front and enjoying lovely rooftop views, radiator, range of fitted furniture, including bedside tables, built in double wardrobes with hanging space and shelving, decorative wall lights, ornate coving with skimmed ceiling, door leading through into:Dressing Room - Double glazed window facing west enjoying views towards the sea, a range of built in wardrobes providing hanging space and shelving, chest of drawers and feature dressing table, coved and skimmed ceiling, door leading into:En Suite - Beech oak wood effect flooring, walk in double shower enclosure with mains shower and floating head, wash hand basin inset to vanity unit with matching chrome mixer tap and storage below with a mirrored insert above, low level flush WC, heated chrome wall mounted towel rail, further heated towel rail, cupboard with space and plumbing for washing machine and shelving above with automatic light, shaver point, fully tiled walls and extractor fan with spotlights.Doorway leading to stairwell, leading to:Roof Top Sun Room - 4.27 x 3.46 (14'0" x 11'4") - Double glazed windows to all sides enjoying stunning views across the South Downs and then south, out to to sea, radiator, tv point, double glazed patio doors with side windows opening out and leading onto:Private South Facing Roof Terrace - Fully enclosed and attractively laid to decking, an ideal space for a table and chairs for entertaining, enjoying stunning views across the rooftops of Worthing, over to the Downs and out to the sea.Double Garage - 8.0 x 7.49 (26'2" x 24'6") - With a sliding opening door, power and light, and a door leading into a basement storage room.Garage Basement - 4.22 x 2.99 (13'10" x 9'9") - Parking - Unallocated parking for residents and visitors.Tenure - Leasehold with 125 years remainingMaintenance: £4,522.98 per annum - includes building insurance & waterGround Rent: £390.54 per annumBrochuresGrand Avenue, WorthingWellington Court