Property Details:
• Type: End of Terrace
• Tenure: Freehold
• Floor Area: N/A
Key Features:
• Attractive Family Home
• Five Double Bedrooms
• Four Bathroom/Shower Rooms
• Conservatory
• Workshop
• Off Road Parking
• EPC Rating C
• Council Tax Band E
Location:
• Nearest Station: N/A
• Distance to Station: N/A
Agent Information:
• Address: 30 Guildbourne Centre,
Worthing,
West Sussex,
BN11 1LZ
Full Description:
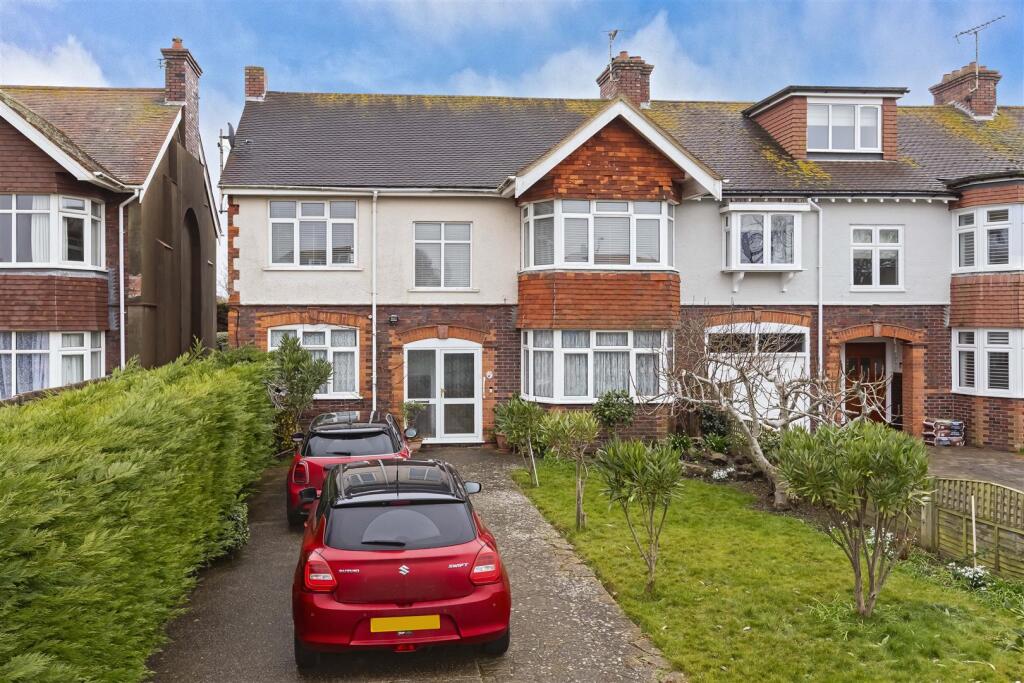
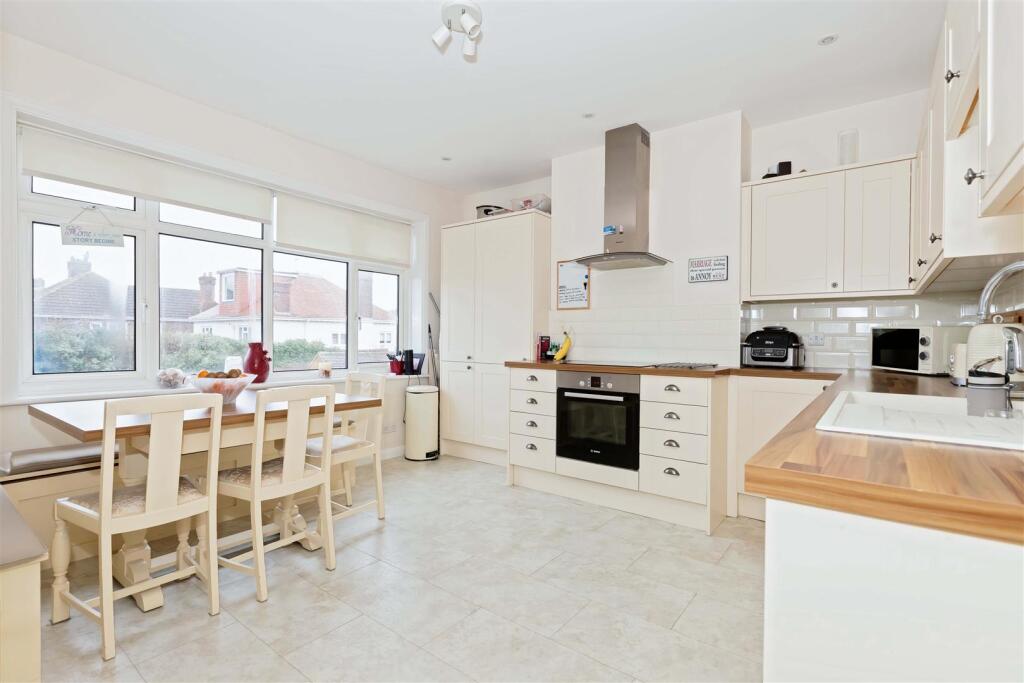
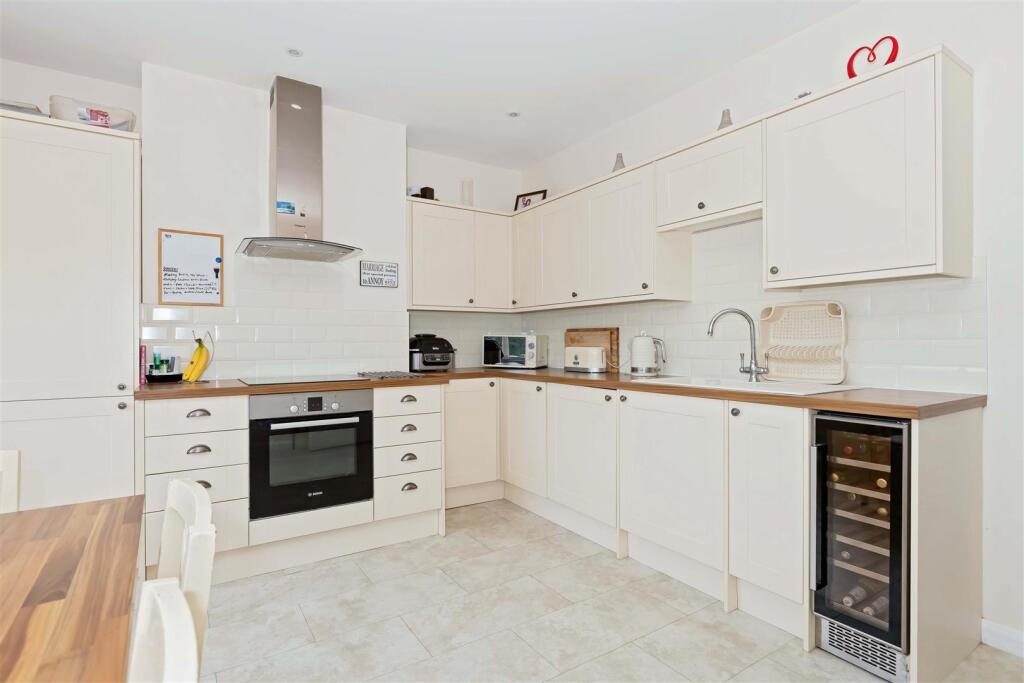
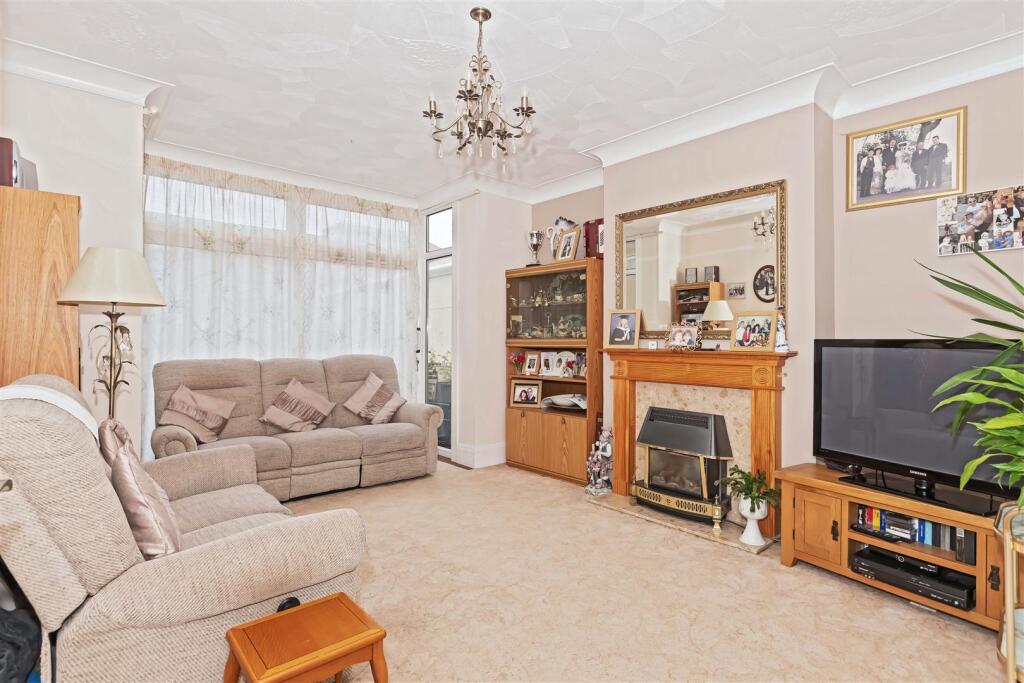
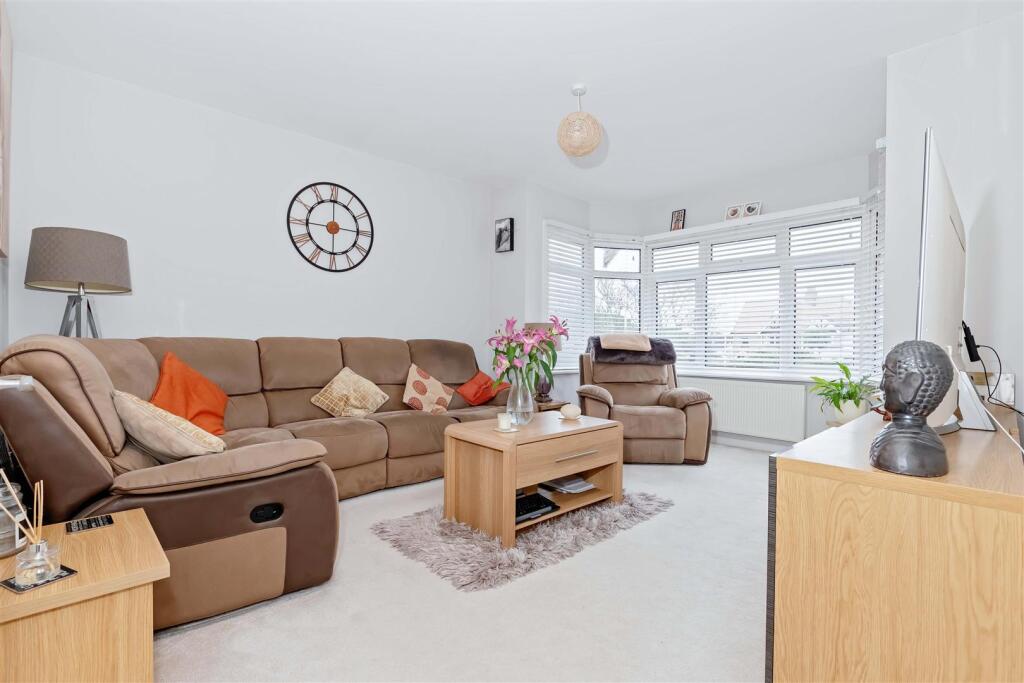
We are delighted to offer to the market this five bedroom family home on Worthing's premier Grand Avenue, ideally positioned just yards from the beach, with town centre shops, restaurants, parks, schools, bus routes, and West Worthing Station all nearby.Ground floor accommodation offers a kitchen/breakfast room with conservatory, lounge, separate dining room, study/bedroom, workshop, bathroom and shower room. On the first floor there are three double bedrooms, one currently being used as a utility room and a further bathroom with bath and shower. On the second floor there are a further two double bedrooms and shower room. The property also benefits from double glazing, gas fired central heating and off road parking for multiple cars.Frosted double glazed door and windows to:Porch - With courtesy light, tiled floor, part tiled walls and glazed front door to:Hallway - With under stairs cloak cupboard, radiator and telephone point.Lounge - 4.80 x 3.94 (max into recess) (15'8" x 12'11" (max - With double glazed patio doors to rear garden, coving, wooden fire surround with marble insert and hearth and fitted real flame gas fire, tv point, radiator, serving hatch to kitchen, dimmer switch and glazed double opening doors through to:Dining Room - 4.98 (max into bay) x 3.86 (16'4" (max into bay) x - With dimmer switch, coving, radiator and double glazed deep bay window.Shower Room - With a concealed cistern low flush WC, basin set in a vanity unit, heated towel rail, fitted seated shower with mixer tap and shower attachment, tiled walls, extractor fan and tiled floor.Study/Bedroom Five - 2.79 x 2.72 (9'1" x 8'11") - With double glazed window to front, radiator and coving.Kitchen - 4.88 x 2.84 (16'0" x 9'3") - With a range of lightwood fronted base and wall units, marble effect working surfaces incorporating a stainless steel sink with mixer tap, space for gas cooker with extractor fan over, space for breakfast table, radiator, integrated fridge/freezer, tiled splashbacks, glazed door to:Conservatory - 6.07 (max) x 4.45 (19'10" (max) x 14'7") - With tiled floor, working surfaces, sink with mixer tap, further gas cooker, space and plumbing for washing machine, under counter fridge or freezer, space and plumbing for dishwasher, tiled splashback, radiator and double glazed windows and door to side and door to:Shower Room - With fitted corner shower with fitted shower, basin set in vanity unit, concealed cistern low flush WC, tiled walls, tiled floor, heated towel rail, extractor fan and frosted double glazed window.Workshop Area - 5.10 x 2.51 (16'8" x 8'2") - Accessed from conservatory with power, light and door to rear garden.Attractive turnstairs with westerly aspect double glazed window and radiator to:First Floor Landing - With wall mounted thermostat, under stairs storage, radiator, double glazed window with view of rear garden and a deep cupboard with further storage space, hanging rail and housing a large water tank and wall mounted boiler.Bedroom One - 5.04 x 3.80 (16'6" x 12'5") - With radiator and deep bay double glazed window.Utility Room/Bedroom Two - 4.06 x 3.97 (13'3" x 13'0") - With a range of cream fronted wall and base units, wood effect working surfaces incorporating a sink with mixer tap, fitted electric Bosch oven, electric hob with extractor fan over, metro brick tile splashbacks, integrated fridge/freezer, wine rack, downlighters, contemporary style vertical radiator, integrated washing machine and double glazed window with view of rear garden.Bedroom Three - 4.16 x 2.80 (13'7" x 9'2") - With radiator and double glazed window with westerly aspect.Bathroom - Tiled enclosed bath with mixer tap and shower attachment, low flush WC, basin with mixer tap, large fitted corner shower cubicle with large rainfall head and separate attachment, heated towel rail, further contemporary chrome vertically mounted radiator, tiled walls, tiled floor, extractor fan, downlighters and two double glazed windows.Turnstairs to:Second Floor Landing - With downlighters and door to:Bedroom Four - 5.13 (max) x 3.39 (max) (16'9" (max) x 11'1" (ma - With eaves storage access, downlighters, radiator, double glazed window with view of the rear garden.Bedroom Five - 5.36 (max) x 2.78 (max) (17'7" (max) x 9'1" (max)) - With double glazed window with view to rear, downlighters, two eaves storage access points and radiator.Shower Room - With large fitted shower with rainfall head and separate attachment, low flush WC, basin set in a vanity unit, tiled walls, tiled floors, frosted double glazed window, heated towel rail, extractor fan and downlighters.Outside - Rear Garden - With patio area, lawn area, flowerbeds, timber built storage shed and a greenhouse.Front Garden - With off road parking for mutiple cars, lawn area with mature hedges, trees and flower borders.BrochuresGrand Avenue, Worthing