Property Details:
• Type: Apartment
• Tenure: N/A
• Floor Area: N/A
Key Features:
• COMMUNAL ENTRANCE WITH SECURITY ENTRY PHONE SYSTEM. PASSENGER LIFT
• SPACIOUS 19'10 x 12' RECEPTION HALL. CLOAKROOM/WC
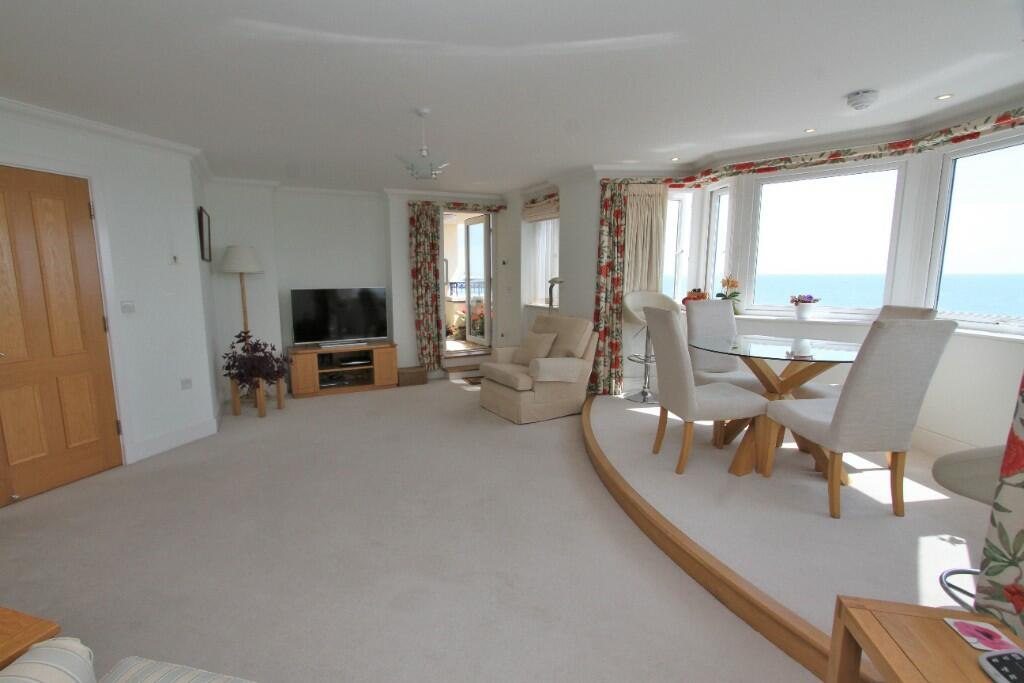
• 23'10 x 23'2 TRIPLE ASPECT RECEPTION ROOM WITH SOUTH FACING BALCONY
• SPACIOUS FITTED KITCHEN WITH INTEGRATED APPLIANCES
• 22'4 x 15'8 MASTER BEDROOM SUITE COMPRISING BEDROOM 1 WITH SPACIOUS LUXURIOUSLY APPOINTED ENSUITE BATH/SHOWER ROOM WITH WC
• SECOND LARGE DOUBLE BEDROOM WITH ENSUITE BATHROOM/WC
• ELECTRIC UNDER-FLOOR HEATING. DOUBLE GLAZING
• ATRACTIVE LANDSCAPED COMMUNAL GARDENS
• PRIVATE SECURED UNDER-BUILDING CAR PARKING BAY
• NO ONWARD CHAIN
Location:
• Nearest Station: N/A
• Distance to Station: N/A
Agent Information:
• Address: 40 Cornfield Road,
Eastbourne,
BN21 4QH
Full Description:
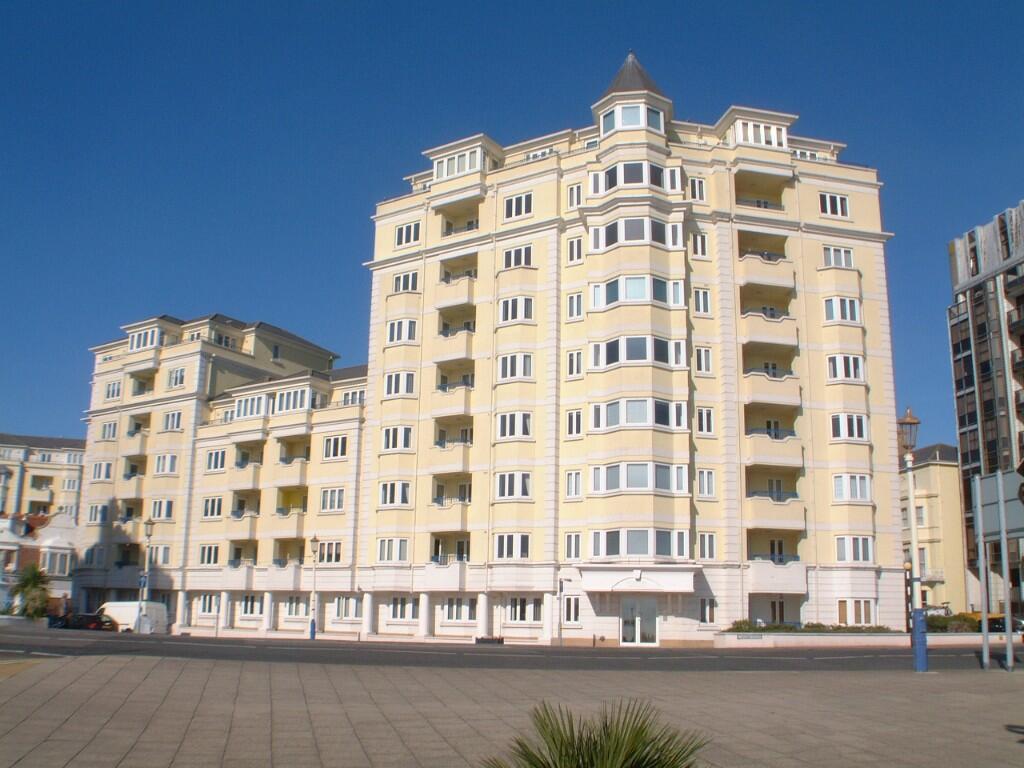
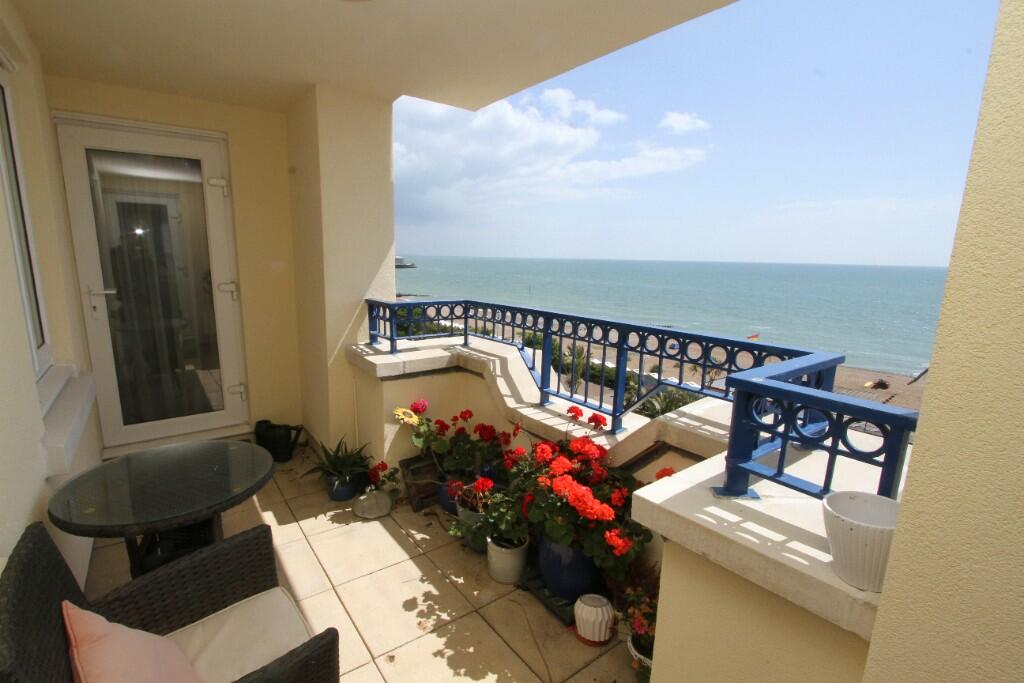

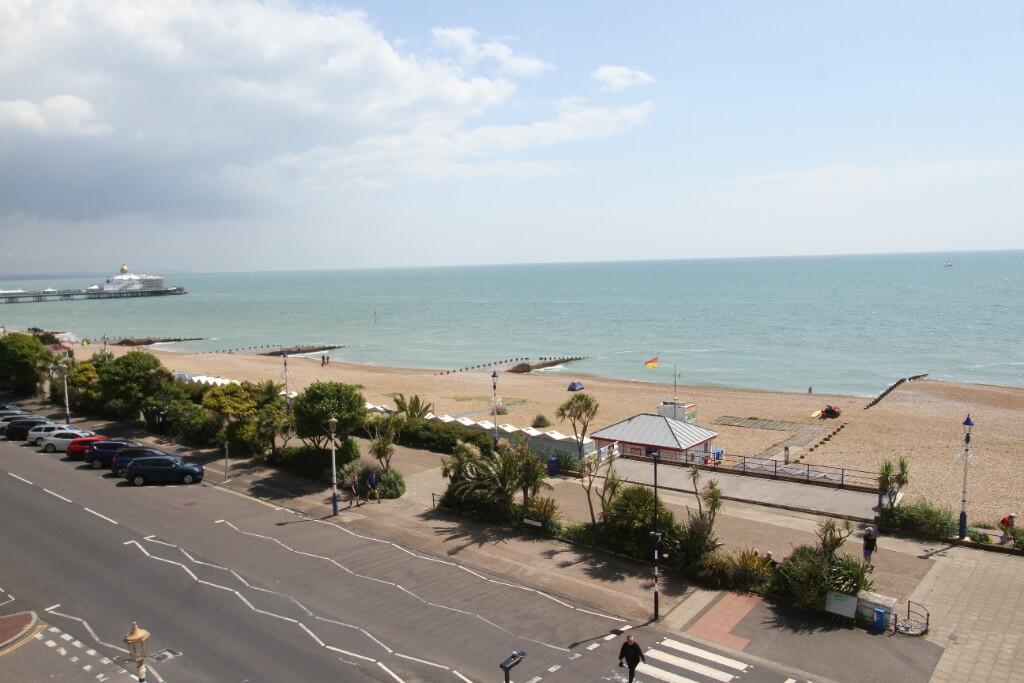
A TRULY OUTSTANDING TWO BEDROOM FOURTH FLOOR APARTMENT OCCUPYING A PRIME POSITION ON EASTBOURNE SEAFRONT AFFORDING FAR REACHING PANORAMIC VIEWS TOWARDS THE SEA, THE COAST AND BEACHY HEAD. Forming part of an exclusive development constructed in relatively recent years by Berkeley Homes, this stunning apartment is arranged on the south side of the development taking full advantage of the spectacular sea and coastal views. The apartment provides bright and well-proportioned accommodation featuring a 19'10 x 12' reception hall with double oak panelled doors opening into the impressive 23'10 x 23'2 triple aspect reception room featuring a south facing balcony. The 22'4 x 15'8 master bedroom suite also opens onto the balcony and boasts a range of built in wardrobes in addition to a spacious luxuriously appointed ensuite bath/shower room, the second large double bedroom also benefits from built in wardrobes and a well appointed ensuite bathroom.
Externally the development enjoys the benefit of an attractive area of communal landscaped gardens and a secured private under-building car parking bay.
Offered with no onward chain, an early inspection is most highly recommended by the vendors' sole agent as above.
COMPRISING
COMMUNAL ENTRANCE WITH SECURITY ENTRY PHONE SYSTEM, PASSENGER LIFT, SPACIOUS 19'10 x 12' RECEPTION HALL, CLOAKROOM/WC,
23'10 x 23'2 TRIPLE ASPECT RECEPTION ROOM WITH SOUTH FACING BALCONY, SPACIOUS FITTED KITCHEN WITH INTEGRATED APPLIANCES,
22'4 x 15'8 MASTER BEDROOM SUITE COMPRISING BEDROOM 1 WITH SPACIOUS LUXURIOUSLY APPOINTED ENSUITE BATH/SHOWER ROOM WITH WC,
SECOND LARGE DOUBLE BEDROOM WITH ENSUITE BATHROOM/WC,
ELECTRIC UNDER FLOOR HEATING, DOUBLE GLAZING,
ATTRACTIVE LANDSCAPED COMMUNAL GARDENS,
PRIVATE SECURED UNDER-BUILDING CAR PARKING BAY,
NO ONWARD CHAIN
LOCATION Devonshire Mansions occupies a prime position on Eastbourne seafront enjoying close proximity to local shops, restaurants, and amenities in Carlisle Road as well as the town's theatres, the Towner Art Gallery and International Tennis at Devonshire Park. The amenities of the town centre are also close by with the new Beacon Shopping Centre and the mainline railway station providing services to Gatwick Airport and London Victoria. The seafront promenade is known to be one of the finest Victorian seafronts on the south coast. Sporting facilities within the Eastbourne area include three principal golf courses and one of the largest sailing marinas on the south coast. The scenic downland countryside of the South Downs National Park is just west of the town via Beachy Head.
ACCOMMODATION & APPROXIMATE ROOM SIZES
Communal front door with security entry phone system opening into
COMMUNAL ENTRANCE HALL with video entry phone, passenger lift and staircase rising to FOURTH FLOOR LANDING.
Private oak panelled front door having wide angled viewer opening into
SPACIOUS ENTRANCE HALL overall dimensions 19'10 x 12' (6.05m x 3.66m) with video entry phone, inset down lights, large built in shelved store cupboard, further large built in shelved airing cupboard with hot water tank.
SPACIOUS CLOAKROOM fitted with matching white suite complemented by ceramic floor tiling and wall tiling to full height, comprising semi-pedestal wash hand basin having mixer tap and polished stone vanity shelf above, wall hung close coupled wc with concealed cistern, inset down lights, extractor fan.
Double oak panelled doors from the entrance hall open into the
LIVING ROOM overall dimensions 23'10 x 23'2 (7.26m x 7.06m) featuring a wide bay window with a raised dining area taking full advantage of the wonderful panoramic views along the seafront towards the sea and the coast and also over the Western Lawns towards Beachy Head with TV satellite point and telephone point, double glazed door opening onto
SOUTH FACING BALCONY 13' x 6'6 (3.96m x 1.98m) enjoying glorious panoramic views towards the sea and the coast. Electric light and further double glazed door opening to the master bedroom suite.
KITCHEN 11' x 10'8 (3.35m x 3.25m) enjoying glorious views towards the sea. Fitted with an extensive range of built-in matching units complemented by polished granite worktops and ceramic floor tiling, comprising under-mounted one and a half bowl stainless steel sink having mixer tap with waste disposal unit and cupboards under, range of matching floor cupboards and drawers concealing Siemens integrated dishwasher and washing machine. Inset Siemens four ring electric hob with stainless steel splashback and matching extractor canopy above. Adjoining matching unit housing built-in Siemens electric oven and microwave above, further adjoining matching unit housing integrated fridge/freezer, range of matching wall cupboards, inset down lights.
MASTER BEDROOM SUITE comprising
DOUBLE ASPECT BEDROOM 1 22'4 into bay window reducing to 12'6 x 15'8 (6.81m reducing to 3.81m x 4.78m) into second bay window excluding the depth of the range of built in wardrobe cupboards having sliding doors. Inset down lights. Door to
SPACIOUS LUXURY ENSUITE BATH/SHOWER ROOM 9'2 x 8'10 (2.79m x 2.69m) fitted with a matching white suite complemented by ceramic floor tiling and wall tiling to full height, comprising panelled bath having mixer tap with shower attachment above, walk-in shower cubicle with built in shower and glazed door, his and hers semi-pedestal wash hand basins having mixer taps with polished stone and illuminated mirror fronted medicine cabinets above, wall hung close coupled wc with concealed cistern, chrome heated towel rail, inset down lights, extractor fan.
BEDROOM 2 19' into bay window x 11'2 (5.79m x 3.40m) with range of built in wardrobe cupboards with matching wall cupboards and bedside cabinets, further built in chest of drawer units with matching dressing table, door to
LUXURY ENSUITE BATHROOM fitted with matching white suite complemented by ceramic floor tiling and wall tiling to full height, comprising panelled bath having mixer tap with shower attachment and folding glazed screen, semi-pedestal wash hand basin having mixer tap with polished stone vanity shelf, electric shaver point and inset mirror above, wall hung close coupled wc with concealed cistern, inset down lights, extractor fan.
OUTSIDE
Arranged to the rear of the development is an ATTRACTIVE AREA OF COMMUNAL GARDENS which are mainly paved and arranged into individual seating areas, screened by various raised shrub beds having a variety of specimen trees and flowering shrubs.
The apartment benefits from a SECURED UNDER-BUILDING ALLOCATED CAR PARKING BAY approached by a communal driveway with electric security gates.
LEASE - To be advised.
MAINTENANCE - 1.5471% of outgoings for the apartments (Schedule 1) 01.01.24 to 31.12.24 equates to £6,600.49
1.25% of outgoings for the car park (Schedule 2) 01.01.24 to 31.12.24 equates to £122.23.
GROUND RENT - £200 per annum.
EASTBOURNE COUNCIL TAX BAND - G