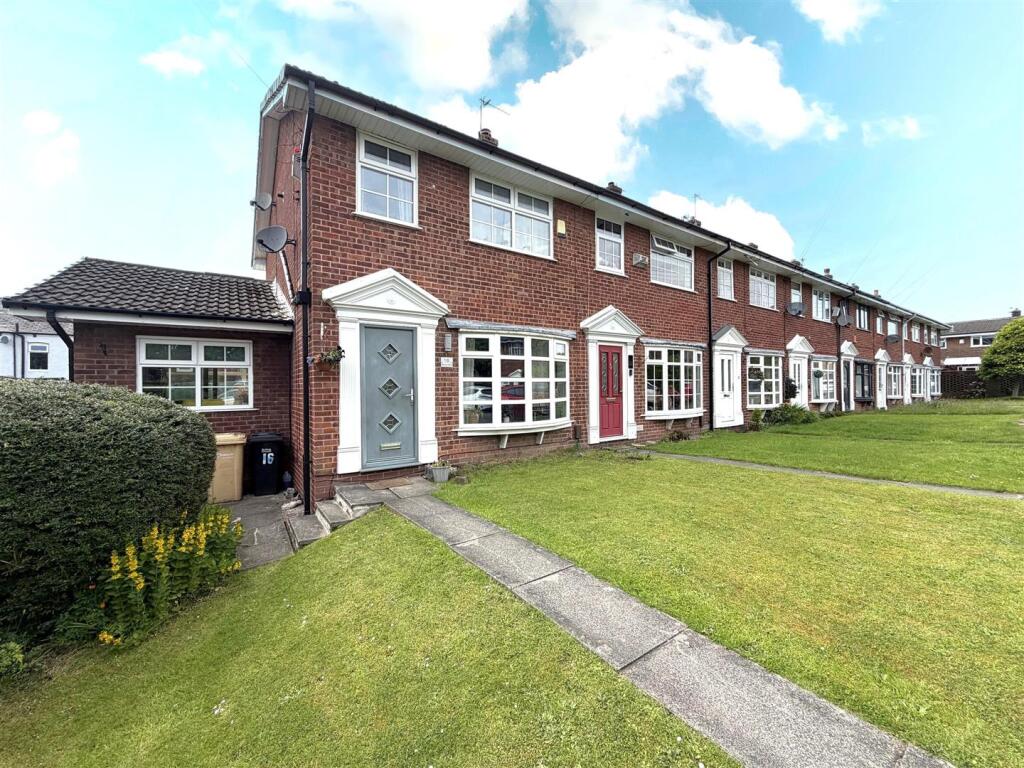
Property Details:
• Type: Detached
• Tenure: FREEHOLD
• Floor Area: 16167 sqft
Key Features:
• Four Bedroom Detached
• PARK EXCHANGE CONSIDERED
• 5% DEPOSIT PAID
• FLOORING INCLUDED THROUGHOUT
• FREEHOLD
• Sought After Location
• 1502 Sq Ft
• 10-year new-build warranty and insurance protection
• Garage
• Viewing Highly Recommended
Location:
• Nearest Station: Westhoughton Station
• Distance to Station: 0.7889160818169226 miles
Agent Information:
• Address: 87 Church Street,
Westhoughton,
Bolton,
BL5 3RZ
Full Description:
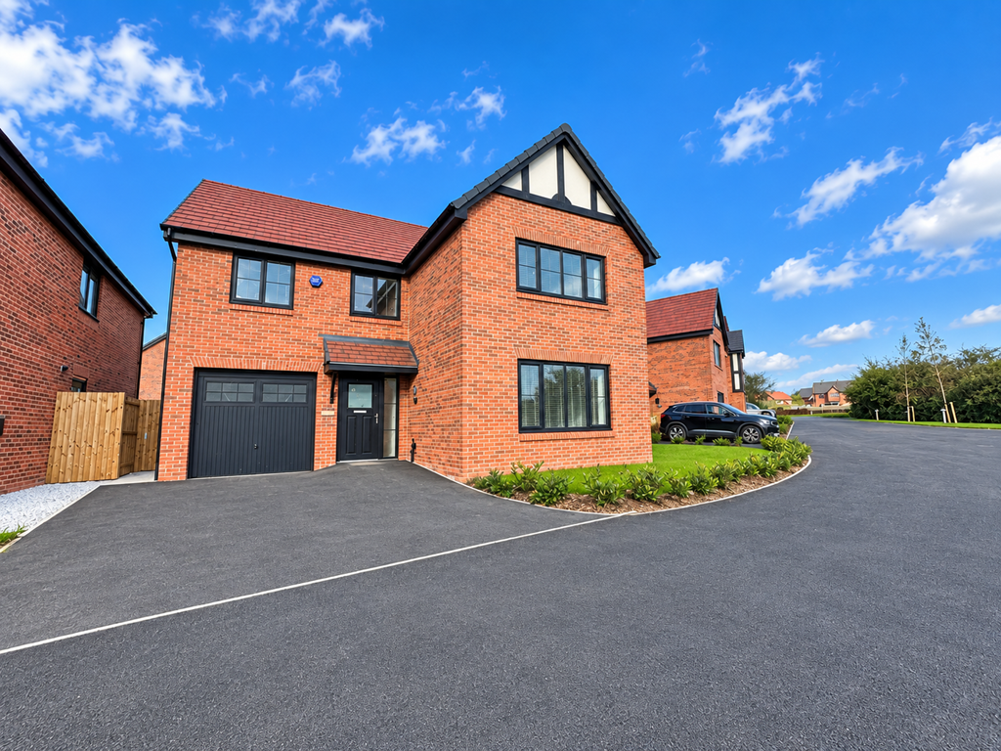
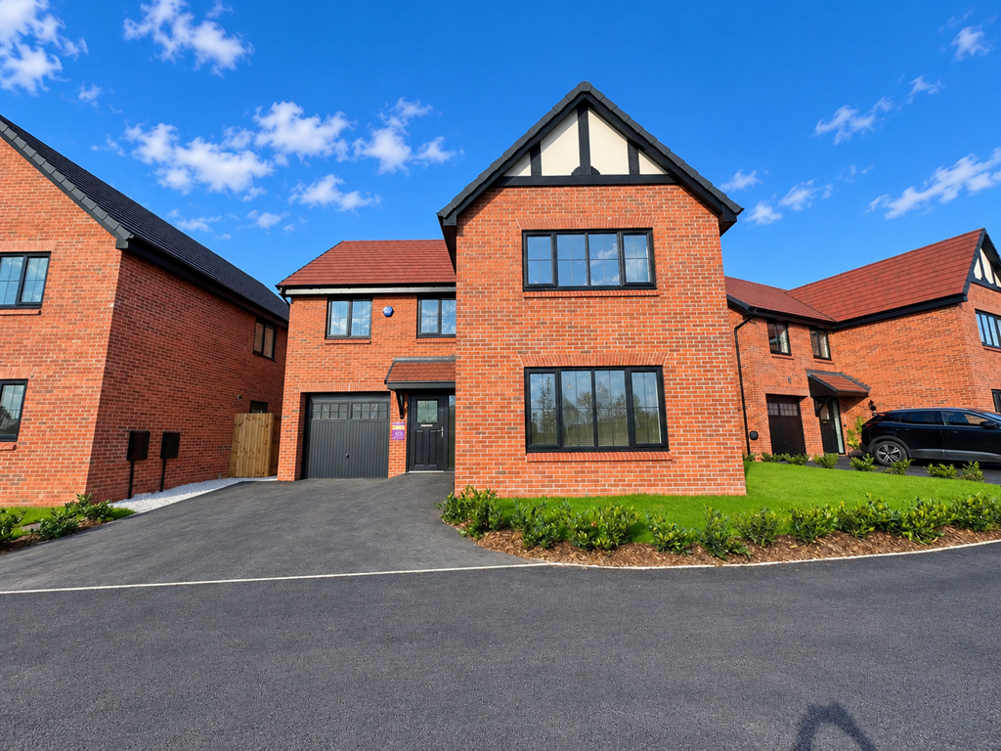
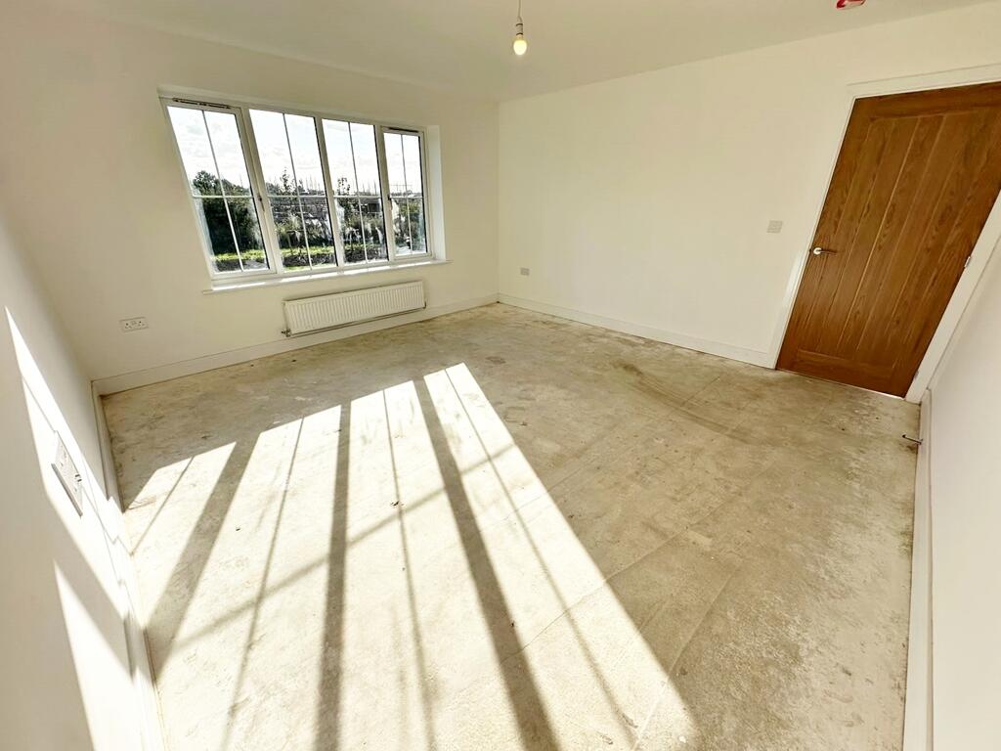
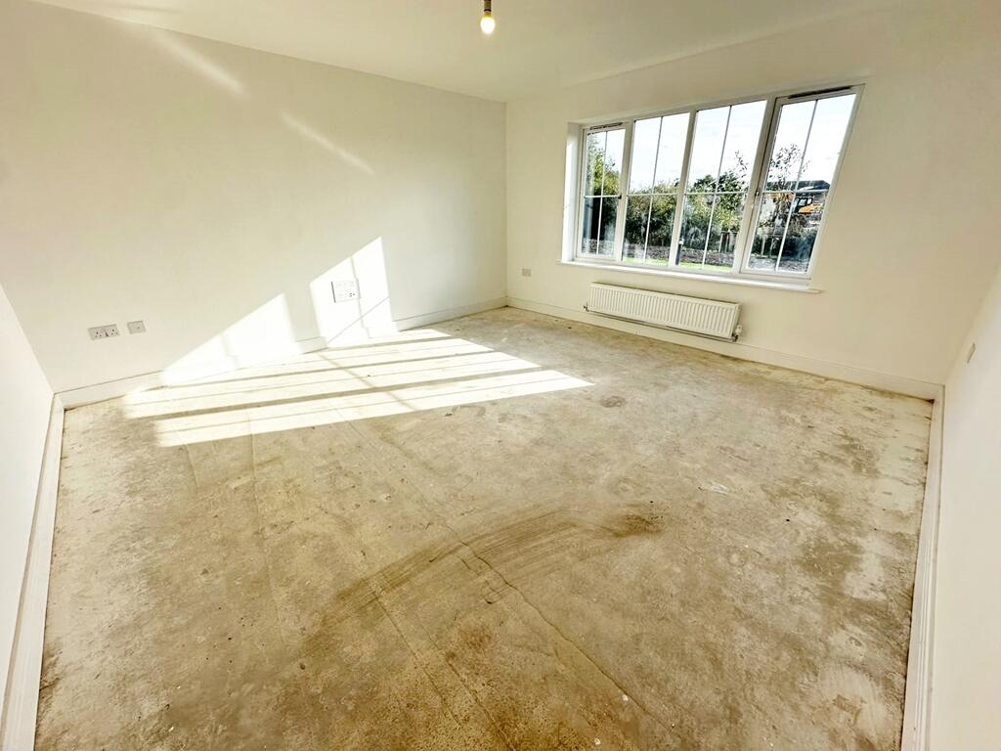
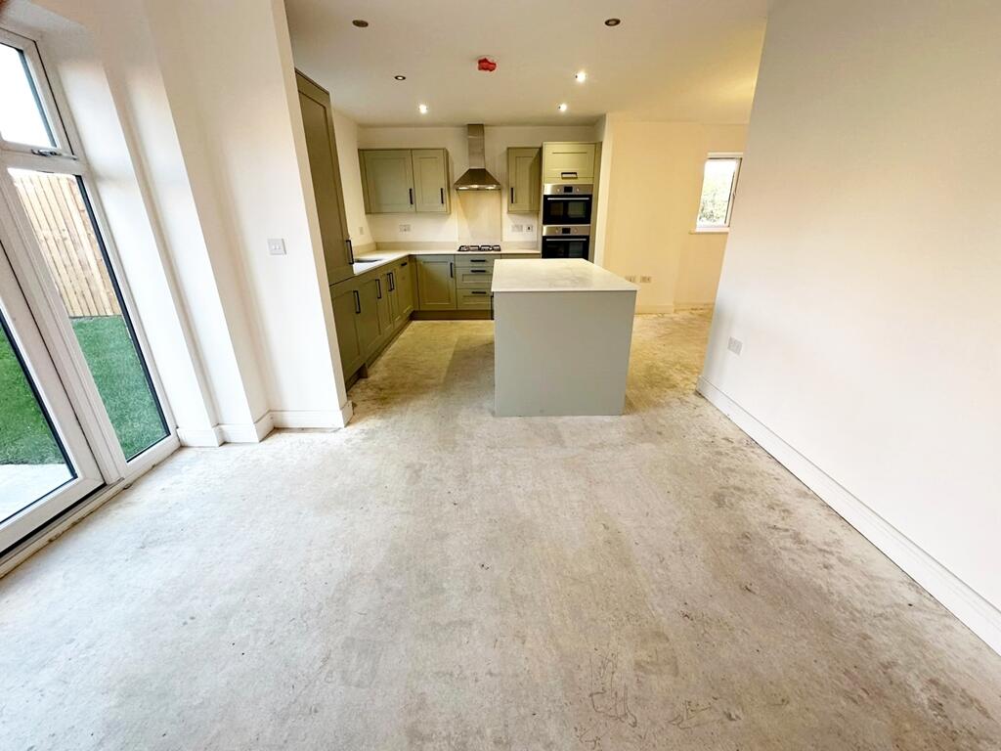
<h2><br /> Adore Properties Four Bedroom Detached Home</h2><br /><p><br /> <strong>Adore Properties are delighted to bring to the market this impressive four-bedroom detached family home</strong>, offering generous accommodation arranged over two floors and designed with modern family living in mind.</p><br /><p><br /> The ground floor provides a welcoming <strong>front-facing lounge</strong>, ideal for relaxing, together with a superb <strong>open-plan kitchen, dining and family area</strong> which creates a sociable heart to the home. French doors provide a seamless connection to the rear garden, allowing plenty of natural light into the space. A separate <strong>utility room</strong> and convenient downstairs cloakroom add further practicality.</p><br /><p><br /> To te first floor are <strong>four well-proportioned double bedrooms</strong>, including a spacious principal bedroom benefiting from a dedicated dressing area and <strong>private en-suite shower room</strong>. The remaining bedrooms are served by a contemporary family bathroom.</p><br /><p><br /> Externally, the property benefits from an <strong>integral garage</strong>, driveway parking and a rear garden, providing an excellent combination of convenience and outdoor space.</p><br /><h3><br /> Key Features</h3><br /><ul><li><br /> Spacious four-bedroom detached family home</li><li><br /> Four double bedrooms</li><li><br /> Open-plan kitchen, dining and family area</li><li><br /> French doors opening onto the rear garden</li><li><br /> Separate utility room</li><li><br /> Front-facing lounge</li><li><br /> Downstairs WC</li><li><br /> Principal bedroom with dressing area and en-suite</li><li><br /> Modern family bathroo</li><li><br /> Integral garage</li><li><br /> Rear garden</li><li><br /> 10-year new-build warranty and insurance protection</li></ul><br /><div><br /> <div><br /> <div><br /> <div><br /> <p><br /> <strong>A superb modern family home offering versatile living accommodation, excellent bedroom space and a layout perfectly suited to contemporary family life.</strong></p><br /> </div><br /> </div><br /> </div><br /></div><br /><div><br /> </div><br /><div><br /> Room Dimenions</div><br /><div><br /> <p><br /> Kitchen, family, and dining room</p><br /> <p><br /> 6.37m x 5.56m (2011 x 183)</p><br /> <p><br /> Living room</p><br /> <p><br /> 4.29m x 4.43m (141 x 146)</p><br /> <p><br /> Utility</p><br /> <p><br /> 1.62m x 1.78m (54 x 510)</p><br /> <p><br /> Cloakroom</p><br /> <p><br /> 1.06m x 1.78m (36 x 510)</p><br /> <p><br /> Garage</p><br /> <p><br /> 2.70m x 4.71m (810 x 155)</p><br /> <p><br /> Bedroom 1</p><br /> <p><br /> 4.29m x 4.89m (141 x 160)</p><br /> <p><br /> Bedroom 1 en suite</p><br /> <p><br /> 3.06m x 1.63m (101 x 54)</p><br /> <p><br /> Bedroom 2</p><br /> <p><br /> 3.63m x 3.59m (1111 x 119)</p><br /> <p><br /> Bedroom 3</p><br /> <p><br /> 3.28m x 3.44m (109 x 114)</p><br /> <p><br /> Bedroom 4</p><br /> <p><br /> 3.09m x 3.08m (102 x 101)</p><br /> <p><br /> Bathroom</p><br /> <p><br /> 2.15m x 2.23m (71 x 74)</p><br /></div><br /><p><br /> </p>