Property Details:
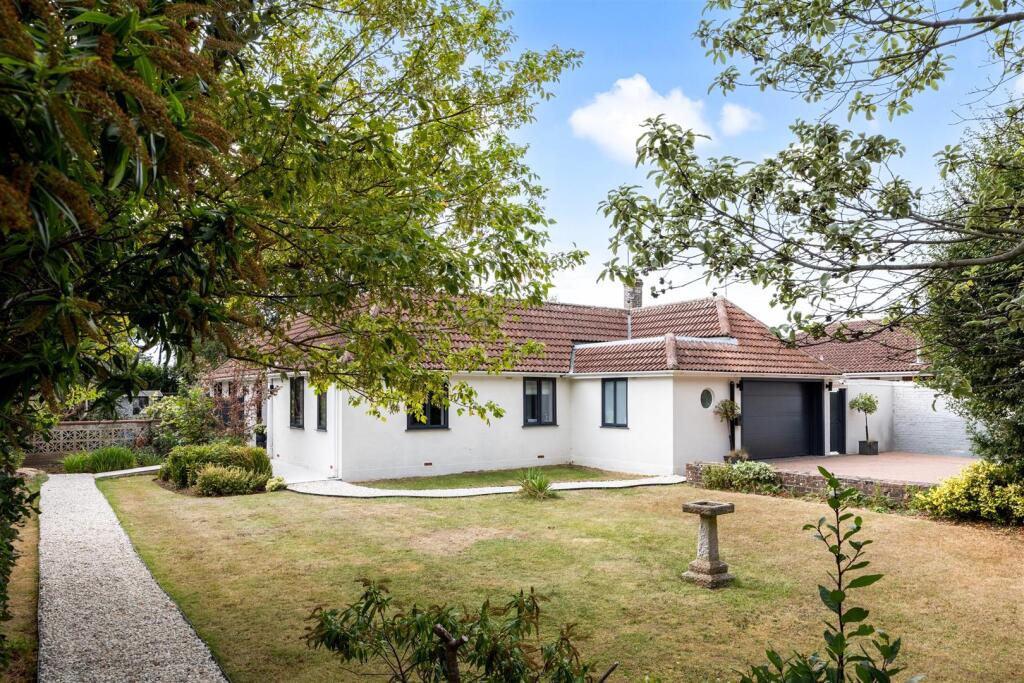
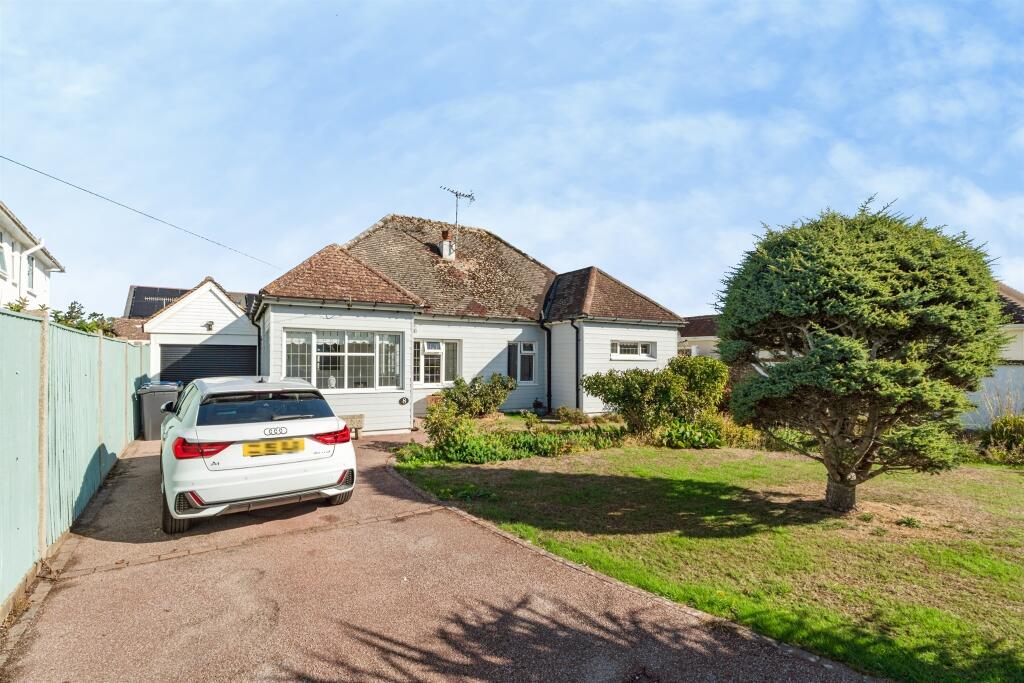
• Type: Detached Bungalow
• Tenure: FREEHOLD
• Floor Area: 1485 sqft
Key Features:
• Guide £1,000,000 to £1,250,000
• Highly sought-after Ferring Village location within easy reach of the beach and village amenities
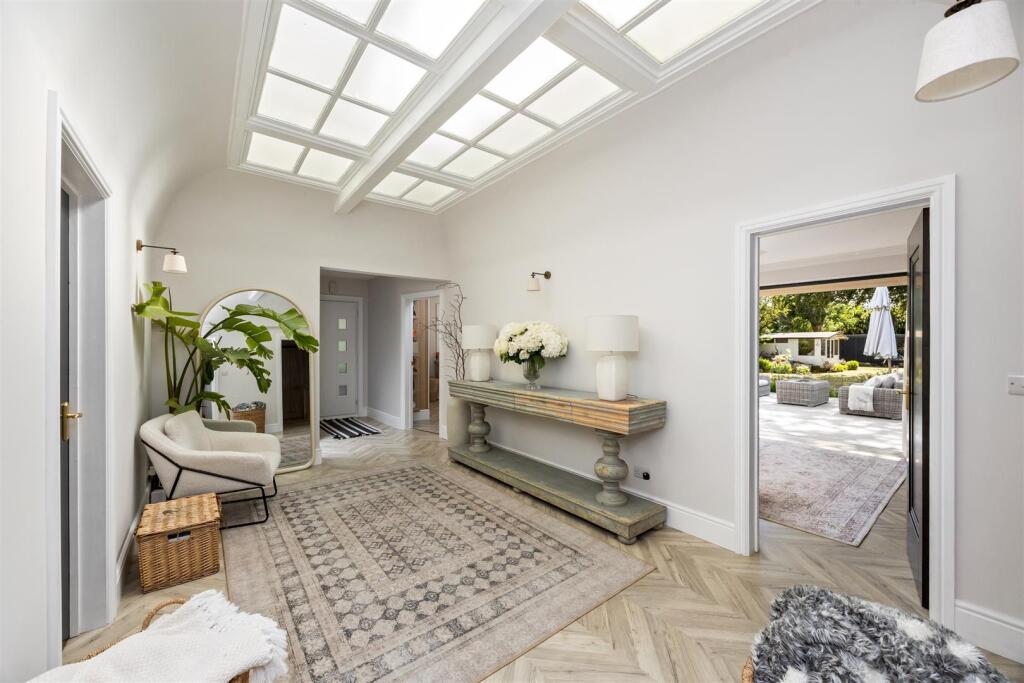
• Impressive entrance hall with striking feature lantern roof
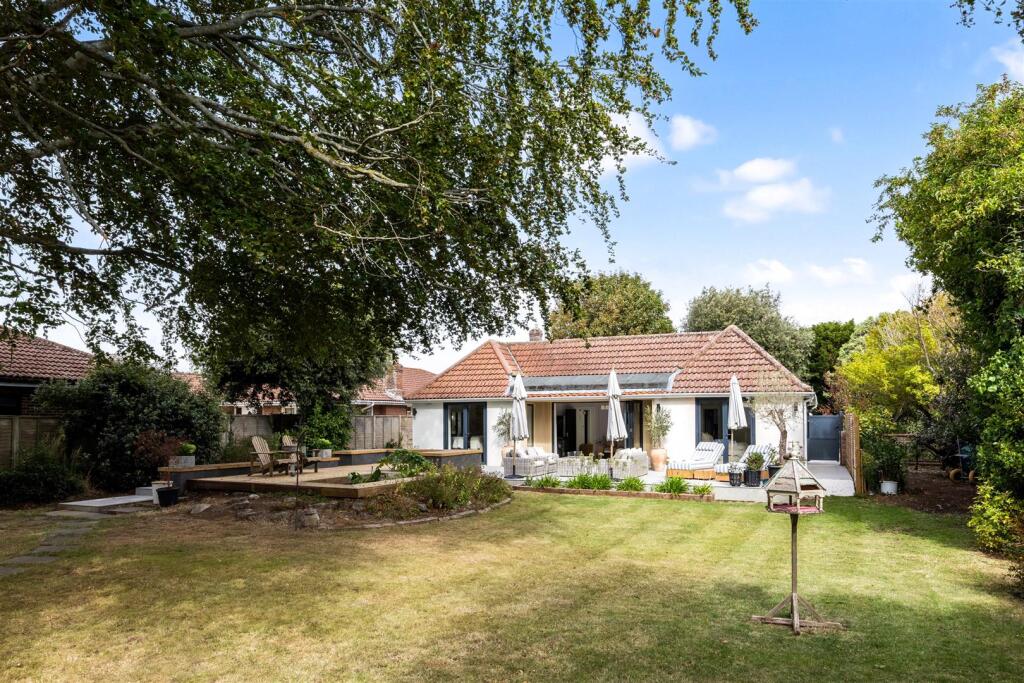
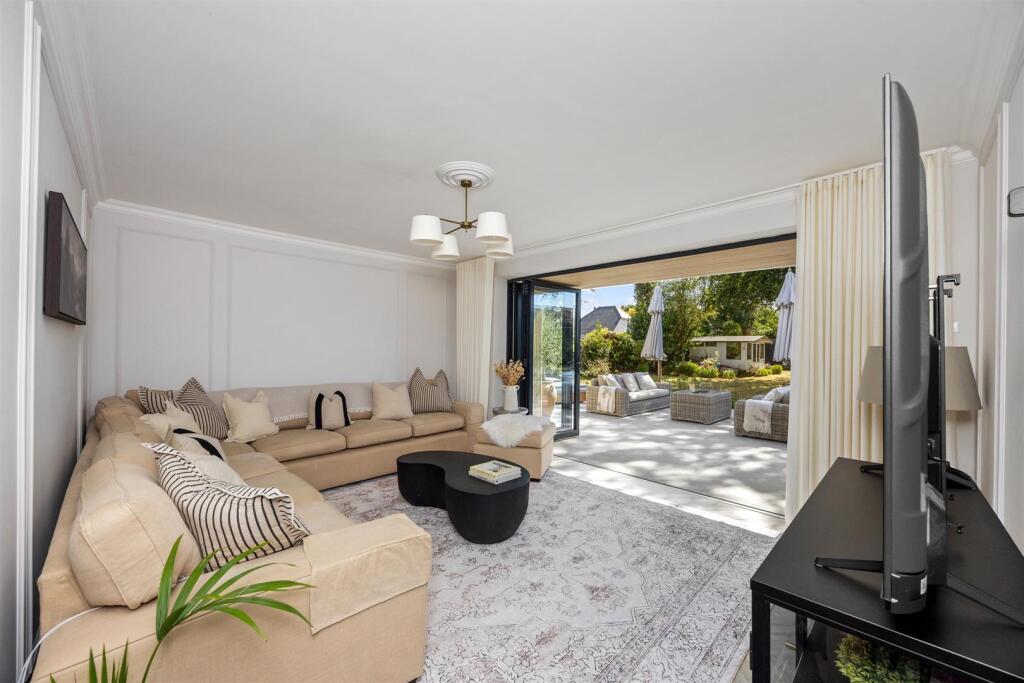
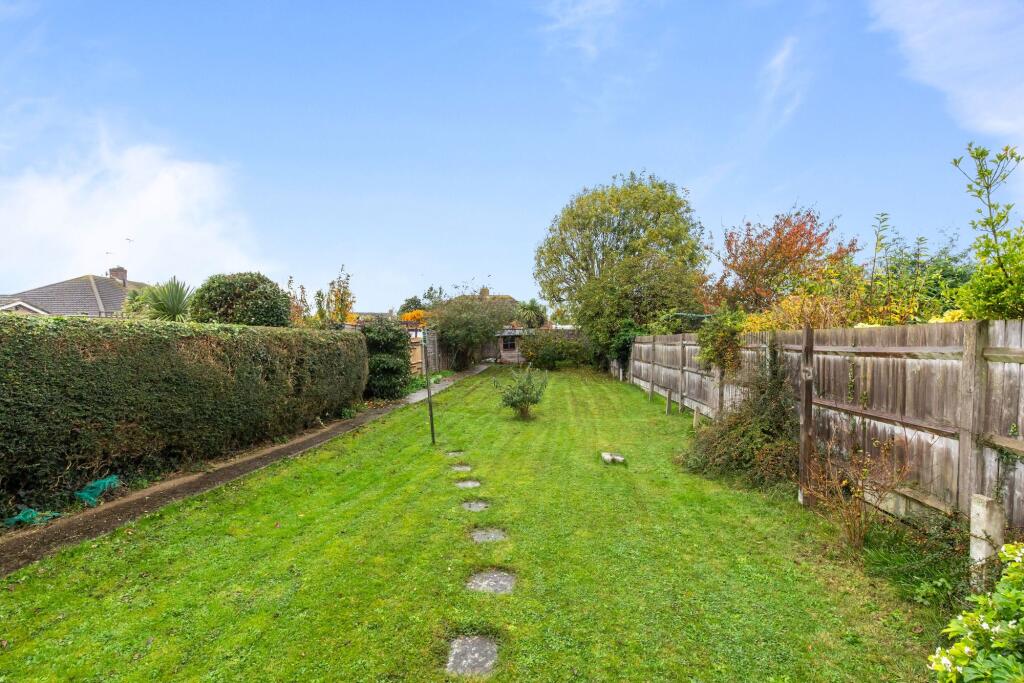
• Generous lounge with bi-folding doors opening onto the beautiful South facing rear garden
• Luxury fitted kitchen with quality finishes and elegant stone worktops
• Separate dining room ideal for entertaining and family gatherings
• Three spacious double bedrooms with a luxurious family bathroom
• Separate boot room and gardeners WC, providing excellent practical space
• Private gym / potential home office/annex STPC
• Double garage, ample parking and no onward chain
Location:
• Nearest Station: Goring-by-Sea Station
• Distance to Station: 0.8730584715336783 miles
Agent Information:
• Address: 50B Ferring Street,
Ferring,
Worthing,
BN12 5JP
Full Description:
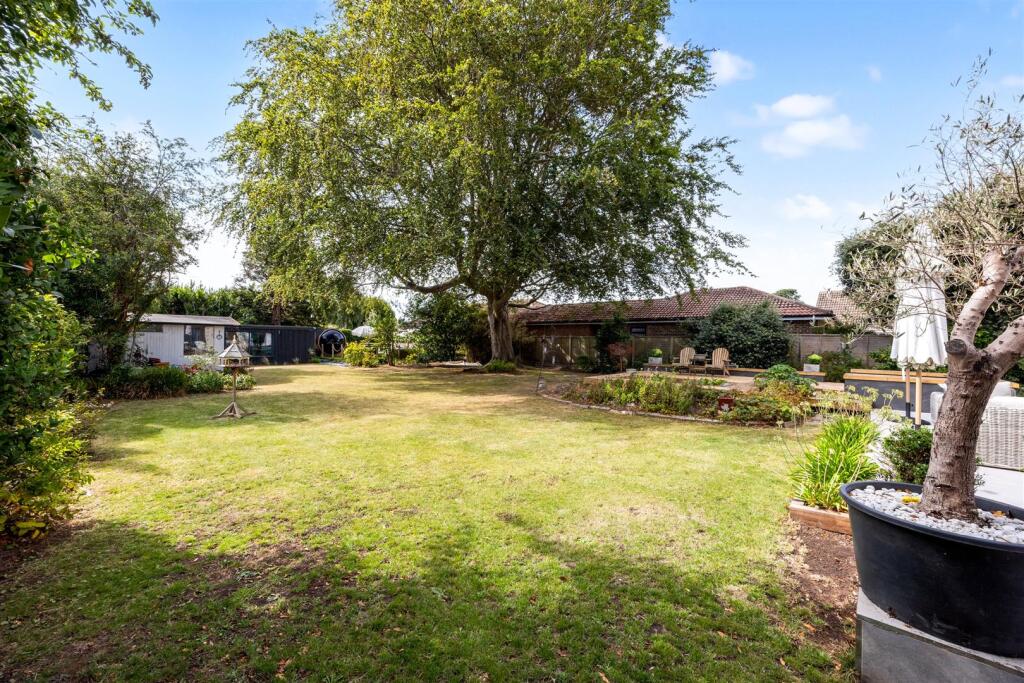
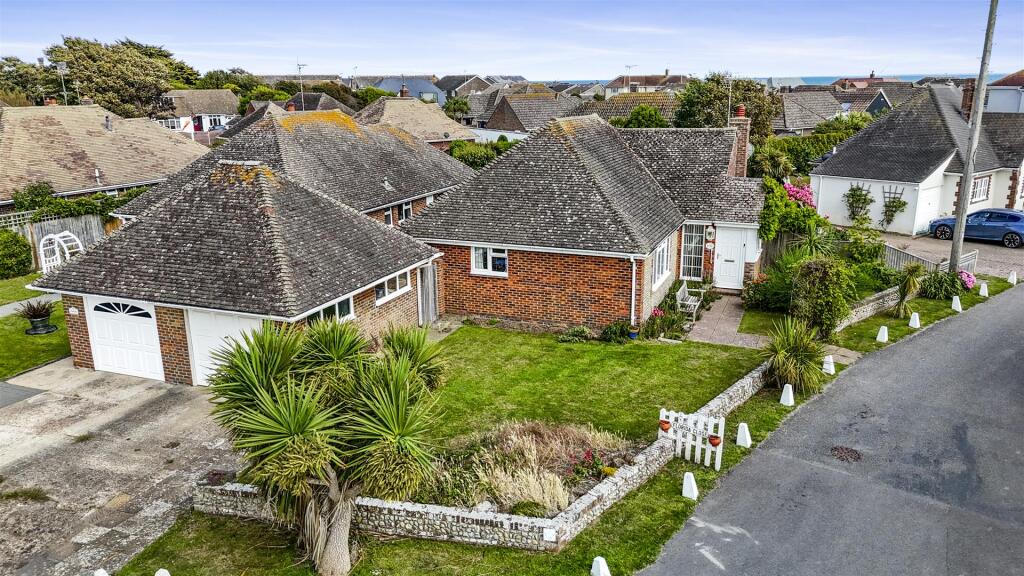
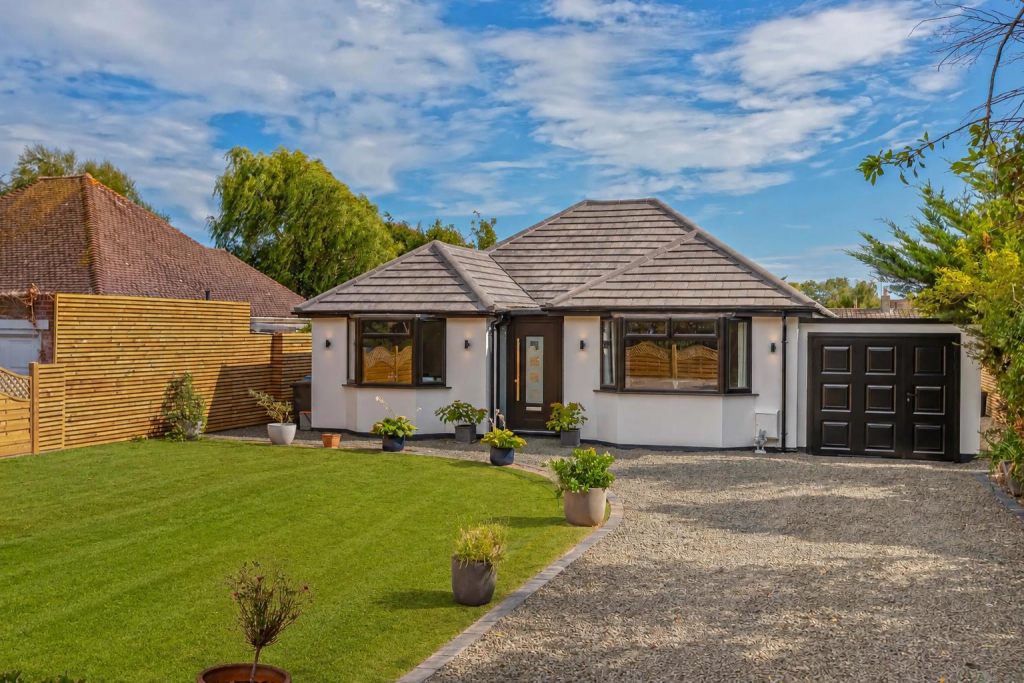
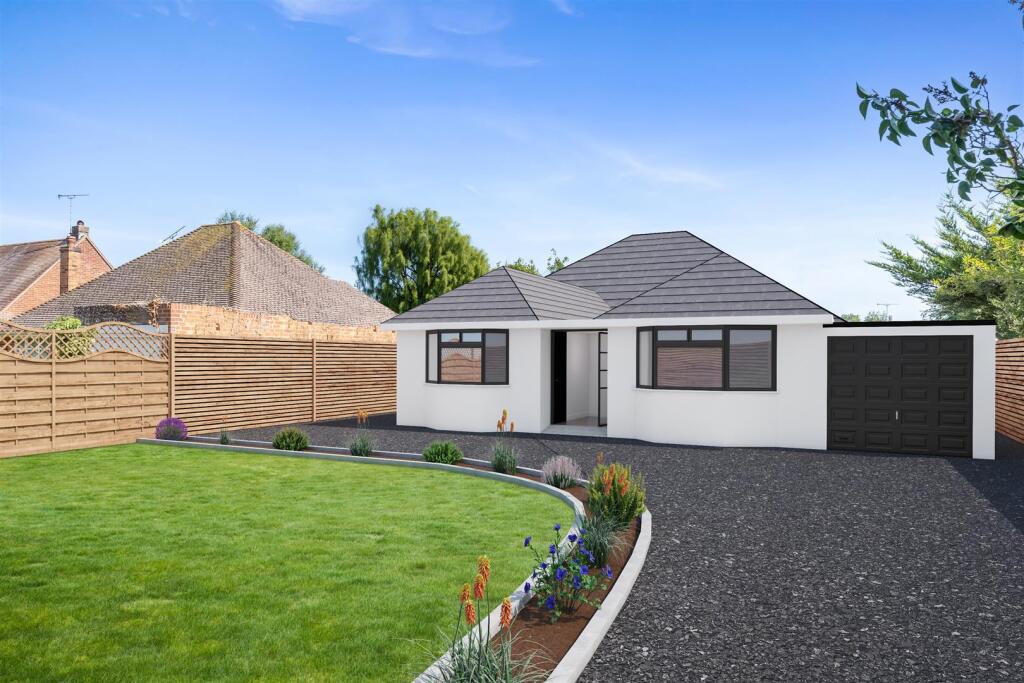
Guide £1,000,000 to £1,250,000<br /><br />A truly exceptional detached three-bedroom bungalow, set within beautifully established gardens in the heart of Ferring Village. Properties of this calibre and setting rarely come to the market, combining generous proportions, high-end interiors and an enviable lifestyle in one of the village’s most sought-after locations.<br /><br />From the moment you arrive, there is an impressive sense of space and privacy. The spacious entrance hall, complete with striking lantern roof, sets the tone, leading through to a particularly generous lounge with bi-folding doors opening directly onto the rear garden. The superb high-end kitchen is very much the heart of the home, beautifully fitted and finished with stone worktops, while the adjoining dining room provides the perfect setting for both relaxed family meals and entertaining.<br /><br />There are three well-proportioned double bedrooms, together with a luxurious bathroom featuring both bath and separate shower, plus a further WC. Practicality has also been carefully considered, with a useful boot room, gardeners WC and a double garage.<br /><br />Outside, the property really comes into its own. The South facing rear garden is an exceptional feature, offering a wonderful combination of open lawn, mature tree and shrub borders and a number of historic trees. It is a garden designed not simply to look beautiful, but to be enjoyed throughout the seasons.<br /><br />Adding an extra dimension to this already impressive home, the rear of the garden houses a separate gym, creating a private wellness space away from the main house and offering the perfect place to exercise, unwind and escape, this could be a potential home office/annex STPC<br /><br />The front of the property provides ample off-road parking, while the southerly aspect ensures an abundance of natural light throughout the day.<br /><br />Situated within Grange Park, a private road, the property is ideally positioned for enjoying everything Ferring has to offer.<br /><br />