Property Details:
• Type: Apartment
• Tenure: N/A
• Floor Area: N/A
Key Features:
• Tenure Leasehold
• Council Tax Band B
• EPC Rating C
• Secure Off Road parking
• Apartment
• Two Bedrooms
• Fitted Kitchen And Three Piece Bathroom Suite
• Viewing Essential
• Close Proximity To Local Amenities
• Easy Access To Major Commuter Routes
Location:
• Nearest Station: N/A
• Distance to Station: N/A
Agent Information:
• Address: 75 Bank Street,
Rawtenstall,
Rossendale,
BB4 7QN
Full Description:
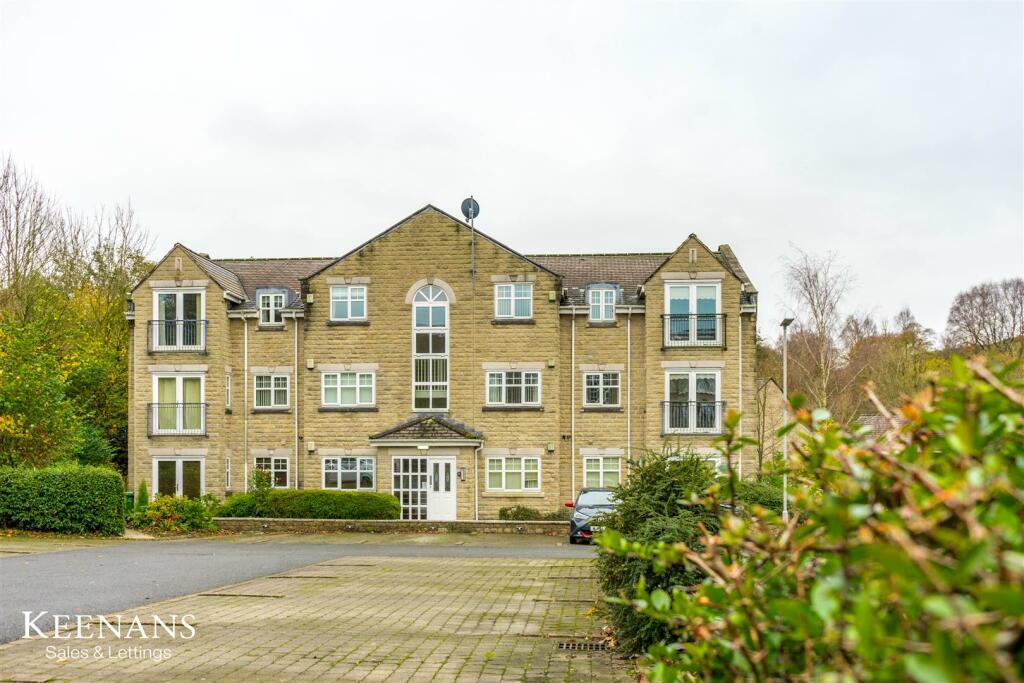
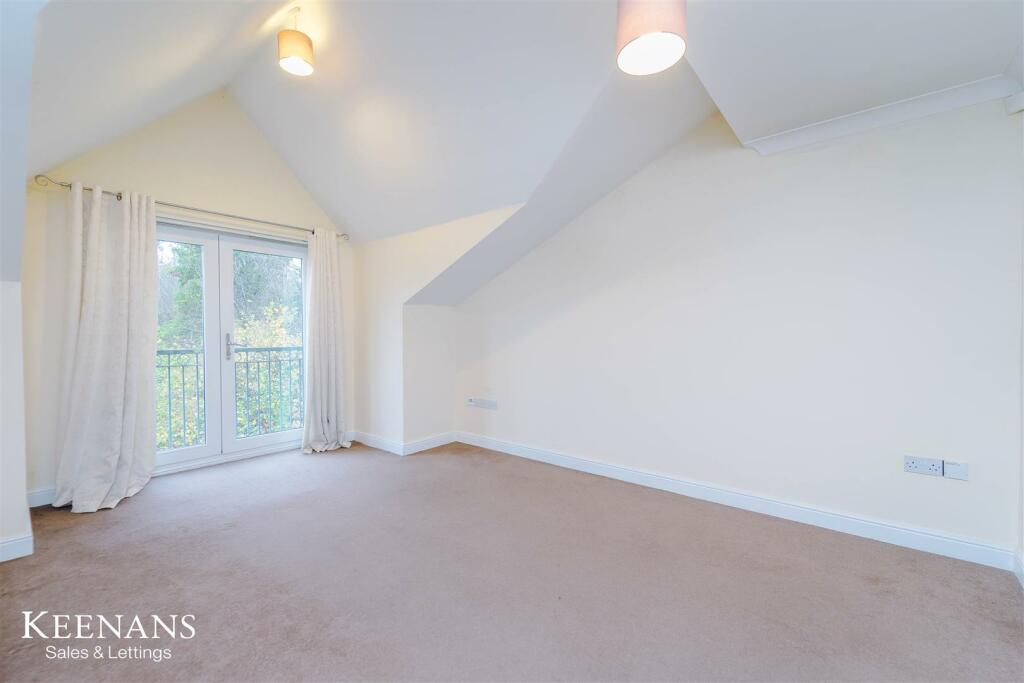
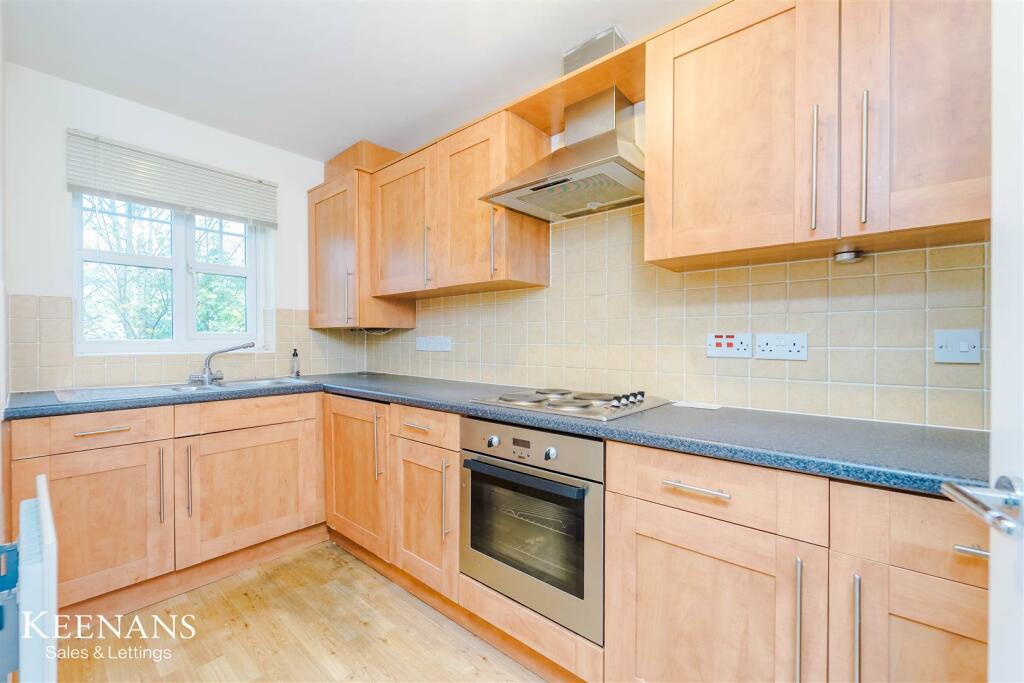
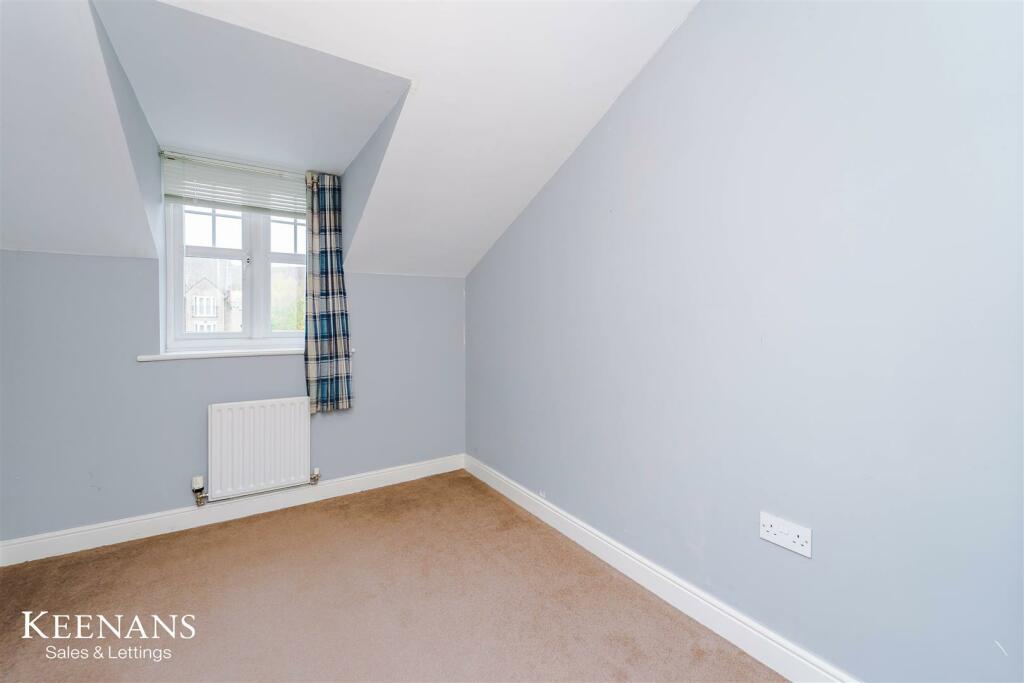
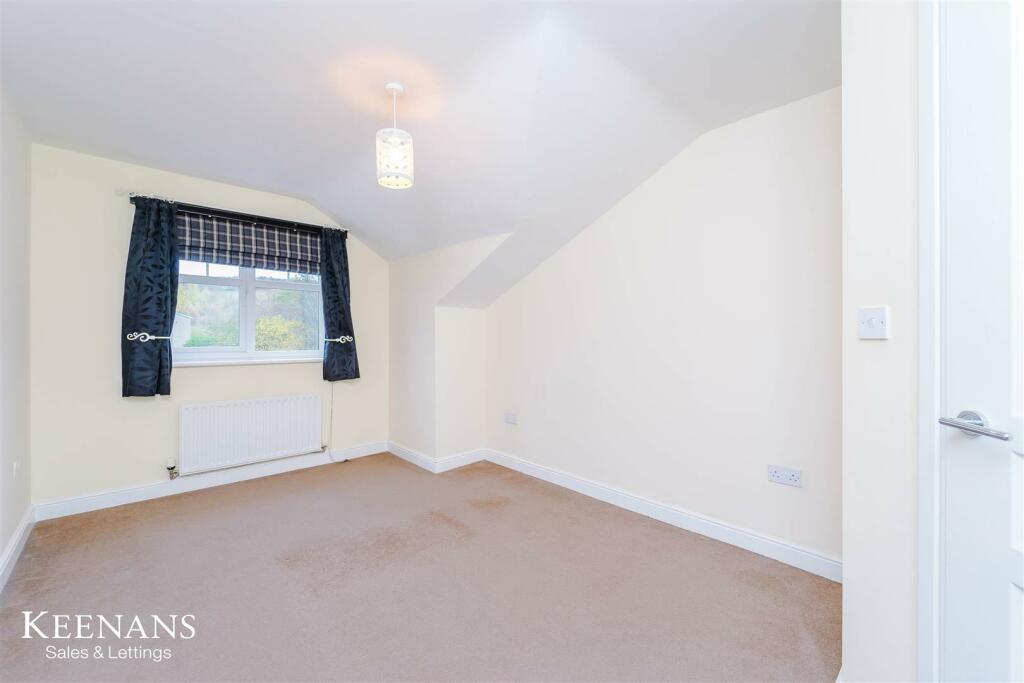
SPACIOUS APPARTMENT NOT TO BE MISSIEDWelcome to this enviable property located on Grange Park Way in the town of Haslingden, Rossendale. This apartment offers a spacious and comfortable living area.One of the standout features of this property is the private parking, ensuring convenience and peace of mind for you and your guests. No more worrying about finding a parking spot after a long day!Situated in a prime location, this property provides easy access to a variety of local amenities. Whether you need to run errands, grab a bite to eat, or simply enjoy the surroundings, everything you need is just a stone's throw away.Don't miss out on the opportunity to make this lovely property your new home. Book a viewing today and experience the charm and convenience that this house on Grange Park Way has to offer.Ground Floor - Entrance - Door to hallHall - 5.49m x 1.02m (18' x 3'4) - Coving, doors to storage, two bedrooms, bathroom and reception room.Reception Room - 4.85m x 4.06m (15'11 x 13'4) - UPVC double glazed French doors, central heating radiator and door to kitchen.Kitchen - 3.94m x 1.52m (12'11 x 5') - UPVC double glazed window, central heating radiator, range of wall and base units, laminate work top, stainless steel one and a half sink and drainer with mixer tap, oven with four ring electric hob, tiled splash back, extractor hood, space for fridge freezer, plumbing for washing machine and laminate flooring.Bedroom One - 4.34m x 2.92m (14'3 x 9'7) - UPVC double glazed window and central heating radiator.Bedroom Two - 2.79m x 2.34m (9'2 x 7'8) - UPVC double glazed window and central heating radiator.Bathroom - 2.13m x 1.68m (7' x 5'6) - Central heating radiator, dual flush WC, pedestal wash basin with mixer tap, panelled bath with mixer tap and rinse head, part tiled elevation, extractor fan and laminate flooring.External - Front - Communal area with allocated parking.Rear - Communal area.BrochuresGrange Park Way, Haslingden, RossendaleBrochure