Property Details:
• Type: Apartment
• Tenure: N/A
• Floor Area: N/A
Key Features:
• Apartment
• One Reception Room
• Fitted Kitchen
• Two Bedrooms
• Recently Renovated Shower Room
• Allocated Parking Space
• Contemporary Features
• Leasehold
• Council Tax Band B
• EPC Rating: C
Location:
• Nearest Station: N/A
• Distance to Station: N/A
Agent Information:
• Address: 75 Bank Street,
Rawtenstall,
Rossendale,
BB4 7QN
Full Description:
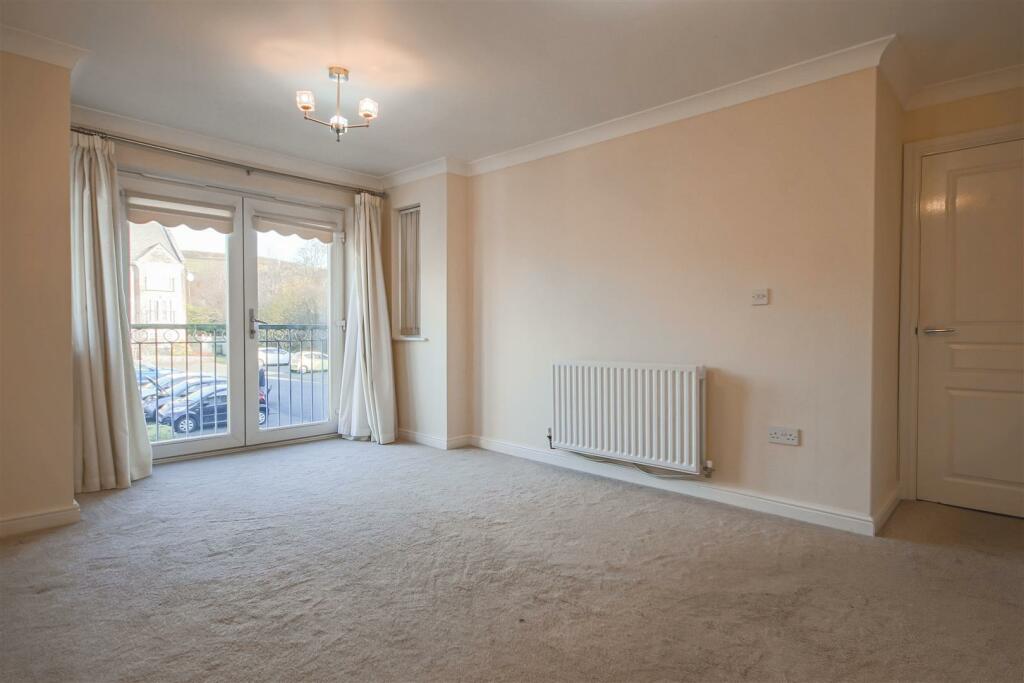
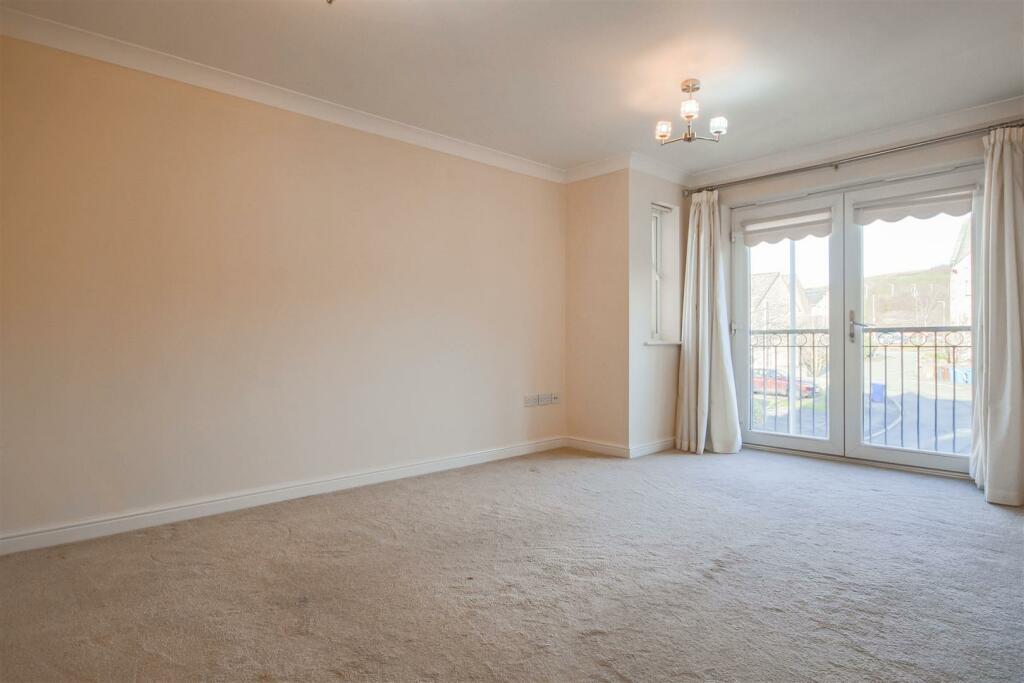
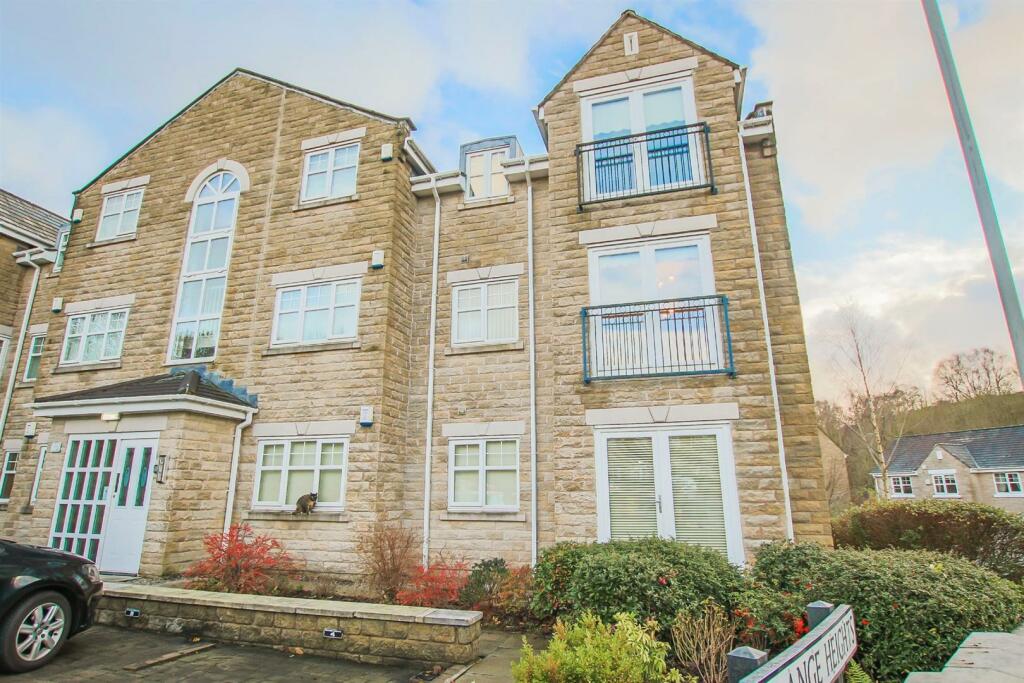
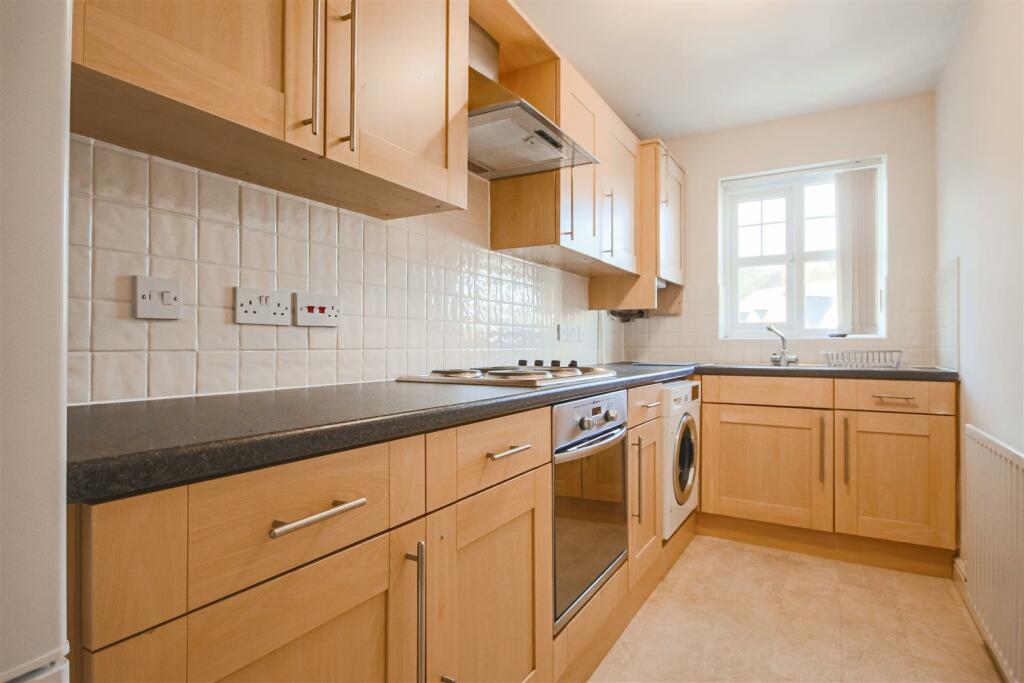
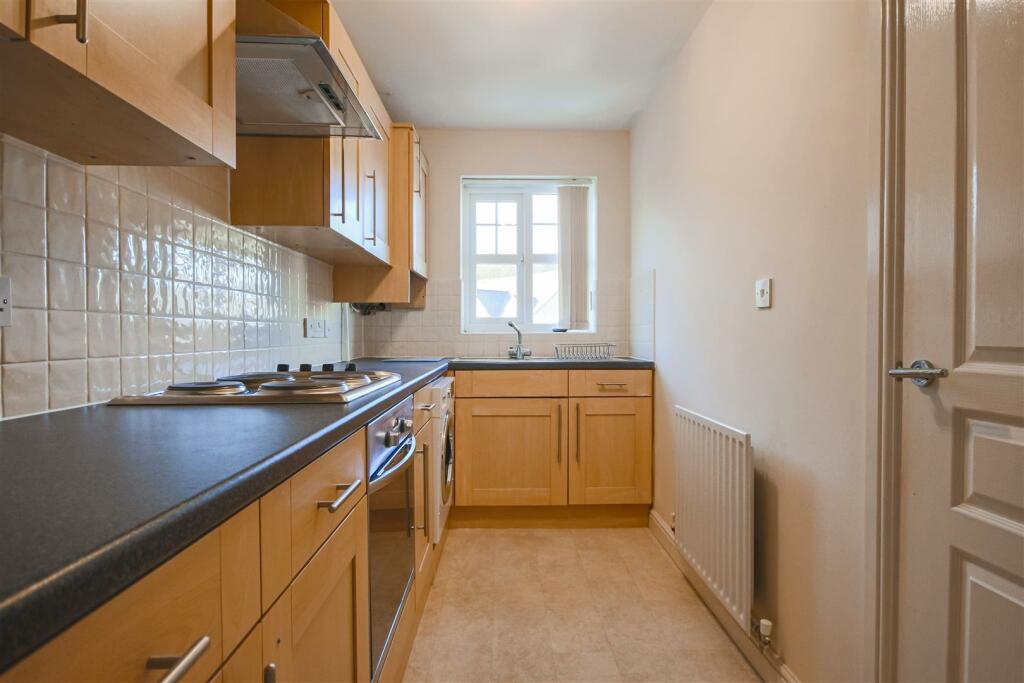
Keenans Estate Agents are delighted to introduce this two bedroom apartment to the sales market. Situated within the well sought-after area of Haslingden, within close proximity to local amenities, commuter links and schools.Boasting contemporary accommodation and off road parking, the property is deceptively spacious and internally comprises briefly: entrance through to the entrance hallway providing access to two storage cupboards, two bedrooms, the bathroom and the lounge. From the lounge is access through to the extensive fitted kitchen. Externally is an allocated parking space.Entrance Hallway - Hardwood front entrance door, central heating radiator, intercom, alarm box and doors to two storage cupboards, two bedrooms and the lounge.Bedroom One - 4.52m x 3m - UPVC double glazed window, central heating radiator and a fitted wardrobe.Bedroom Two - 2.77m x 2.36m - UPVC double glazed window and a central heating radiator.Shower Room - 2.13m x 1.68m - Recently installed three piece fitted suite comprising: walk in direct feed shower, dual flush WC, pedestal wash basin with mixer tap, PVC panelled elevations, extractor fan and central heating radiator.Reception Room - 4.88m x 3.3m - UPVC double glazed French doors, central heating radiator, television point and door to the kitchen.Kitchen - 4.01m x 1.73m - UPVC double glazed window, central heating radiator and is fitted with a range of wall and base units with granite effect work tops and complementary tiled splash backs, one and a half bowl sink, drainer and mixer tap, integrated oven with a four ring hob and extractor hood, fridge freezer and washing machine.External - Rear - Allocated parking space.BrochuresGrange Park Way, Haslingden, RossendaleBrochure