Property Details:
• Type: Detached
• Tenure: Freehold
• Floor Area: N/A
Key Features:
• Victorian residence dating back to c.1880
• Six double bedrooms and two bathrooms
• Approximately 3,971 sq ft (including cellar and garage)
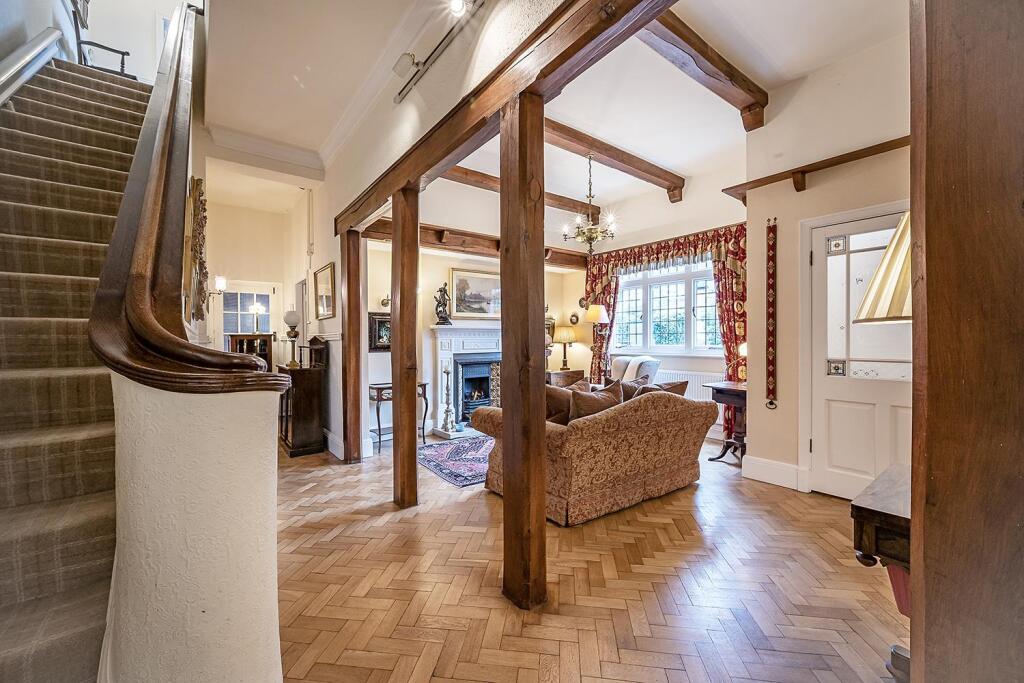
• Elegant hallway with parquet flooring and feature fireplace
• Three principal reception rooms including home office
• Spacious kitchen with garden views and patio access
• Ground floor cloakroom, powder room, and utility with side access
• Large 30 ft garage with mezzanine storage level
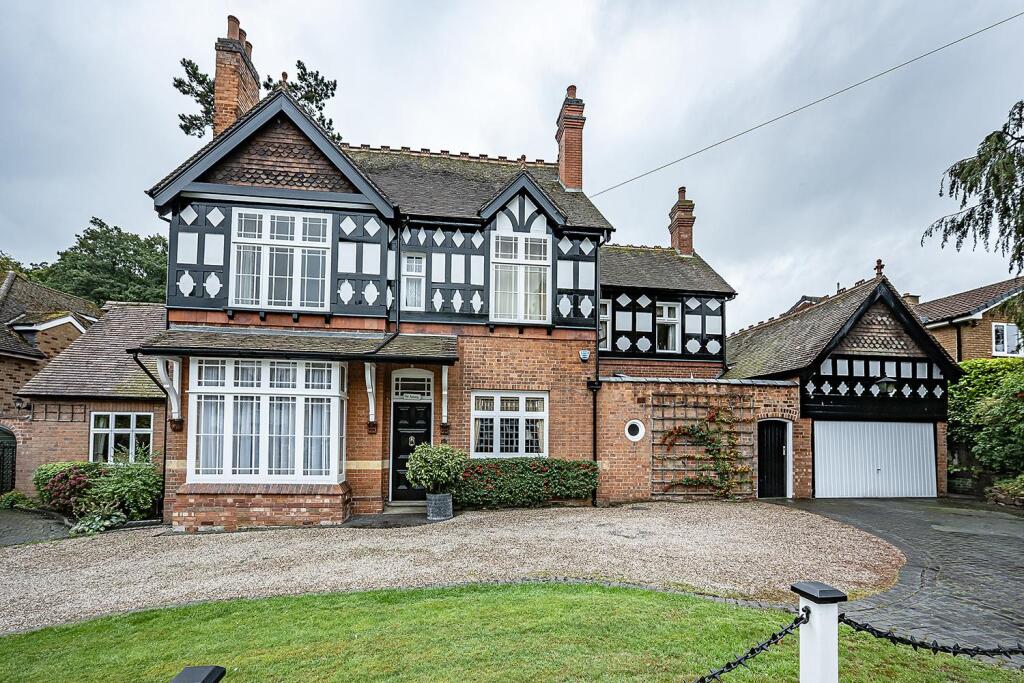
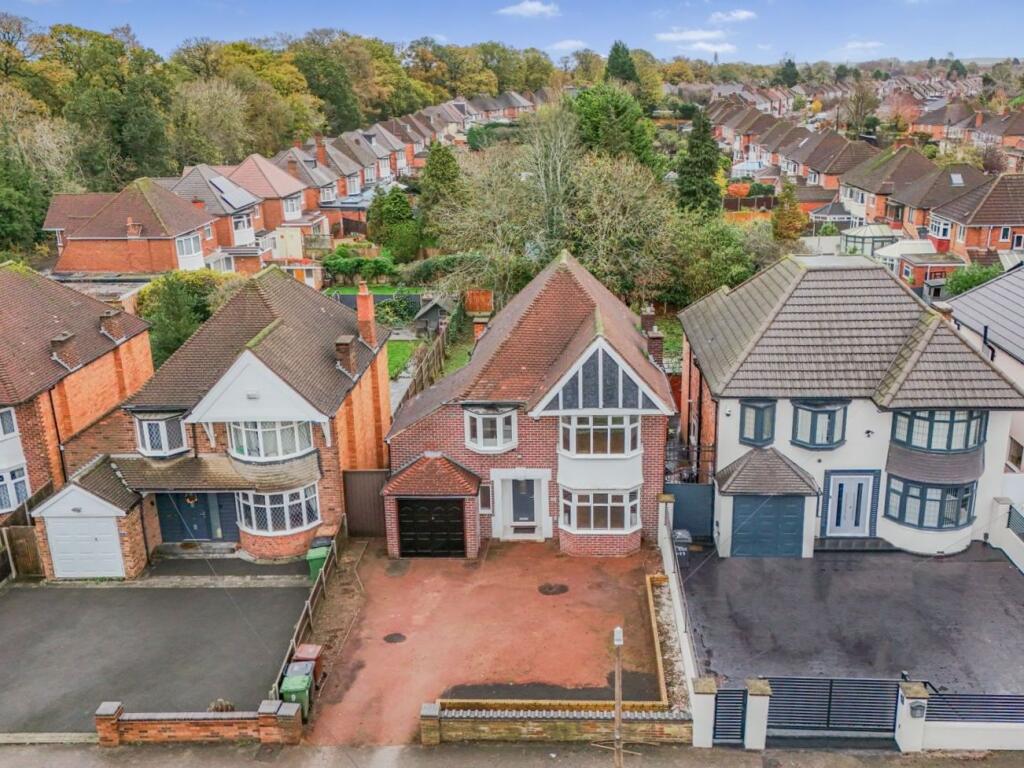
• In-and-out gravel driveway with ample parking
• Mature south-easterly rear garden offering privacy and charm
Location:
• Nearest Station: N/A
• Distance to Station: N/A
Agent Information:
• Address: EB&P Limited
124 Station Road
Knowle
Solihull
B93 0EP
Full Description:
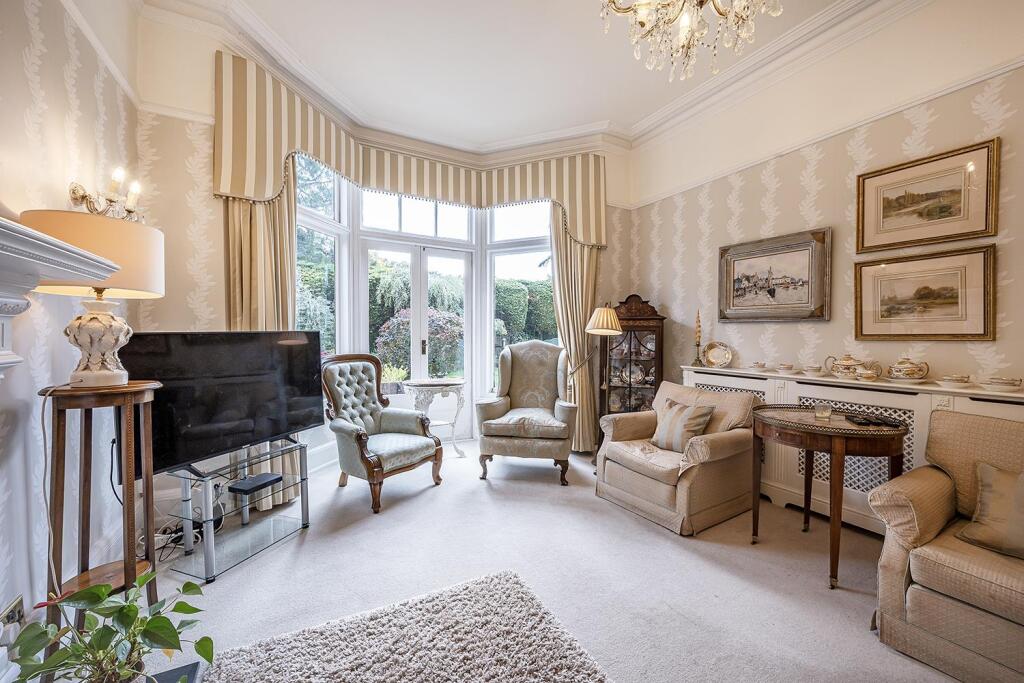
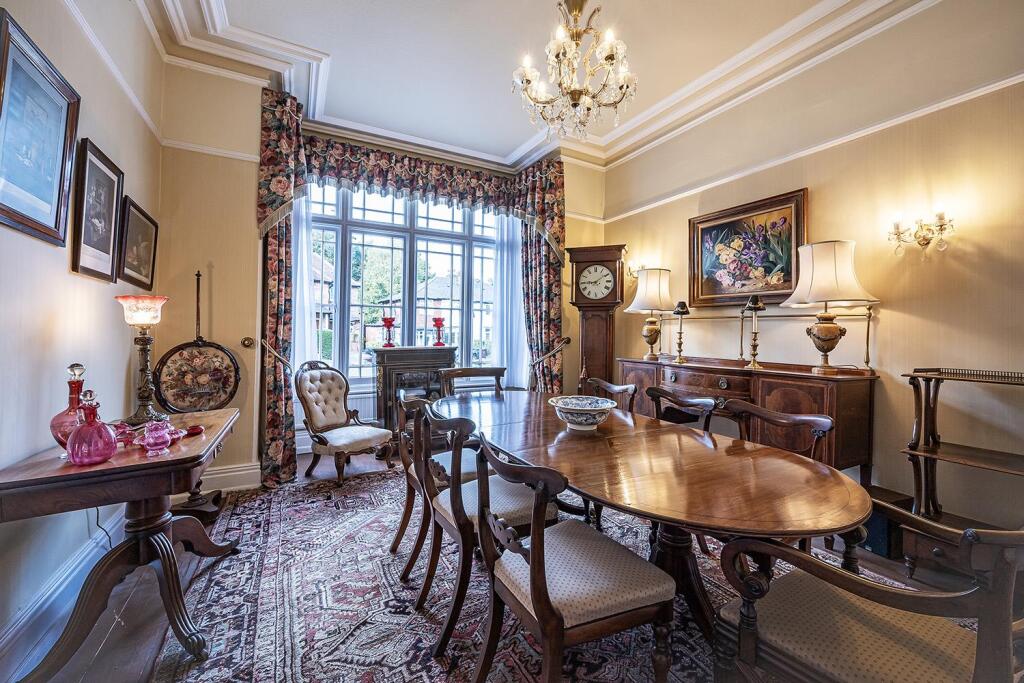
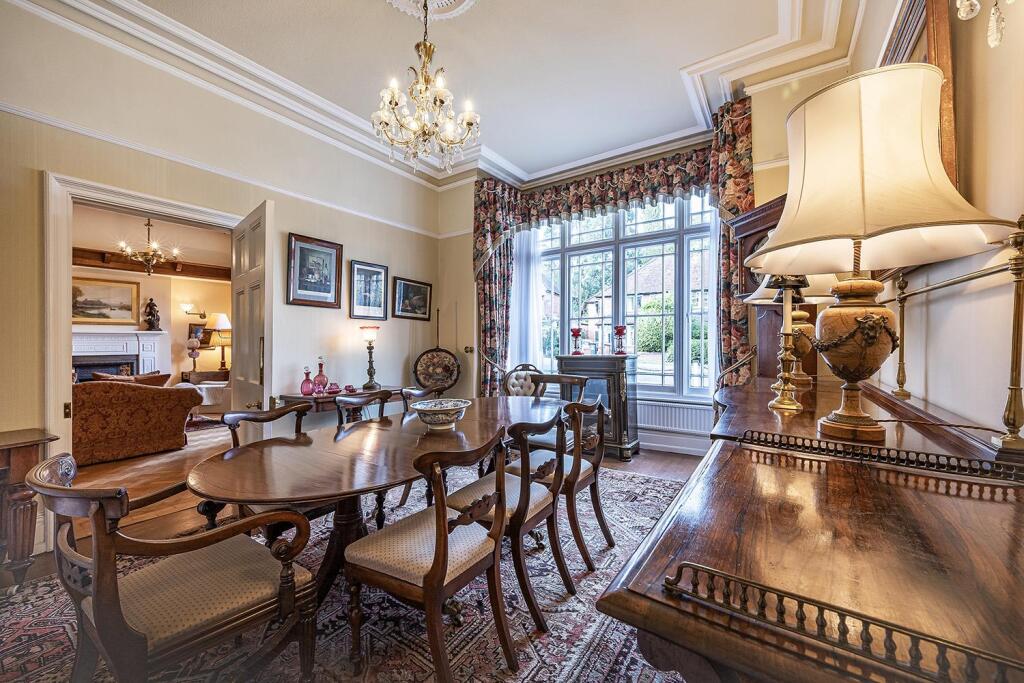
A truly remarkable home of warmth and character, The Spinney is a fine example of late Victorian architecture, believed to date back to circa 1880. Nestled on one of Dorridge’s most convenient roads, this distinguished residence extends to approximately 3,367 square feet of beautifully proportioned accommodation (excluding cellar and garage) and has been cherished by the same family for nearly fifty years. From the moment you step inside, the house exudes a sense of comfort and belonging.The entrance hall, complete with elegant parquet flooring and an inviting open fireplace, sets the tone for the home’s character and charm. Leading from here are the reception rooms, including a beautifully light living room, an elegant dining room, and an adjoining home office, each space offering its own personality and versatility for family living. To the rear, the kitchen and breakfast area enjoy views over the established rear garden, with double doors opening to the south-easterly patio, creating an ideal setting for outdoor entertaining. The ground floor also features a guest cloakroom and powder room, a side lobby with internal storage, linking through to a utility area, additional WC, and access to the impressive garage.The garage, measuring nearly 30 feet in length, is a particularly notable feature of the property, complete with a mezzanine level for additional storage or workshop space — a practical and generous addition for a home of this period.On the first floor, the landing leads to four spacious bedrooms, two of which feature built-in wardrobes. The principal bedroom benefits from a large ensuite bathroom, while the remaining rooms are served by the family bathroom, all presented with traditional style and scope for modernisation to individual taste. The top floor offers two further double bedrooms and an additional landing area, with potential for reconfiguration to create further bathroom space if desired.Externally, The Spinney sits proudly behind an in-and-out gravelled driveway, providing ample parking and access to the front garage. The rear garden is a picture of serenity — beautifully established, maturely planted, and enjoying a south-easterly aspect, it offers a tranquil retreat that complements the grandeur of the home itself. The handsome black and white façade and period detailing throughout are hallmarks of its era, with high ceilings, original features, and a palpable sense of history that only a home of this age and care can possess.Location - Set in the heart of Dorridge, The Spinney enjoys an exceptional position within walking distance of the village centre. Dorridge offers a wonderful blend of rural charm and modern convenience, with a range of boutique shops, cafés, and everyday amenities. The property is also ideally situated for Dorridge Station, providing direct rail services to Birmingham and London Marylebone, while the M42 and Birmingham Airport are easily accessible for commuters. Excellent local schooling, both state and independent, further enhances the appeal of this highly desirable Solihull address.General Information - Tenure: Freehold Services: Mains gas (New Boiler installed in 2017) | Mains drainage | Mains water Local Authority: Solihull | Council Tax Band GEPC: Rating DBroadband connection: Fibre Postcode: B93 8QSAgents Note - We have not tested any of the electrical, central heating or sanitaryware appliances. Purchasers should make their own investigations as to the workings of the relevant items. Floor plans are for identification purposes only and not to scale. All room measurements and mileages quoted in these sales details are approximate. Subjective comments in these details imply the opinion of the selling agent at the time these details were prepared. Naturally, the opinions of purchasers may differ. These sales details are produced in good faith to offer a guide only and do not constitute any part of a contract or offer. We would advise that fixtures and fittings included within the sale are confirmed by the purchaser at the point of offer. Images used within these details are under copyright to EB&P and under no circumstances are to be reproduced by a third party without prior permission.Anti Money Laundering (Aml) - We have a duty to know who our client is, including checking your identity and residence, original, or certified original, documents; and we carry out AML (Anti-money laundering) checks in a number of ways. We will ask you to provide documents to confirm your ID and proof of residence. We will also carry out electronic AML searches for every person who is our buyer and client. In some cases, we are also obliged to carry out further checks. We will let you know if we need to carry out further checks or require further information. We expect to receive your documents to satisfy the AML checks within 7 working days from the request. EB&P will charge £24 Incl. VAT per person for us to carry out the above checks.BrochuresFloor Plan - The SpinneyProperty DetailsContact Agent