Log in Sign up
Back to search Home Countries United Kingdom Metropolitan Borough of Solihull Grange Road,Dorridge, Solihull, B93
£995,000

Grange Road,Dorridge, Solihull, B93

Grange Road,Dorridge, Solihull, B93
3 beds 2 baths Detached

Property facts

Property type
Detached
Bedrooms
3
Bathrooms
2

Only details supplied with this listing are shown. Ask the listing contact to confirm measurements, taxes and costs.

About this home

Property Details: • Type: Detached • Tenure: Freehold • Floor Area: N/A

Key Features: • *Opposite Dorridge Park and on the edge of open countryside . • *Within walking distance to Dorridge Village & Station • *Set behind mature hedging and large gravel driveway • *Open plan kitchen, living & Dining area • *Three/Four Bedrooms • *Bathroom, Jack & Jill en-suite + guest W.C • *Presented to a very high standard throughout • *Good size, private & well-established garden • *Lots of potential to extend further (STPP) • *Planning permission for a detached, double garage and conversion of existing garage to a bedroom PL/2004/01981/MINFHO

Location: • Nearest Station: N/A • Distance to Station: N/A

Agent Information: • Address: 2 Manor Walk High Street Solihull B91 3SX

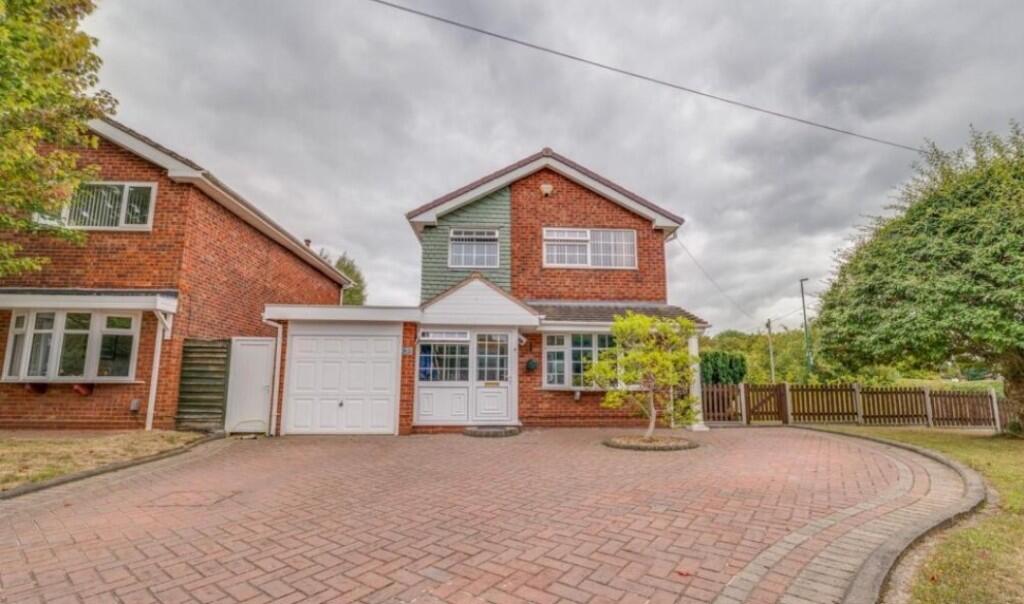
Full Description: Situated on the edge of the Warwickshire countryside, opposite Dorridge Park and just a short walk to the village and train station, this perfectly located, beautifully appointed three bedroomed dormer bungalow which has recently been renovated to a high standard throughout. Set behind a large gravel driveway behind mature hedging, the property has a wide frontage and sits within a generous 0.4 acre plot and offers 1,928 sq ft of versatile living space. On the ground floor, the welcoming entrance hallway  with storage cupboard and guest cloakroom, leads through to the spacious  open- plan- kitchen/dining/living room providing a great space for entertaining. This beautiful light filled area, is certainly the hub of the home with a stunning painted in -frame kitchen, with central island providing seating space for bar stools, quartz worktops  and matching splashback , Siemens & Bosch built in appliances, and a Quooker hot water tap . French doors lead out to the garden and side patio area. The lounge and downstairs double bedroom are of a similar size, and offer versatile accommodation as both could easily be used as bedrooms- large bay windows flooding the rooms with light, overlook the private frontage.The  good sized utilty/boot room provides space for appliances and storage and has direct access to the garden. The beautiful downstairs bathroom, with roof lantern, has recently been completed.  Upstairs are two further bedrooms - one with fitted wardrobes and wonderful views overlooking the park, and a jack and Jill en-suite.

Outside: The delightful, good size established garden is totally private with mature trees to all sides and offers good space ideal for a garden studio/home office . There is a gravelled patio area leading directly from the kitchen and a further large, gravelled area to the side giving access to the front, where there is planning permission for conversion of the existing garage to a bedroom & the erection of a detached double garage - PL/2004/01981/MINFHO NB. In accordance with the Estate Agents act 1979 we are making you aware that the owner of the property is an employee of Bartleys Estate Agents. BrochuresBrochure 1

Features & amenities

Features & finishes
*Opposite Dorridge Park and on the edge of open countryside .
*Within walking distance to Dorridge Village & Station
*Set behind mature hedging and large gravel driveway
*Open plan kitchen
living & Dining area
*Three/Four Bedrooms
*Bathroom
Jack & Jill en-suite + guest W.C
*Presented to a very high standard throughout
*Good size
private & well-established garden
*Lots of potential to extend further (STPP)
*Planning permission for a detached
double garage and conversion of existing garage to a bedroom PL/2004/01981/MINFHO

Location

If the interactive map is unavailable, open the supplied location in maps.

Open location in maps

The pin uses coordinates supplied with this listing. Confirm the exact location with the listing contact.

Listing information

Original source
www.rightmove.co.uk
Added to Mirror
Record updated

Added and updated dates describe the Mirror record. Source publication and verification dates are shown separately when known; none establishes time on market. Confirm current price and availability with the listing contact.

View original listing

Similar homes nearby

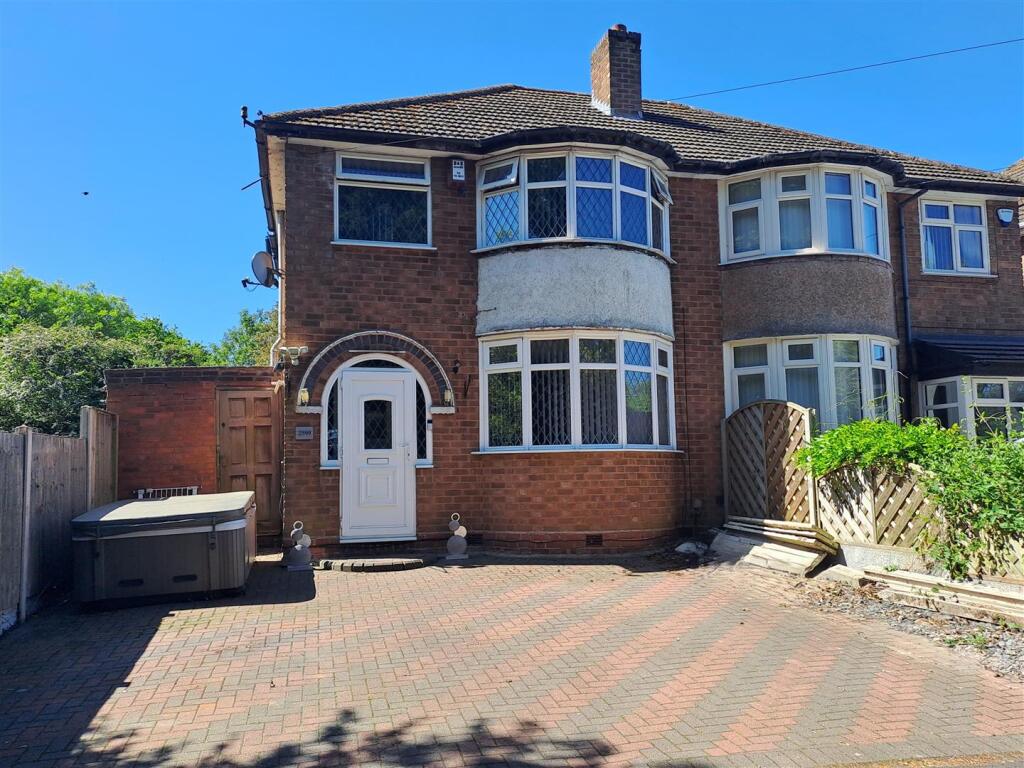
Water Orton Road, Castle Bromwich, B36
For Sale
£375,000
Water Orton Road, Castle Bromwich, B36
3 bd 1 ba Semi-Detached
Metropolitan Borough of Solihull
Listed by Green & Company, Castle Bromwich
Bosworth Drive, Birmingham, B37
For Sale
£1,200
Bosworth Drive, Birmingham, B37
3 bd 1 ba House
Metropolitan Borough of Solihull
Listed by Burchell Edwards Lettings, Castle Bromwich
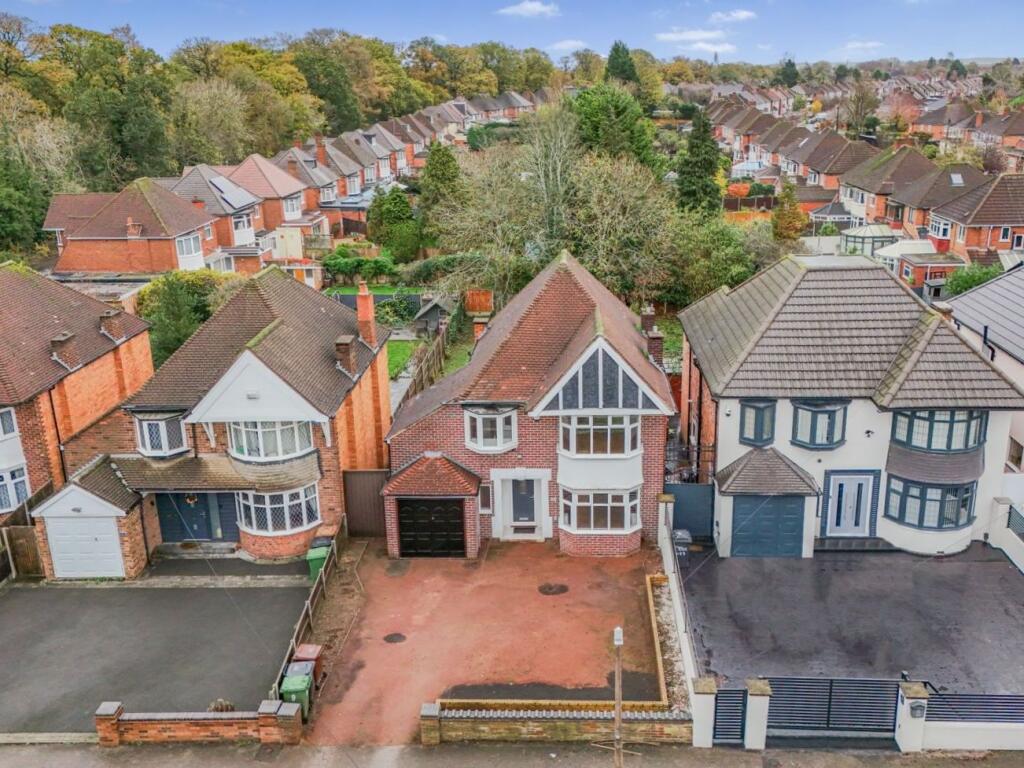
Water Orton Road, Castle Bromwich, Birmingham
For Sale
£350,000
Water Orton Road, Castle Bromwich, Birmingham
3 bd 1 ba Semi-Detached
Metropolitan Borough of Solihull
Listed by Chambers Property, Water Orton
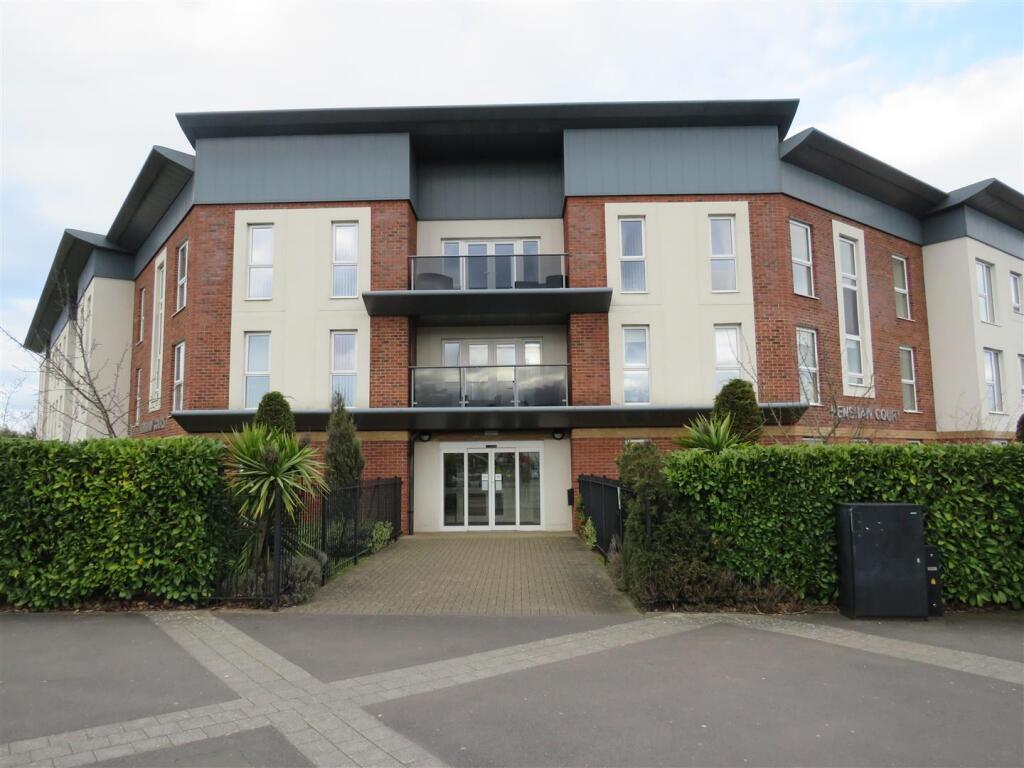
Henshaw Court, 295 Chester Road, Castle Bromwich.
For Sale
£145,000
Henshaw Court, 295 Chester Road, Castle Bromwich.
1 bd 1 ba Retirement Property
Metropolitan Borough of Solihull
Listed by Barratt Last Estate Agents Limited, Castle Bromwich
Marlborough Road, Castle Bromwich
For Sale
£415,000
Marlborough Road, Castle Bromwich
3 bd 1 ba Detached
Metropolitan Borough of Solihull
Listed by eXp UK, West Midlands
Coventry Road, Solihull
For Sale
£280,000
Coventry Road, Solihull
3 bd 1 ba Semi-Detached
Metropolitan Borough of Solihull
Listed by Melvyn Danes, Sheldon
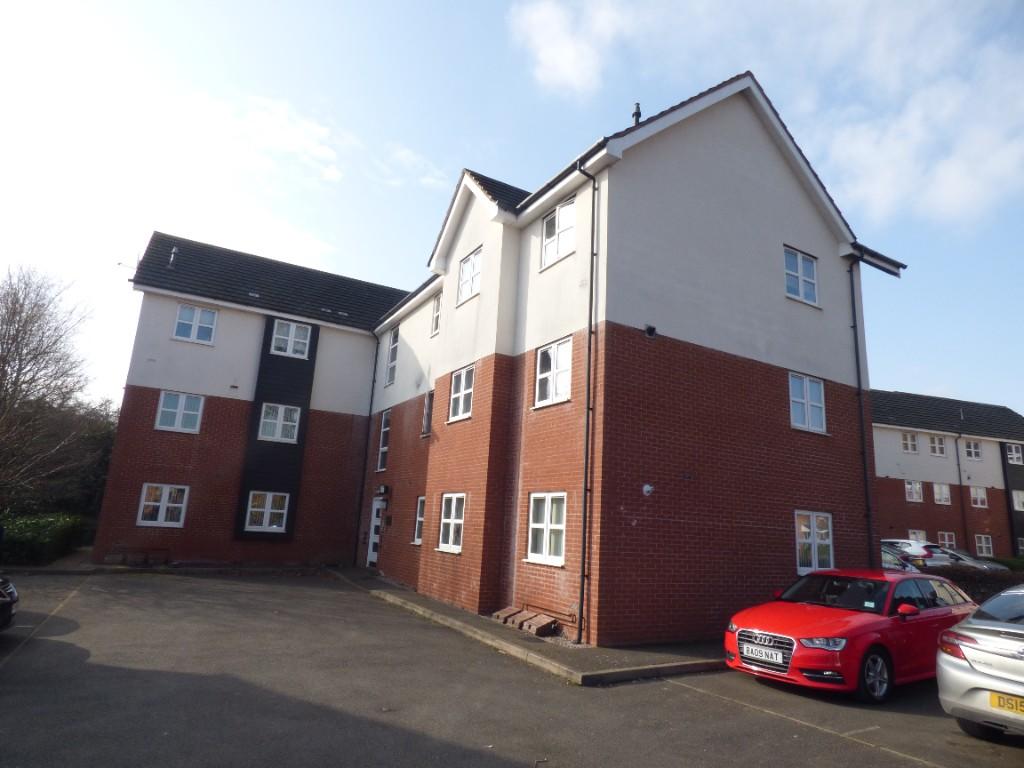
Leyburn Road, Solihull, West Midlands, B37
For Sale
£995
Leyburn Road, Solihull, West Midlands, B37
2 bd Apartment
Metropolitan Borough of Solihull
Listed by Principal Homes, Birmingham
Bridgeman Croft, B36
For Sale
£1,799
Bridgeman Croft, B36
3 bd 2 ba Detached
Metropolitan Borough of Solihull
Listed by TU NGUYEN MANAGEMENT, Covering West Midlands
£995,000
3 beds · 2 baths
Log in Sign up