Property Details:
• Type: Detached
• Tenure: FREEHOLD
• Floor Area: 4802 sqft
Key Features:
• 6 bedroom detached family home located within walking distance to Dorridge village
• In and out gated driveway providing parking for multiple vehicles
• Offered for sale with NO UPWARD CHAIN
• 3 reception rooms to the ground floor in addition to the large kitchen and breakfast room
• Approx 4802 sq ft
• Double garage and additional single garage
• High quality specification throughout
• Private rear garden and large patio
• Approx. 0.4 miles to Dorridge Train Station with frequent services to Birmingham City Centre and London Marylebone and within walking distance to Dorridge village providing an array of amenities
• EPC Rating C
Location:
• Nearest Station: Dorridge Station
• Distance to Station: 0.3161630370480643 miles
Agent Information:
• Address: Solihull
Full Description:
Parkview - An immaculately presented detached family home, conveniently located in the heart of Dorridge, within walking distance to Dorridge Village Centre, Train Station and popular local amenities. The property is also within close proximity of Lapworth, offering an abundance of country walks and popular Gastro pubs. As the name suggests, the property is within walking distance to Dorridge Park, perfect for daily walks.
<br />
<br />Upon arrival, the property is situated on a wide plot and benefits from a large in and out gated driveway, providing parking for multiple vehicles.
<br />
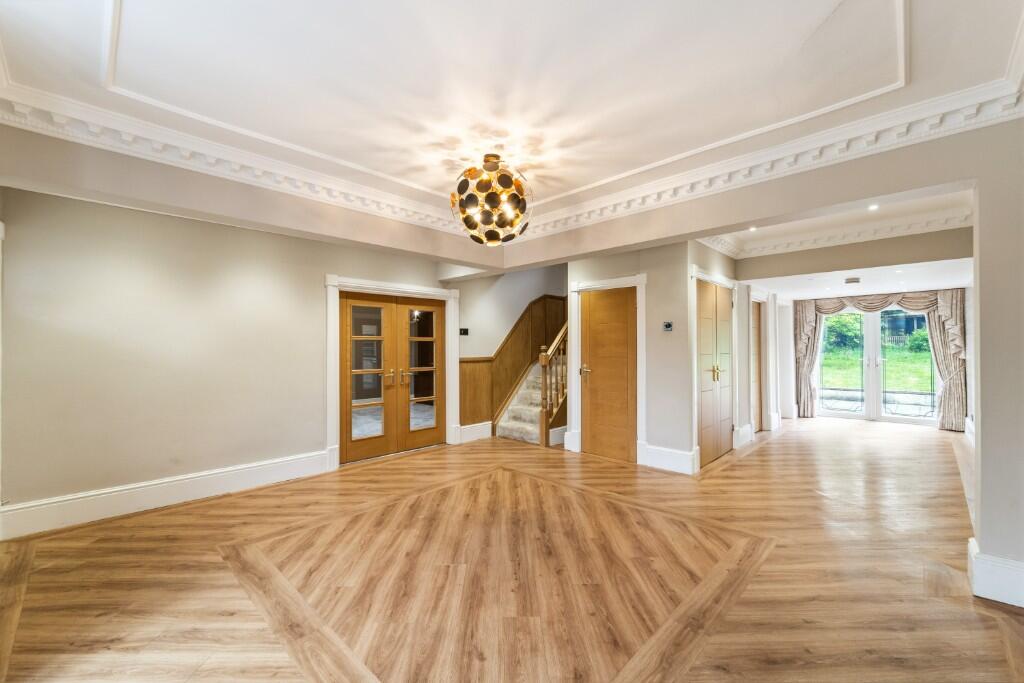
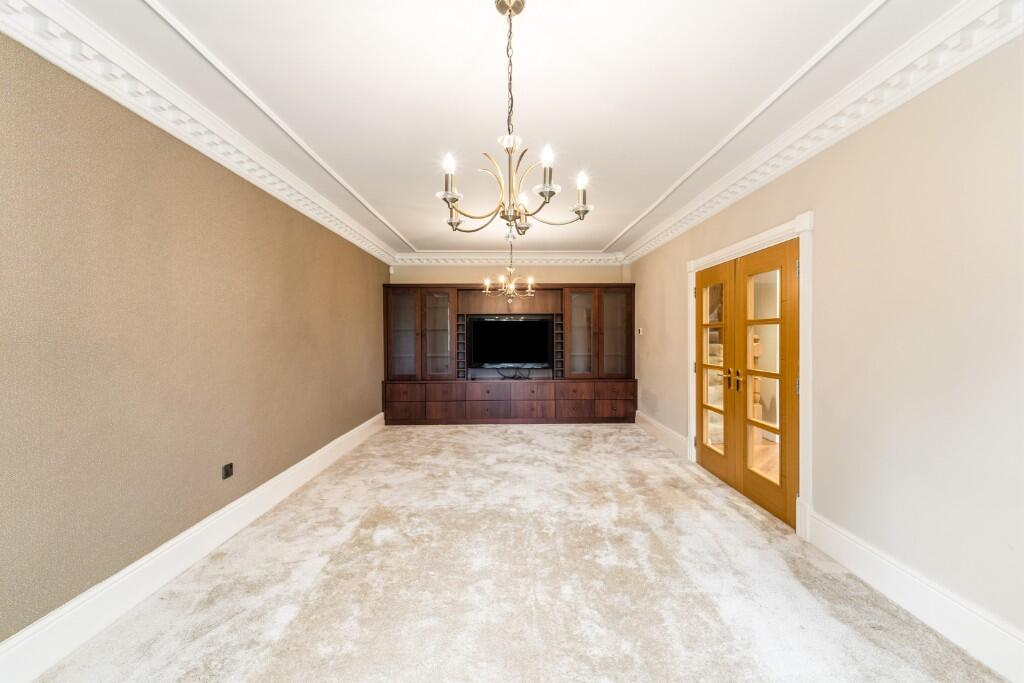
<br />The porchway provides access through the front door into the inviting hallway with timeless wooden flooring. All reception rooms are accessible from the main hallway including the formal dining room with bespoke fitted cabinetry and separate formal living room, both situated to the front elevation.
<br />
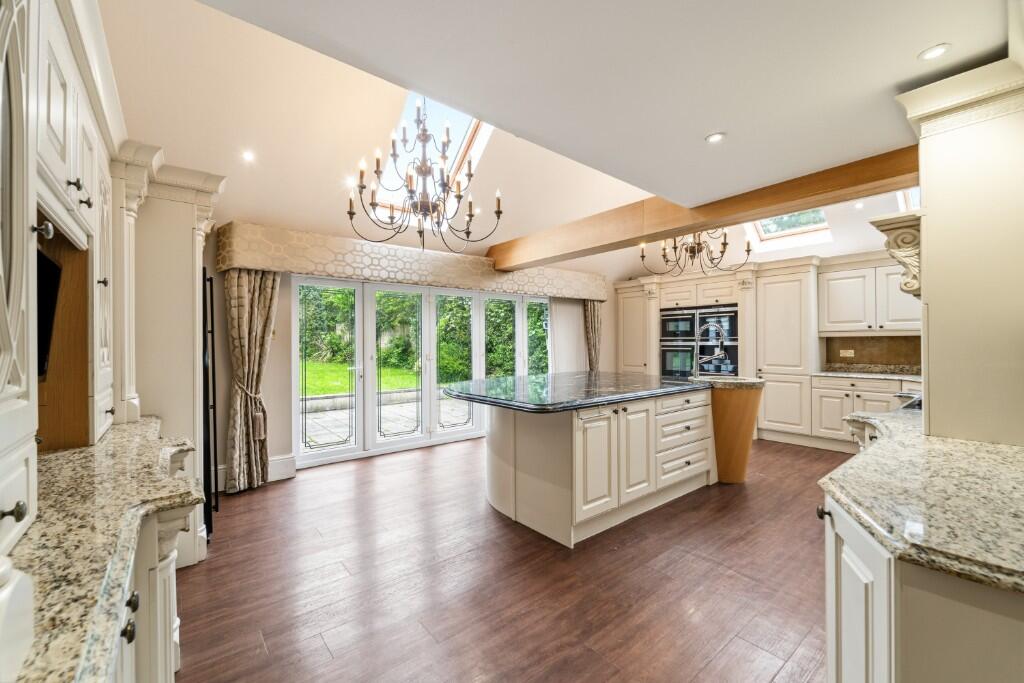
<br />The family kitchen with large island, plentiful storage and high specification integrated appliances is accessible from the hallway and formal living room, creating a great flow to the property and the perfect space to use day to day or to entertain guests. The floor to ceiling windows and sky lights allows a copious amount of natural light into this main reception room and the sky lights are electronically operated by a remote, perfect for in the warmer months. The patio is accessed directly from the kitchen.
<br />
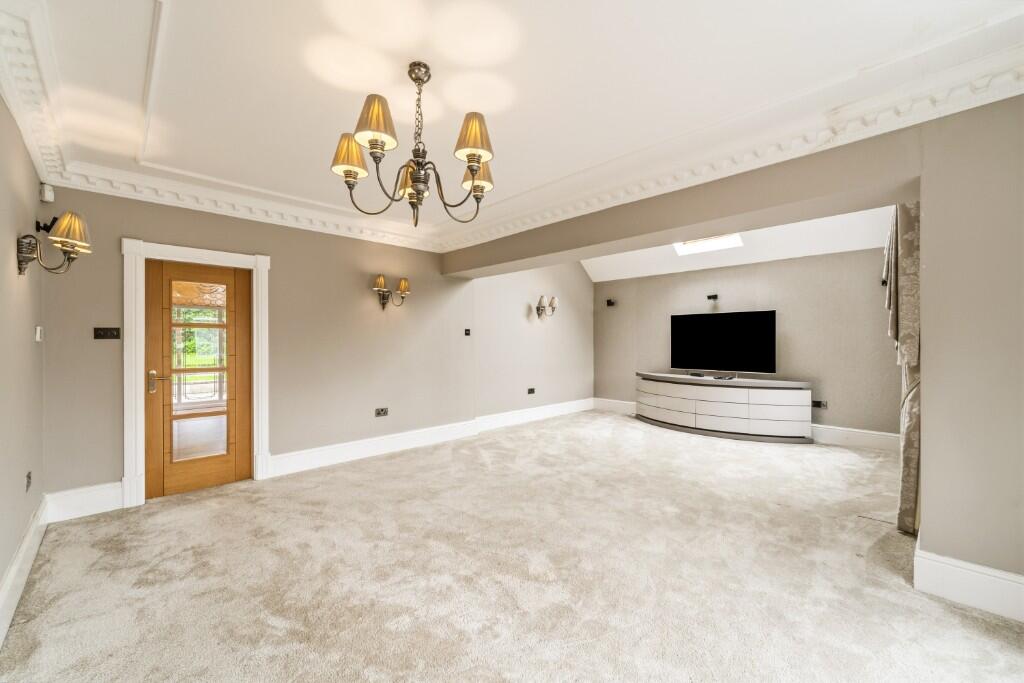
<br />The extremely spacious family room to the rear elevation enjoys an attractive wooden flooring and views of the rear garden. This significant reception room has space for large furniture pieces, creating the upmost versatile accommodation and is ideal for larger families. The garden is directly accessible, perfect for in the warmer months.
<br />
<br />The guest WC just off the hallway completes the ground floor living accommodation. Underfloor heating is found throughout the ground floor accommodation with radiators to the first floor.
<br />
<br />The staircase ascends from the hallway to the first floor, offering five bedrooms to the first floor and four bathrooms. Two bathrooms enjoy underfloor heating.
<br />
<br />The principal bedroom enjoys fitted wardrobes, separate dressing area and an ensuite bathroom with freestanding bath and shower and his and hers sinks. The second bedroom also benefits from fitted wardrobes and an ensuite bathroom. The third bedroom is situated to the front elevation with an ensuite shower room, fitted wardrobes and fitted dressing table. Bedroom four and five also have fitted wardrobes and share use of the family bathroom with bath and shower.
<br />
<br />The second floor provides versatile accommodation with a further two bedrooms and shower room. This would be ideal for teenagers or guest perhaps. There is some storage in the eaves also. The total accommodation totals to approx. 4808 sq ft.
<br />
<br />Externally, the rear garden enjoys a westerly aspect and is most private with charming patio area and lawn with an array of planting and foliage. The rear patio can be accessed from the kitchen and family room, ideal for use in the summer months.
<br />
<br />The front driveway is accessible through the garage to the left hand side of the property, perfect for storing vehicles, tools and gardening equipment.
<br />
<br />The double garage and additional single garage are accessed from the front driveway and internally off the family room and lounge area, most useful day to day. There is a utility area in the garage and separate gardener's toilet. All garage doors are electronically operated. Should the garages not be used to store motor vehicles, this area provides versatile accommodation as a gym perhaps.
<br />
<br />The property has been thoroughly enjoyed and cared for over time and presents a potential purchaser with extremely versatile living accommodation throughout. This significant family home is available for sale with No Upward Chain with viewings by appointment only via Shepherd Cullen Estate Agents.
<br />
<br />Location
<br />The property is conveniently located within 0.2 miles of Dorridge Village, offering local eateries, The Forest Pub, Independent coffee shops, Sainsbury's supermarket and Doctors surgery - to name a few!
<br />
<br />Dorridge Train Station is also within walking distance (approx. 0.4 miles) and benefits from regular services to Birmingham City Centre and London Marylebone.
<br />
<br />The semi-rural village of Lapworth is situated within close proximity offering excellent gastro pubs, country walks and two National Trust properties to explore.
<br />
<br />Excellent Transport Connections
<br />Birmingham International Airport and Train Station is situated 7.8 miles away and the M42 Junction 5 is just under 3 miles away, offering access to all major road networks.
<br />
<br />Excellent Schooling Nearby
<br />Solihull School | 4.4 miles
<br />Warwick School | 12.4 miles
<br />
<br />Dorridge Primary School | 0.7 miles
<br />St George and St Teresa | 1.1 miles
<br />
<br />Arden Academy | 1.3 miles
<br />
<br />General Information
<br />Tenure: Freehold
<br />
<br />Services: All mains services are understood to be connected to the property.
<br />
<br />EPC Rating: C
<br />
<br />Local Authority: Solihull Metropolitan Borough Council | Council Tax Band G
<br />
<br />Postcode: B93 8QX
<br />
<br />Agents' Note
<br />We have not tested any of the electrical, central heating or sanitaryware appliances. Purchasers should make their own investigations as to the workings of the relevant items. Floor plans are for identification purposes only and not to scale. All room measurements and mileages quoted in these sales particulars are approximate. Subjective comments in these details imply the opinion of the selling agent at the time these details were prepared. Naturally, the opinions of purchasers may differ. These sales particulars are produced to offer a guide only and do not constitute any part of a contract or offer. We would advise that fixtures and fittings included within the sale are confirmed by the purchaser at the point of offer.
<br />
<br />Anti Money Laundering (AML)
<br />We are subject to the Money Laundering, Terrorist Financing and Transfer of Funds (Information on the Payer) Regulations 2017. As a result we will need to carry out due diligence on all of our purchasers to confirm their identity. We will therefore obtain and hold evidence confirming your identity and proof of your address. Your identity may be subject to an electronic identity check. This system allows us to verify you from basic details and you understand we will be unable to proceed with any work on your behalf until we obtain this from you in order to meet compliance obligations for Anti Money Laundering.