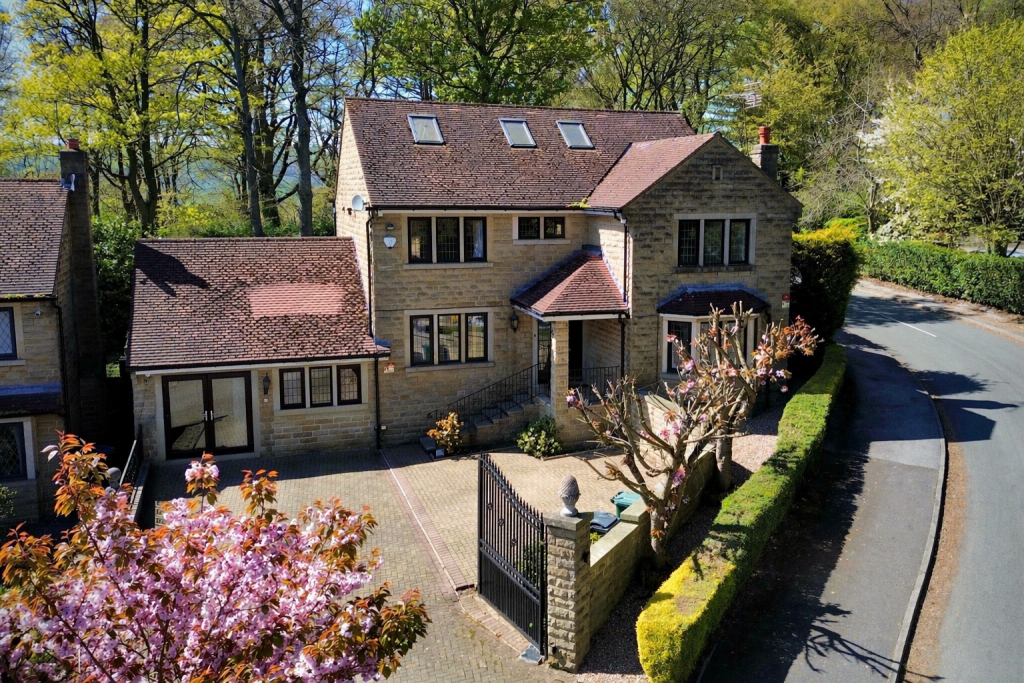
Property Details:
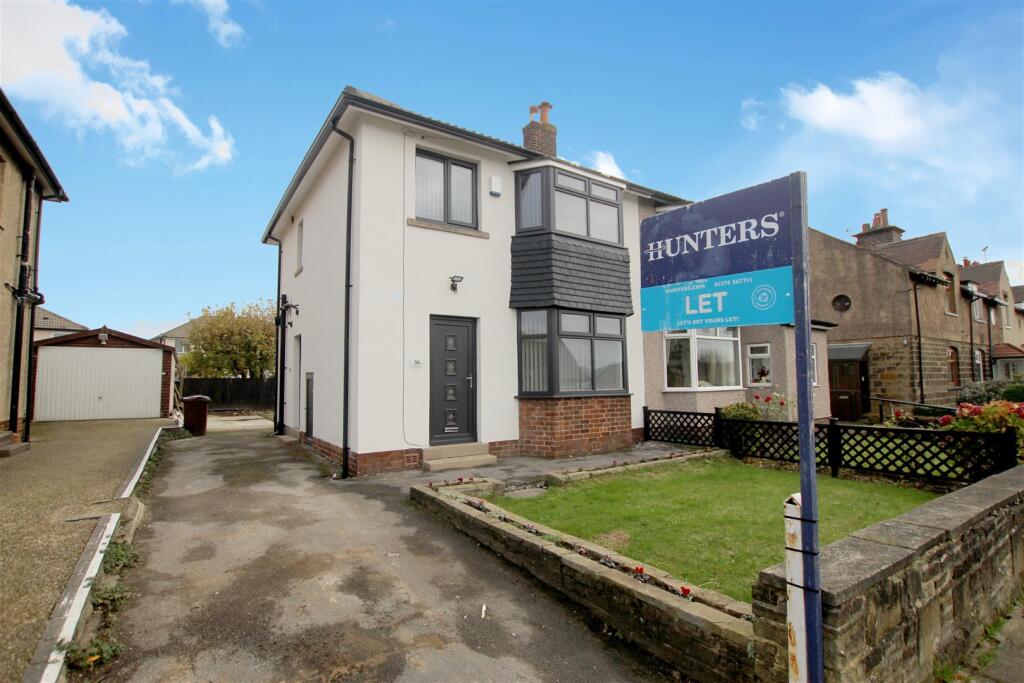
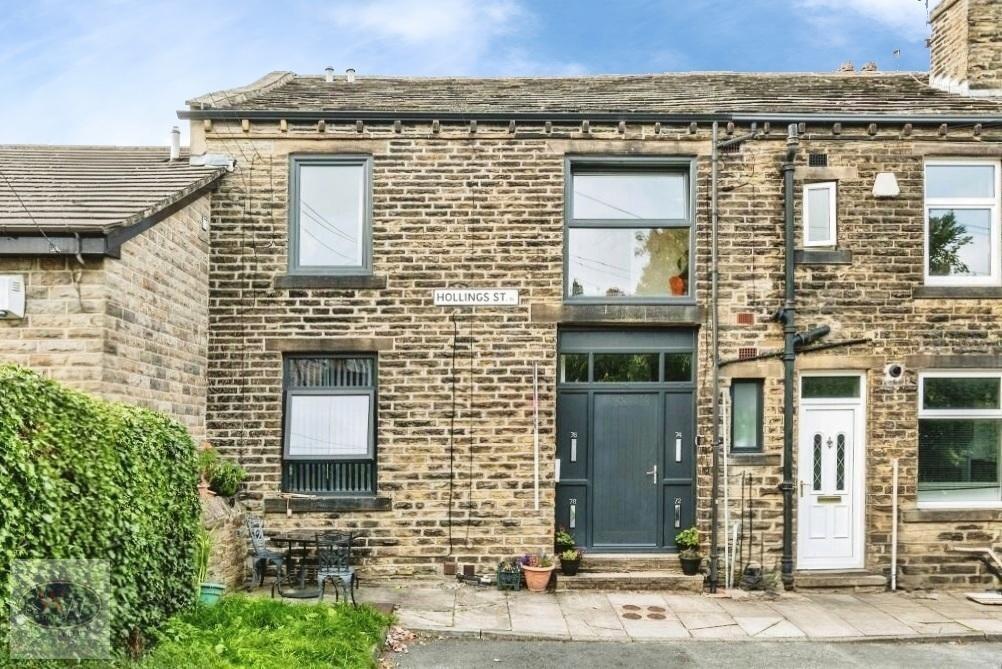
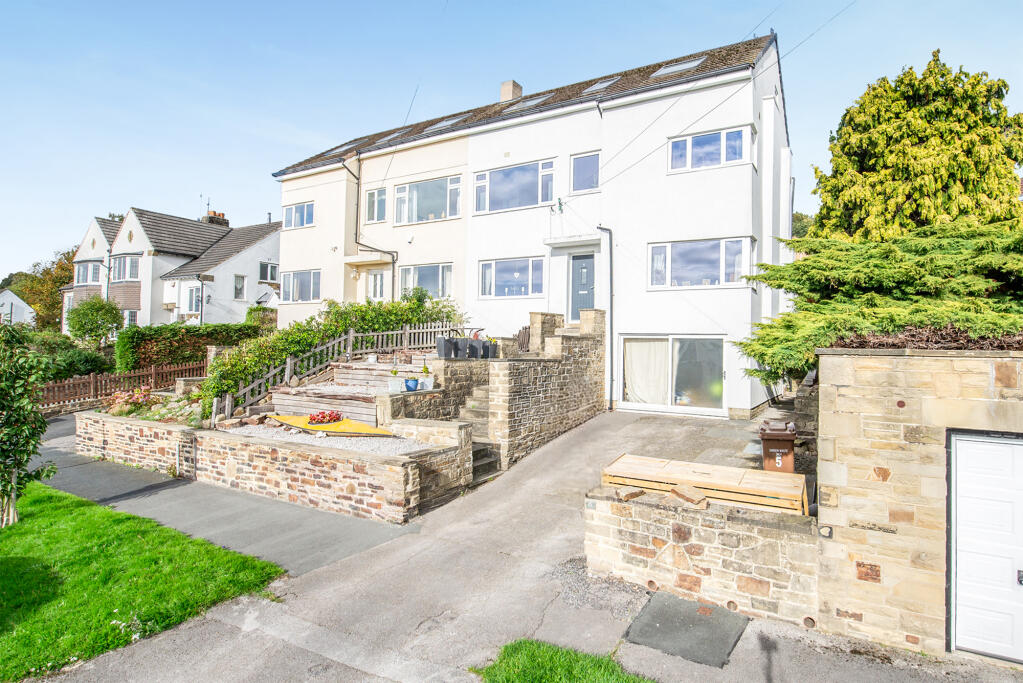
• Type: Semi-Detached
• Tenure: N/A
• Floor Area: N/A
Key Features:
• DEPOSIT ALTERNATIVE
• FINISHED TO A HIGH STANDARD
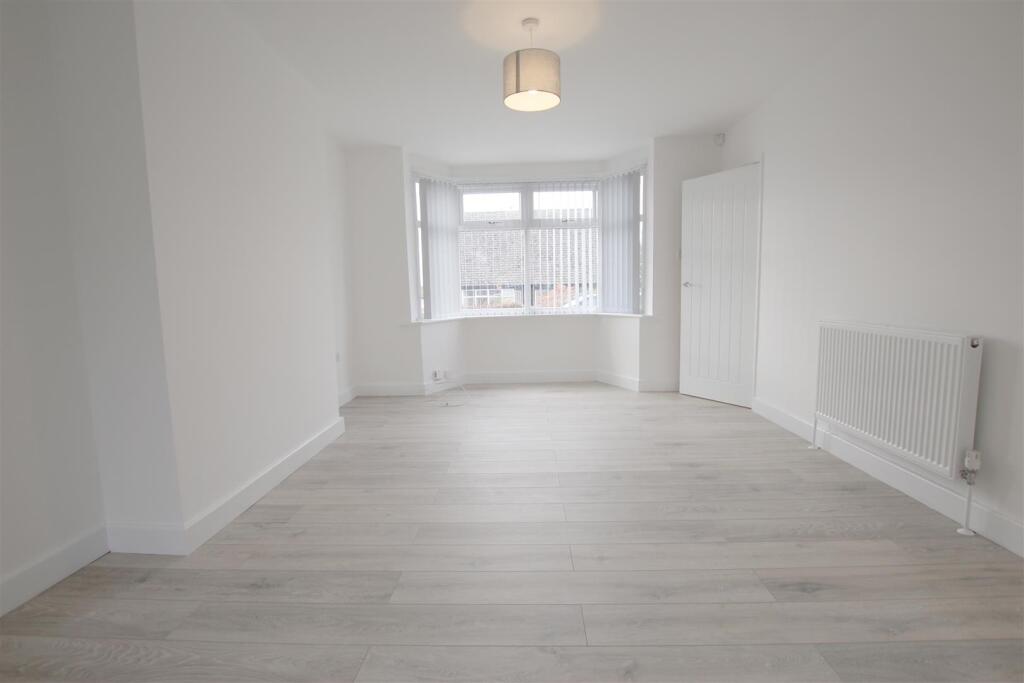
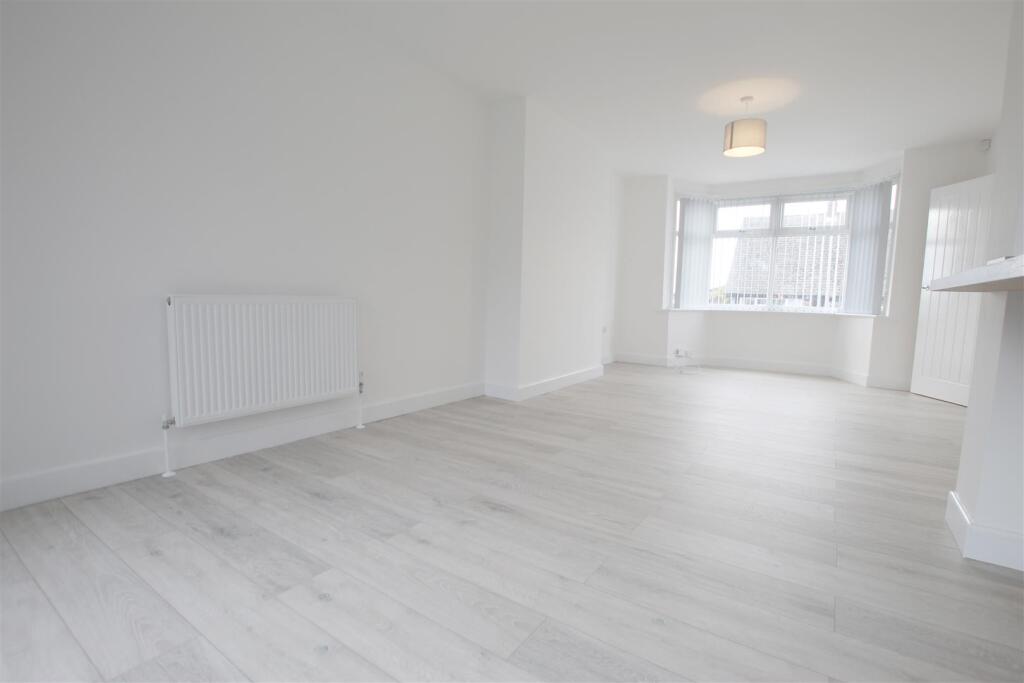
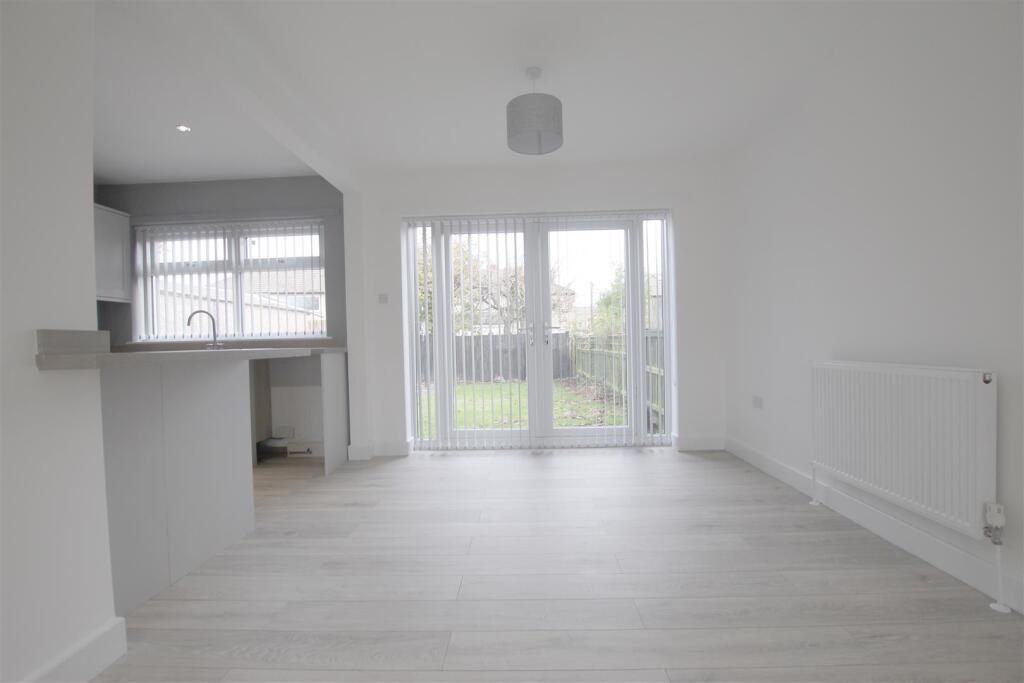
• OPEN PLAN LIVING
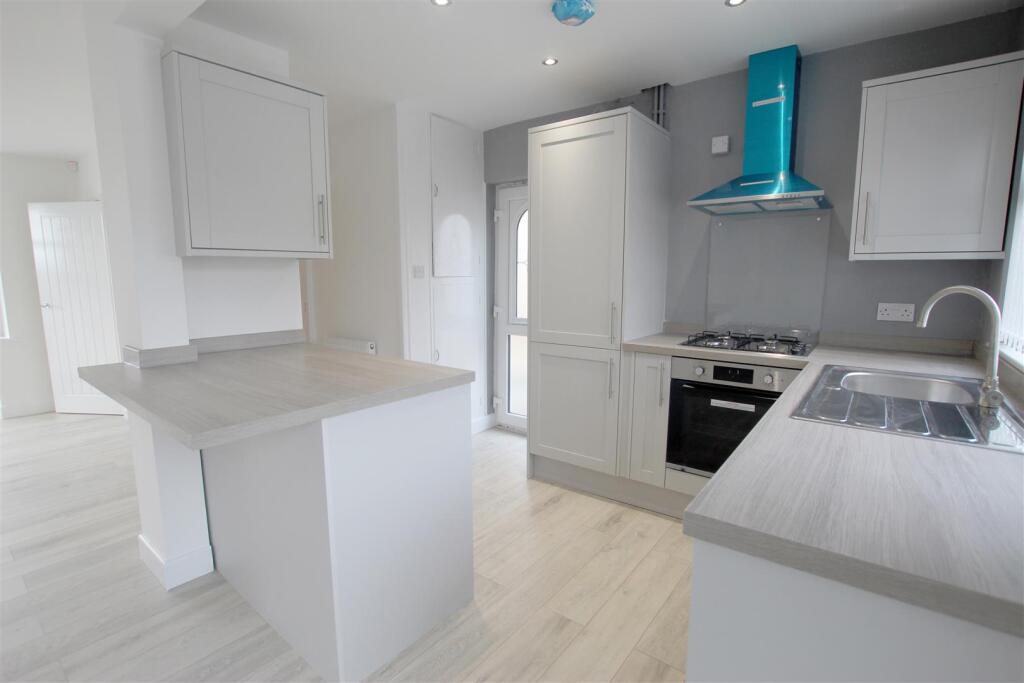
• MODERN KITCHEN
• DINING AREA WITH PATIO DOORS
• THREE BEDROOMS
• MODERN BATHROOM SUITE
• FRONT & REAR GARDENS
• DRIVEWAY
• WONDERFUL VIEWS
Location:
• Nearest Station: Bingley Station
• Distance to Station: 0.6464752469830437 miles
Agent Information:
• Address: 119 Main Street,
Bingley,
BD16 2HT
Full Description:
*DEPOSIT ALTERNATIVE AVAILABLE *FINISHED TO A HIGH STANDARD *OPEN PLAN LIVING *MODERN KITCHEN *THREE BEDROOMS *MODERN BATHROOM *GARDENS *LOVELY VIEWS *DRIVEWAY * EPC RATING C<br /><br />Finished to a high standard this, semi detached property, briefly comprises, entrance hall, open plan living with spacious living area with bay window, dining area with patio doors leading to the garden, modern kitchen, two double bedrooms, single bedroom and modern bathroom with shower over bath. Outside, the property benefits from gardens to front and rear with driveway. EPC rating C.<br /><br />**A Deposit Alternative means instead of paying a traditional five weeks security deposit (or six weeks where the annual rent exceeds £50,000), you pay a fee of one week’s rent +VAT (minimum £120 + VAT) to become a member of a deposit free renting scheme which can significantly reduce the up-front costs. This fee is non-refundable and is not a Deposit. Any outstanding costs or damages will be payable by the Tenant(s) at the end of the tenancy.<br /><br /><b>Entrance Hall</b> - 1.54 x 2.47 - With white painted walls, wood effect grey laminate flooring, security alarm system, radiator and light point.<br /><br /><b>Living Area</b> - 3.03 x 7.44 - With white painted walls, wood effect grey laminate flooring, patio doors to garden, bay window to front elevation, two radiators and two light points.<br /><br /><b>Kitchen</b> - 2.43 x 4.08 - With white painted walls, wood effect grey laminate flooring, grey kitchen units, grey laminate worktops, glass splash back, stainless steel sink and mixer tap, gas hob, electric oven, space for a Fridge, freezer and washing machine, radiator and spot lights.<br /><br /><b>Master Bedroom</b> - 3.07 x 4.31 - With white painted walls, brown carpet, fitted cupboard, bay window, radiator and light point.<br /><br /><b>Second Bedroom</b> - With white painted walls, brown carpet, radiator and light point.<br /><br /><b>Third Bedroom</b> - 2 x 2.3 - With white painted walls, brown carpet, radiator and light point.<br /><br /><b>Landing</b> - 1.55 x 1.95 - With white painted walls, brown carpet and light point.<br /><br /><b>Bathroom</b> - 1.49 x 1.93 - With part beige tiled walls, part brown mosaic feature tiled walls, beige tiled floor, three piece bathroom suite in white, mixer shower over bath with shower screen, mirrored cabinet, chrome towel ladder and spotlights.<br /><br /><b>Rear Garden</b> - Laid to lawn with patio area and various shrubs.<br /><br />