Property Details:
• Type: House
• Tenure: FREEHOLD
• Floor Area: 668 sqft
Key Features:
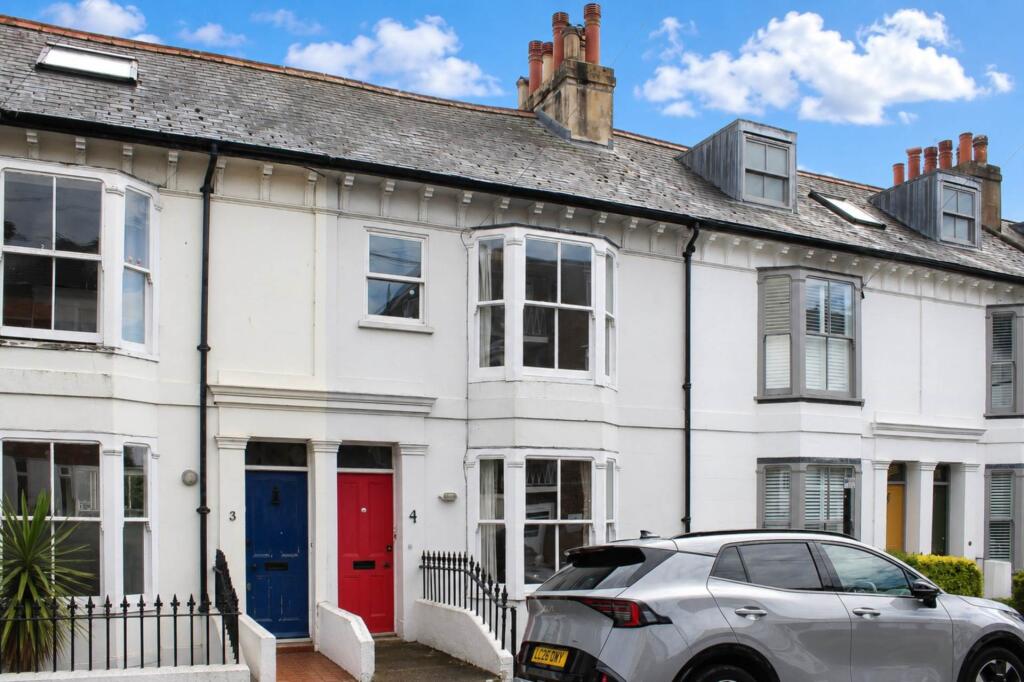
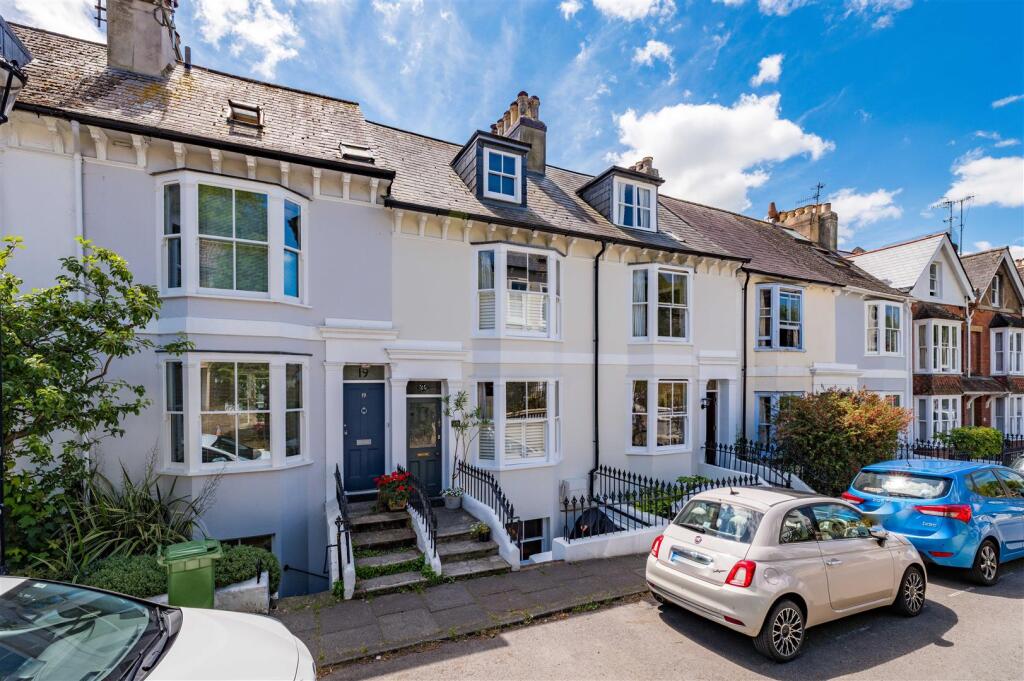
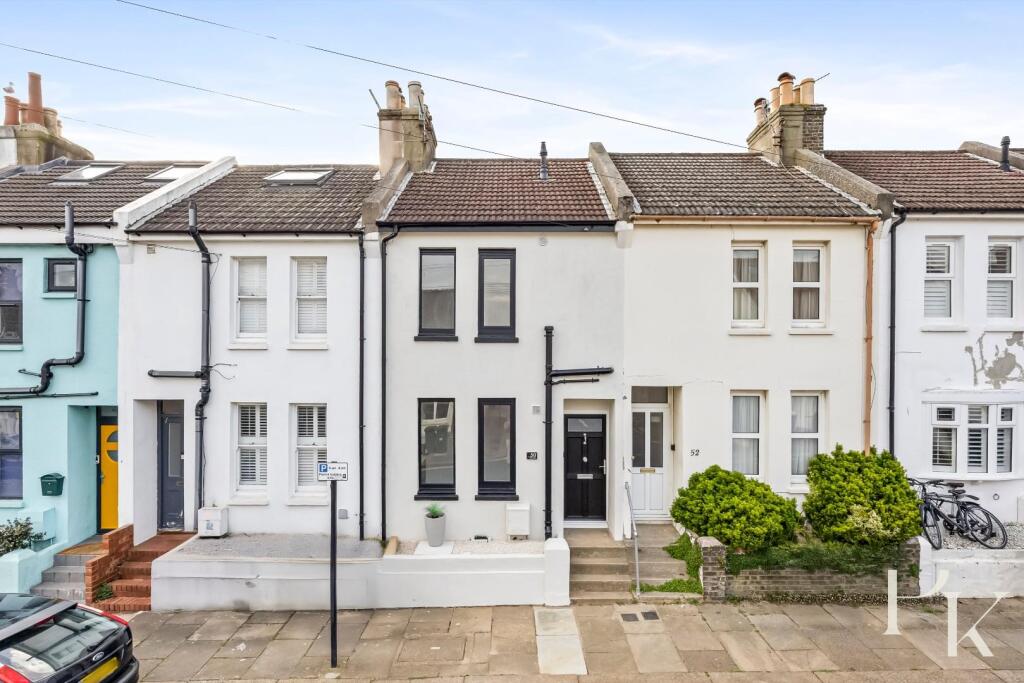
• AN EXCEPTIONAL TWO DOUBLE BEDROOM TERRACED HOME
• BEAUTIFULLY PRESENTED LANSCAPED REAR GARDEN
• EXTENDED KITCHEN/DINING AREA WITH BREAKFAST BAR
• HIGHLY SOUGHT AFTER HOVE LOCATION
• NO ONWARD CHAIN
• BESPOKE FAMILY BATHROOM
• POTENTIAL TO EXTEND STNPC
Location:
• Nearest Station: Aldrington Station
• Distance to Station: 0.41617504267090427 miles
Agent Information:
• Address: 28 Blatchington Road,
Hove,
BN3 3YN
Full Description:
*** GUIDE PRICE £450,000 - £500,000 ***<br /><br />Robert Luff & Co are delighted to offer to market this exceptional two bedroom terraced home located in Grange Road. Ideally situated in this superb Hove location with a choice of mainline stations nearby, offering travel to London from Hove or Brighton in just over an hour. Close to the vibrant Portland Road offering boutique independent shops, arts and crafts, plus a fantastic selection of cafes and a five minute stroll down to Hove Beach for padel, beach volleyball and more restaurants and beach hut bars.<br /><br />Accommodation offers; Two double bedrooms, separate snug/living area, kitchen/dining area with breakfast bar and a delightful bespoke family bathroom. Other benefits include; A landscaped rear garden, potential to extended STNPC and no onward chain.<br /><br /><b>Entrance Hall</b> - <br /><br /><b>Kitchen/Breakfast Room</b> - 5.23m x 3.61m (17'2 x 11'10) - <br /><br /><b>Dining Room</b> - 3.99m x 3.33m (13'1 x 10'11) - <br /><br /><b>Reception Room</b> - 2.92m x 2.79m (9'7 x 9'2) - <br /><br /><b>Bedroom One</b> - 4.01m x 2.92m (13'2 x 9'7) - <br /><br /><b>Bedroom Two</b> - 3.10m x 2.41m (10'2 x 7'11) - <br /><br /><b>Bathroom</b> - <br /><br /><b>Landscaped Rear Garden</b> - <br /><br /><b>Agents Notes</b> - FREEHOLD<br />EPC: D<br /><br />The information provided about this property does not constitute or form any part of an offer or contract, nor may it be regarded as representations. All interested parties must verify accuracy and your solicitor must verify tenure/lease information, fixtures and fittings and, where the property has been extended/converted, planning/building regulation consents. All dimensions are approximate and quoted for guidance only as are floor plans which are not to scale and their accuracy cannot be confirmed. References to appliances and/or services does not imply that they are necessarily in working order or fit for the purpose<br /><br />