Property Details:
• Type: Terraced
• Tenure: N/A
• Floor Area: N/A
Key Features:
• NO CHAIN
• Three Bedrooms
• Three Reception Rooms
• Ground and First Floor Kitchen
• Family Bathroom and Ensuite
• Utility
• Rear Garden
• Potential for both Home and Business
Location:
• Nearest Station: N/A
• Distance to Station: N/A
Agent Information:
• Address: 14
Old Birmingham Road
Lickey End
Bromsgrove
B60 1DE
Full Description:
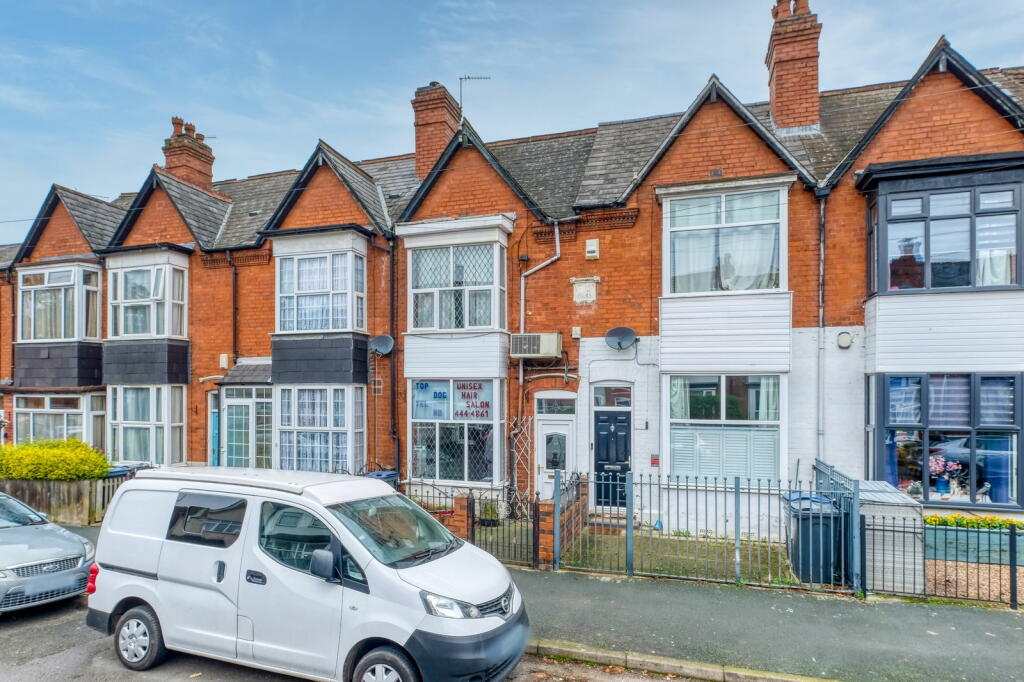
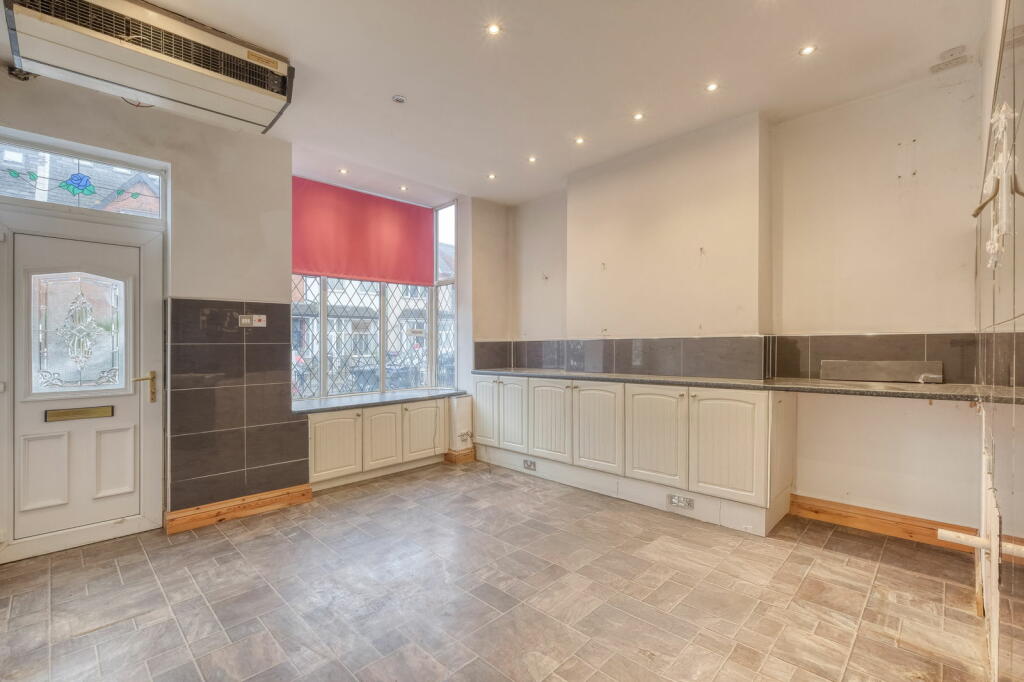
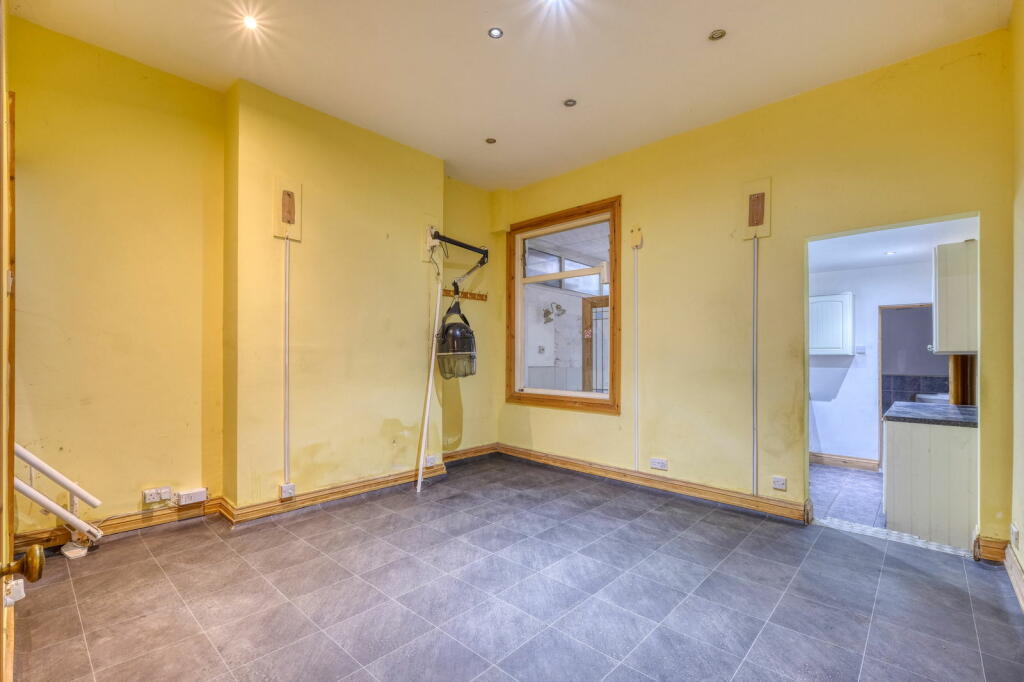
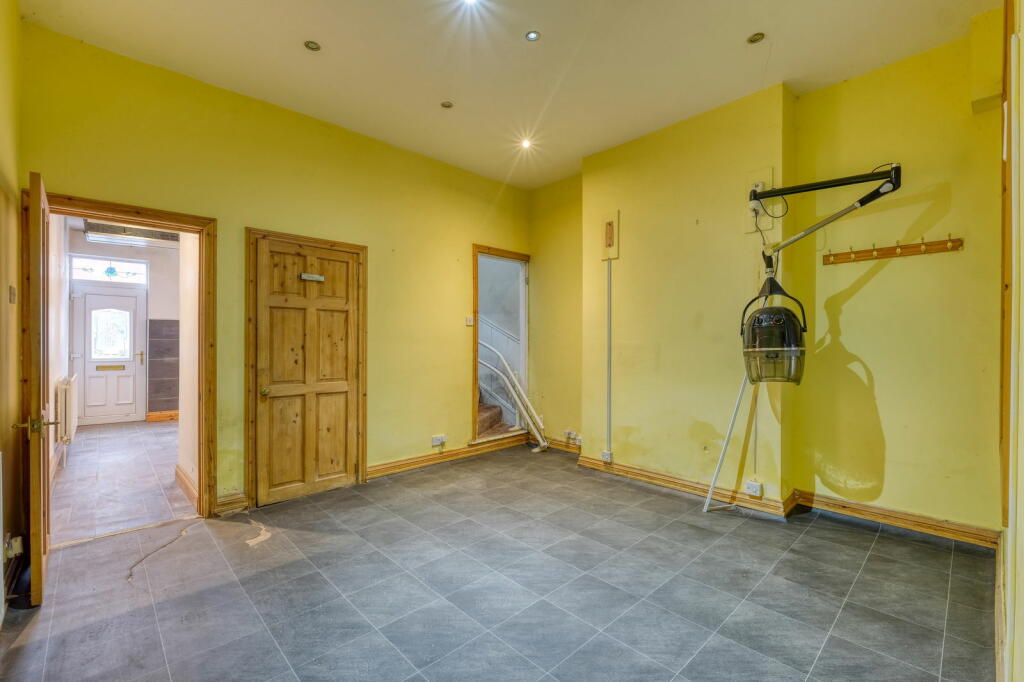
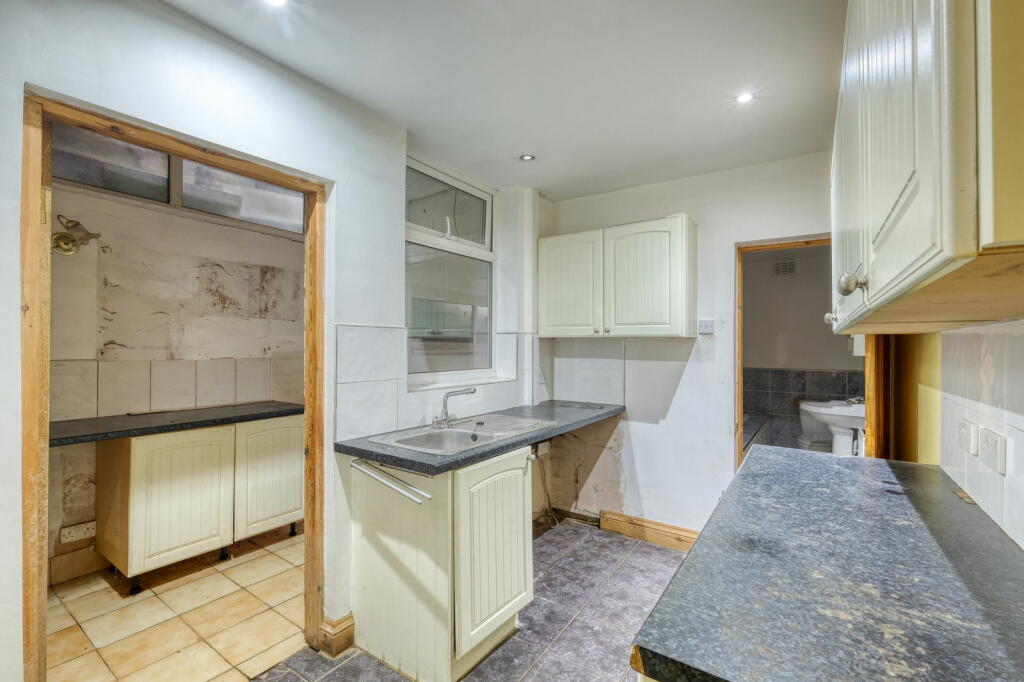
**NO CHAIN**This property, originally utilized as a hairdressing establishment, possesses promising versatility for utilization as both a residential dwelling and a commercial enterprise, situated in Kings Heath, Birmingham.A three-bedroom, three-story terraced property located in Kings Heath, Birmingham, offers ample potential for renovation. This home boasts three reception rooms, a utility area, a family bathroom, and a spacious rear garden.In brief, the accommodation within this property is comprised of three reception rooms, where the lounge and dining room have been repurposed as a hairdressing salon, while the study is conveniently situated at the rear of the house. The ground floor also features a kitchen, leading to the family bathroom, a utility room, and a study area. Ascending the stairs to the first floor, you will find the master bedroom, adorned with a bay window and an elegant fireplace. Additionally, on this level, there is a well-appointed first-floor kitchen equipped with an integrated oven, gas hob, and built-in storage, as well as bedroom two. Further ascent via the staircase to the second floor reveals bedroom three, complete with storage space and an en-suite, rounding out this versatile property's offerings.Externally, the property features a paved rear garden, complete with a pond, all within the confines of securely fenced boundaries, with convenient rear access.Kings Heath is a suburb of south Birmingham, five miles south of the city centre, offering a number of shops, eating facilities and amenities, as well as outstanding primary and secondary schools along with a grammar school.Room Dimensions:Lounge - 4.83m x 3.99m (15'10" x 13'1") maxDining Room - 3.99m x 3.71m (13'1" x 12'2")Kitchen - 3.04m x 2.1m (9'11" x 6'10")Utility Room - 6.47m x 1.69m (21'2" x 5'6") maxBathroom - 2.49m x 2.07m (8'2" x 6'9")Study - 3.51m x 3.07m (11'6" x 10'0") maxStairs To First Floor LandingMaster Bedroom - 4.46m x 4.01m (14'7" x 13'1") maxBedroom 2 - 3m x 2.11m (9'10" x 6'11")Kitchen - 3.21m x 3.07m (10'6" x 10'0")Stairs To Second FloorBedroom 3 - 5.06m x 3.98m (16'7" x 13'0") maxEnsuite - 2.22m x 1.18m (7'3" x 3'10")