Property Details:
• Type: Flat
• Tenure: N/A
• Floor Area: N/A
Key Features:
• £325,000 - £350,000 guide price
• SHARE OF FREEHOLD
• GENEROUSLY SIZED FLAT
• 2 DOUBLE BEDROOMS
• SITTING ROOM WITH BALCONY
• KITCHEN
• BATHROOM
• TOWN CENTRE LOCATION
• GARAGE
• COMMUNAL GARDENS
Location:
• Nearest Station: N/A
• Distance to Station: N/A
Agent Information:
• Address: 178 High Street,
Lewes,
BN7 1YE
Full Description:
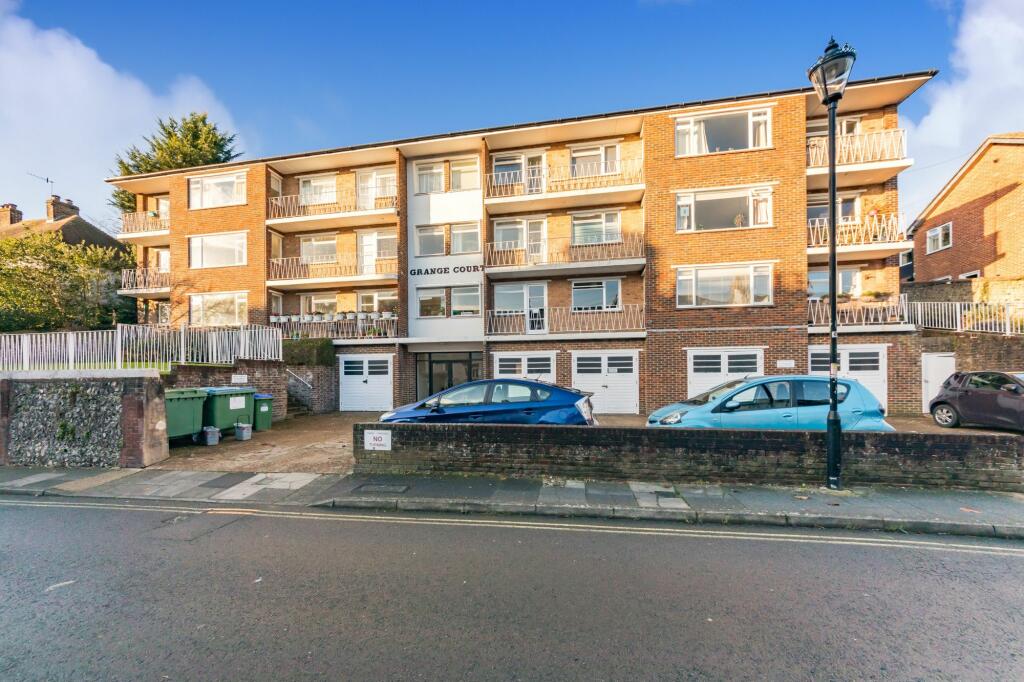
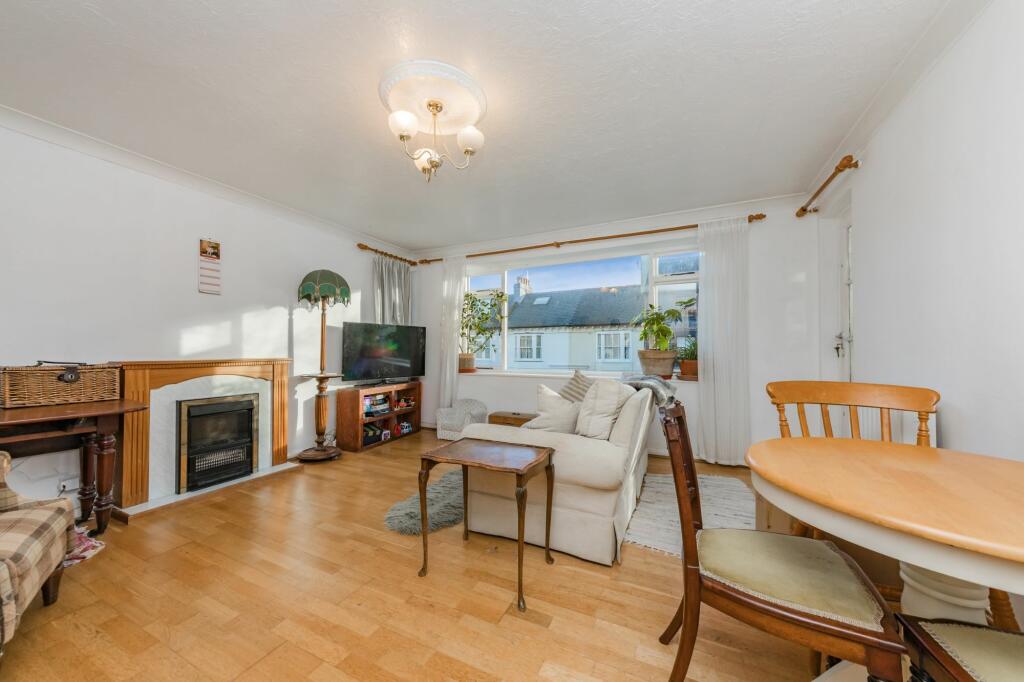
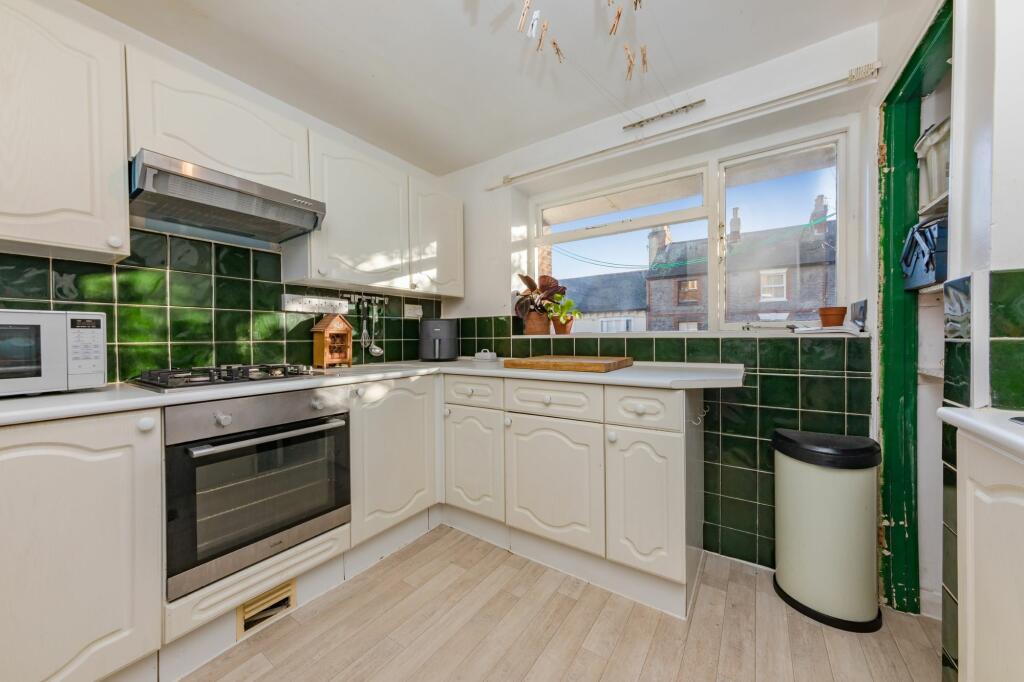
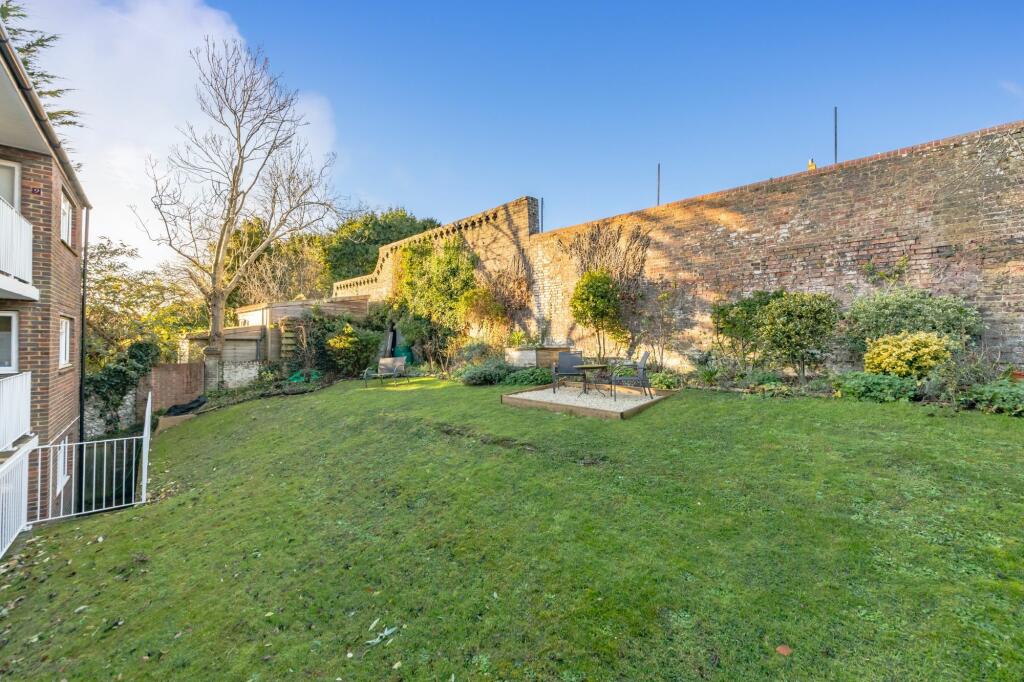
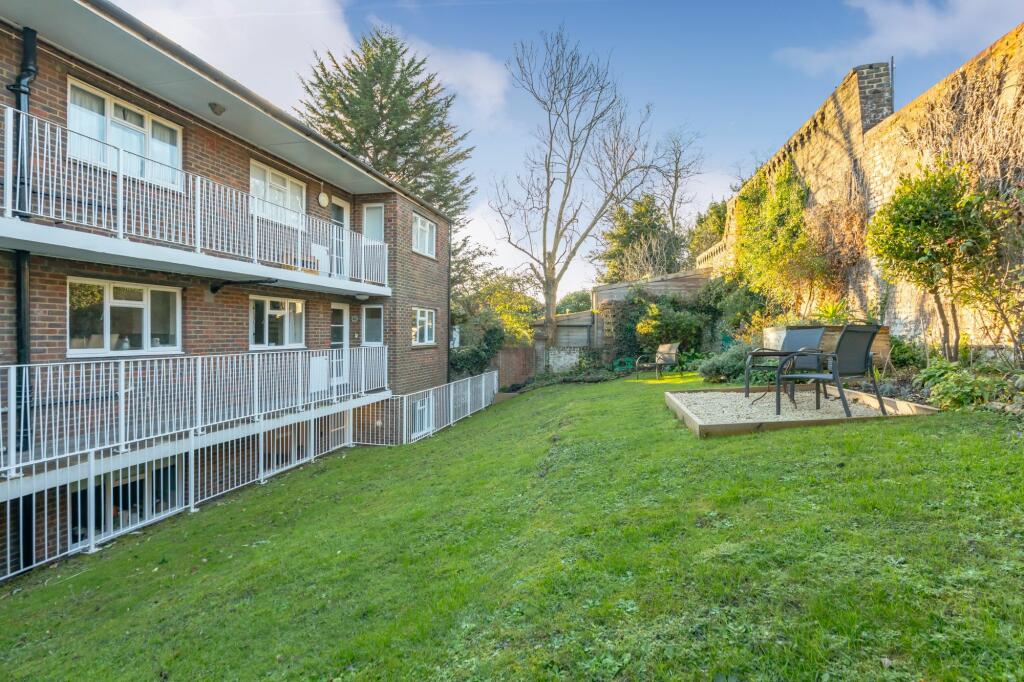
£325,000 - £350,000 GUIDE PRICESituated in one of Lewes’ premier roads, located close to the town centre, mainline railway station and pretty grange gardens. This generously sized 2 Double Bedroom apartment enjoys elevated views and large South Facing windows and a Balcony to the front. Outside there are generously sized communal gardens to enjoy and the rare advantage of a private Garage.Communal Entrance Hall – A well kept, wide, well lit communal entrance hall with stairs rising to the first floor, communal garden and upper levels.Entrance Hall- Front door, doors to principal rooms.Sitting Room- Measuring a generous 15’1 x 14 the dual aspect room is flooded with natural light from a large southerly facing window with elevated views over the communal garden and Grange Road. The room features a fireplace with timber and surround and a door opens to a Balcony.Balcony– A raised balcony with elevated views over the communal garden and Grange Road with its pretty terraced homes.Kitchen- Fitted with a good range of cupboards and drawers. The kitchen is finished in a neutral white, complimented by deep dark green tiled surrounds. Window to the front with elevated views over Grange Road and the front communal garden. Pantry Cupboard.Bathroom- A white bathroom suite comprising of a bath with shower over, wc and wash hand basin. Half tiled walls finished in a deep blue. Frosted window to the side. Linen Cupboard housing gas fired boiler.Bedroom 1- A generous double bedroom with views over the rear communal garden.Bedroom 2- Another double bedroom with rear aspect window enjoying views over the rear communal garden.Garage- Timber double doors, light.Front Communal Garden- A useable South Facing garden being elevated from passers by. Located directly in front of the apartment with a pathway leading to the front door of number 1, this provides a desirable approach to the property away from the communal entrance hall. The garden is mostly laid to lawn with a number of mature plants and shrubs and enclosed by decorative railings.Rear Communal Garden- A generously sized garden laid to lawn and enclosed by walled boundaries, the garden benefits from a terrace area to sit and enjoy and features a number of plants and shrubs to add colour and interest.Grange Road is located in the town centre of this historic market town and is within easy walking distance of the High Street, Mainline Railway Station, with regular direct services to London, Gatwick and Brighton. The pretty Grange Gardens and The Depot Cinema, popular primary and secondary schools are also within easy reach. Title- Share of Freehold with apx 100 years remainingMaintenance Charge- apx£2,468 Per annumEPC- D Council tax Band- B EPC Rating: DBrochuresBrochure 1