For Rent
£12,500/mo
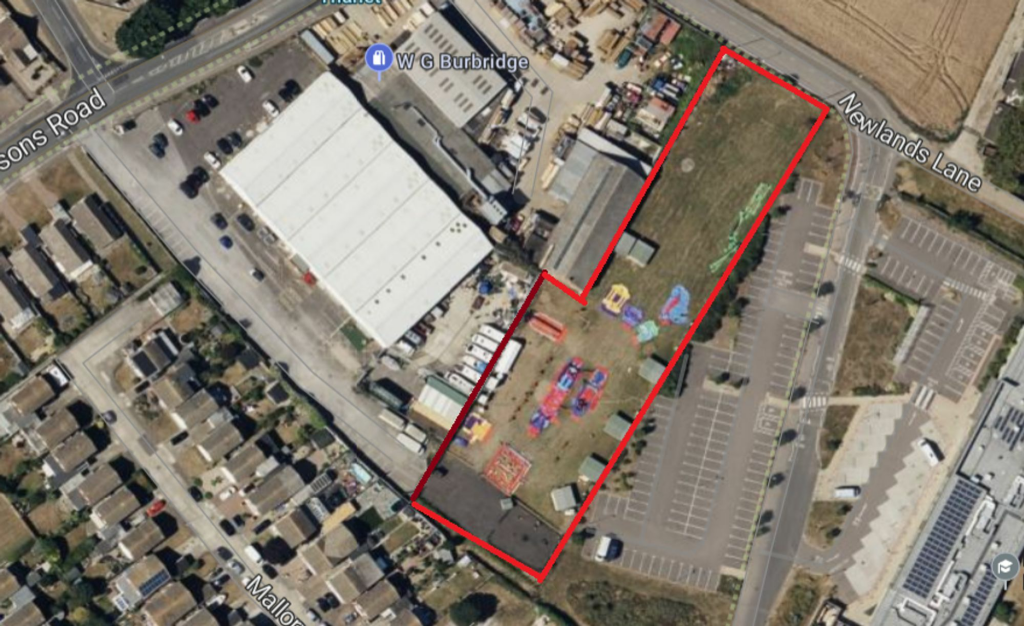
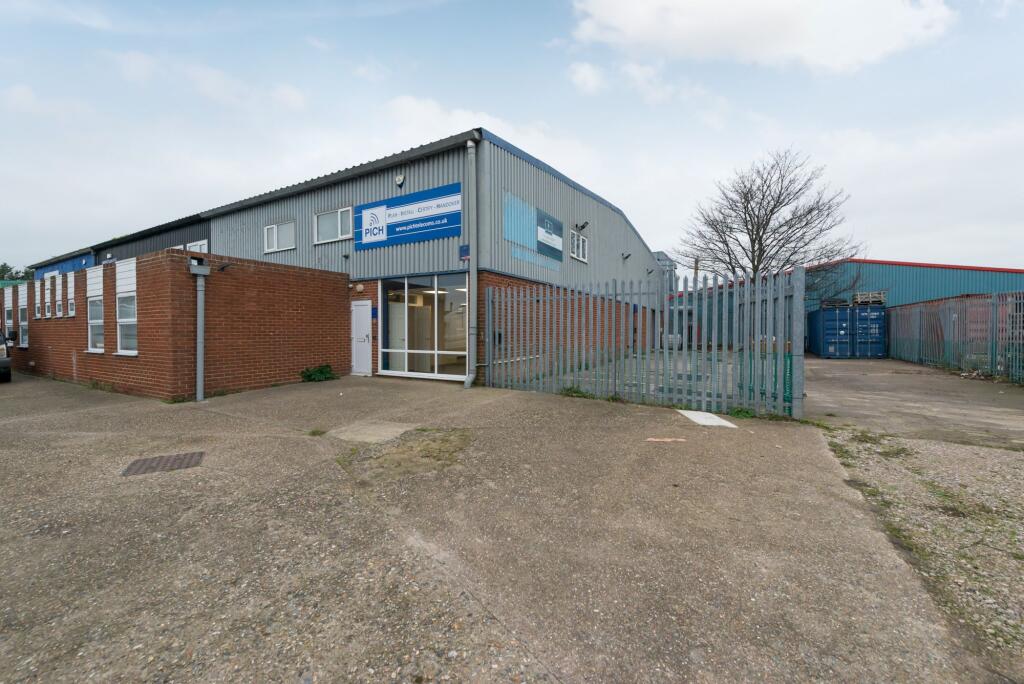
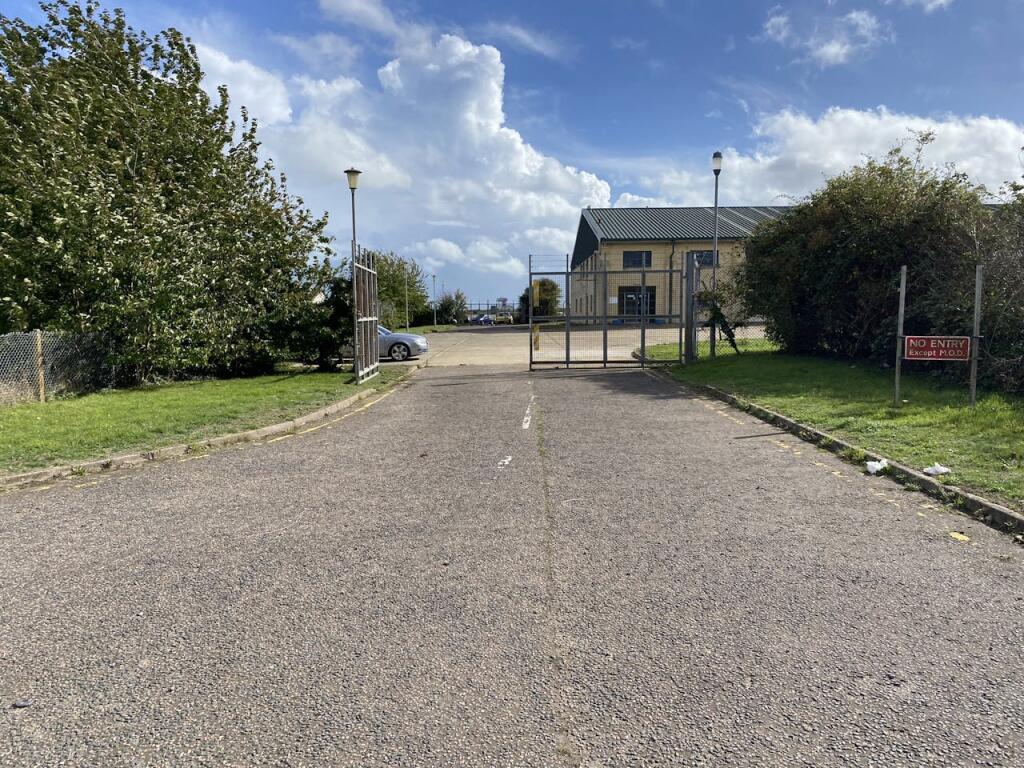
Spitfire Way, Manston, Ramsgate, CT12 5FF
15,122 sq ft
Thanet
Listed by CBRE Industrial, London


Only details supplied with this listing are shown. Ask the listing contact to confirm measurements, taxes and costs.
Property Details: • Type: Terraced • Tenure: N/A • Floor Area: N/A
Key Features: • Four bedrooms • Double garage • Possible annex • Investment opportunity • Period features • Over four levels • Rear garden • Large living areas • Beautiful kitchen
Location: • Nearest Station: N/A • Distance to Station: N/A
Agent Information: • Address: 55a Queen Street, Ramsgate, CT11 9EJ
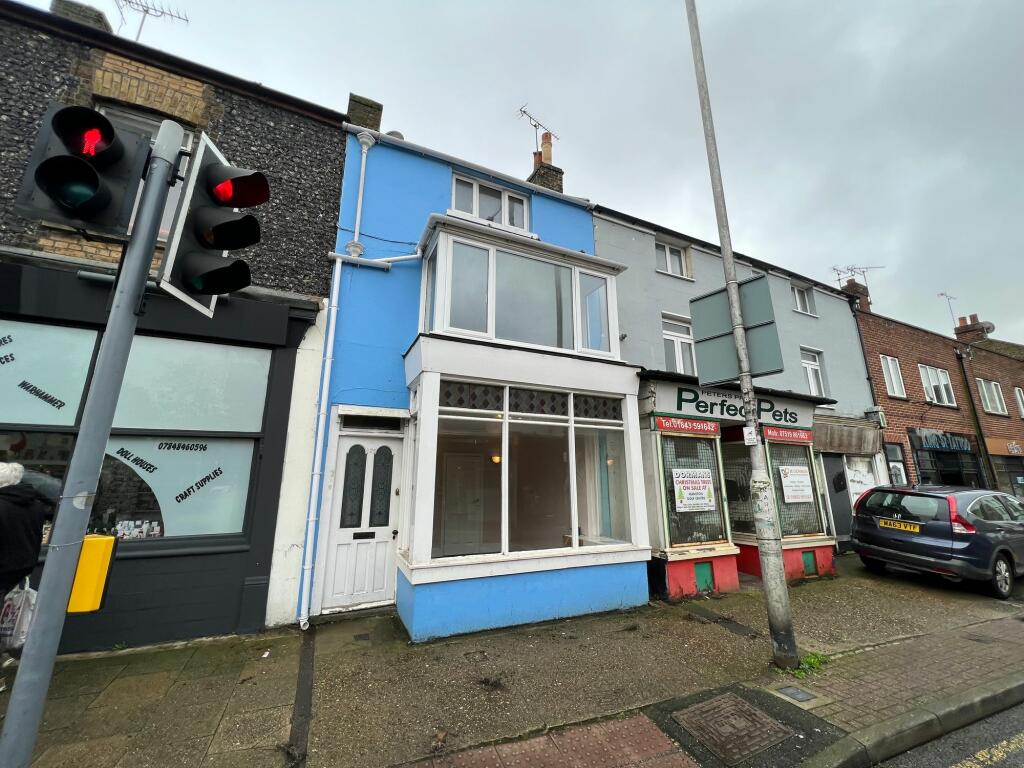
Full Description: Oakwood homes are delighted to offer this four bedroom mid terrace home Very versatile living, renovated to a high standard this four bedroom family home offers charm and character throughout, but also . Huge house over four floors the large and spacious home offers great living accommodation. On the top floor are two double bedrooms, one of which comes with a beautiful en-suite, the bedroom to the rear on this floor comes with stunning views over Ramsgate town and out to sea. Externally is a good size garden offering decking area and being mainly laid to lawn area. Further benefits of this wonderful home are double garage/workshop/annex with power and lighting accessed via the rear which could be turned into an separate annexe or has potential to create a 2 bed house, subject to planning permission. Call Oakwood homes for more information GROUND FLOOR Entrance Hallway Lounge 15'5" (4.70m) x 13'8" (4.17m) Family room 11'7" (3.53m) x 11'4" (3.45m) Gym LOWER GROUND FLOOR Kitchen 13'11" (4.24m) x 13'10" (4.22m) Living room 17'2" (5.23m) x 13'5" (4.09m) Dining room 13'4" (4.06m) 7'9" (2.36m) FIRST FLOOR Landing Bathroom Bedroom 10'5" (3.17m) x 8'5" (2.57m) Wardrobe Bedroom 12'10" (3.91m) x 12' (3.66m) Separate WC SECOND FLOOR Landing Bedroom 12'4" (3.76m) x 10'4" (3.15m) En-suite OUTSIDE Front garden. Rear garden. Double garage 23'7" (7.19m) x 16'1" (4.90m) with power and lighting accessed via the rear which could be turned into an artist studio/separate annexe or has potential to create a 2 bed cottage, subject to planning permission, plus a decked rear garden with laid to lawn area.BrochuresBrochure 1
If the interactive map is unavailable, open the supplied location in maps.
Open location in mapsThe pin uses coordinates supplied with this listing. Confirm the exact location with the listing contact.
Added and updated dates describe the Mirror record. Source publication and verification dates are shown separately when known; none establishes time on market. Confirm current price and availability with the listing contact.
View original listing