Property Details:
• Type: Semi-Detached
• Tenure: Freehold
• Floor Area: N/A
Key Features:
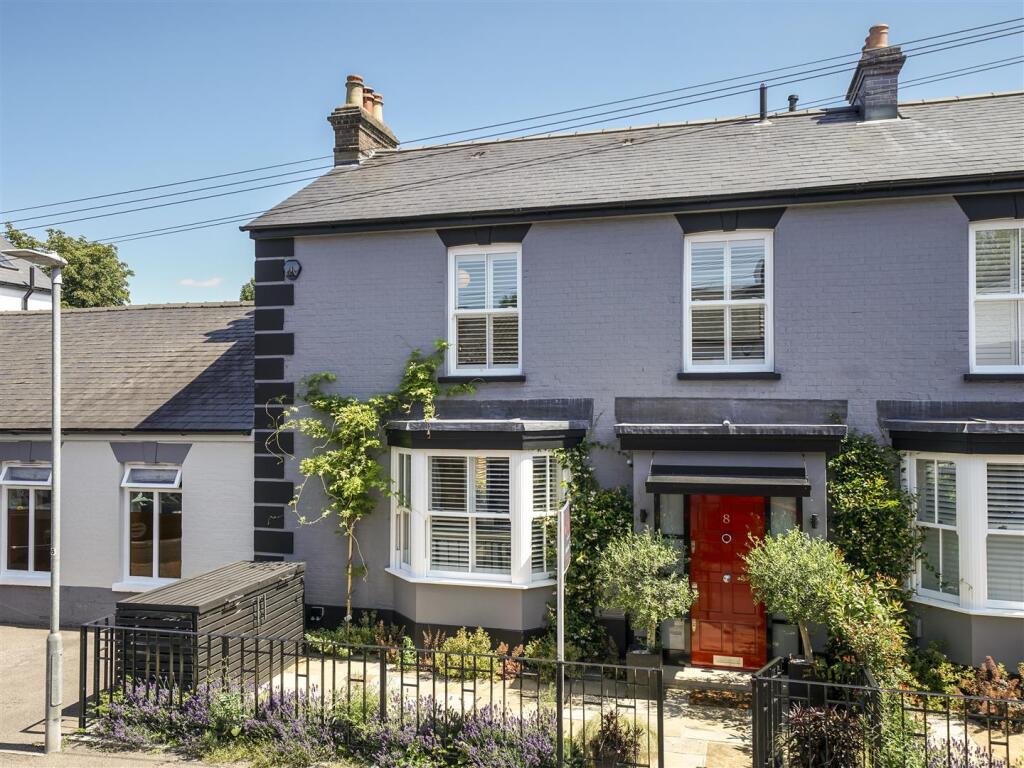
• Striking Semi-Detached House With Secure Off Street Car Parking
• Generous Entrance Hallway With Custom Made Oak Veneer Coat & Shoe Store & Cloakroom
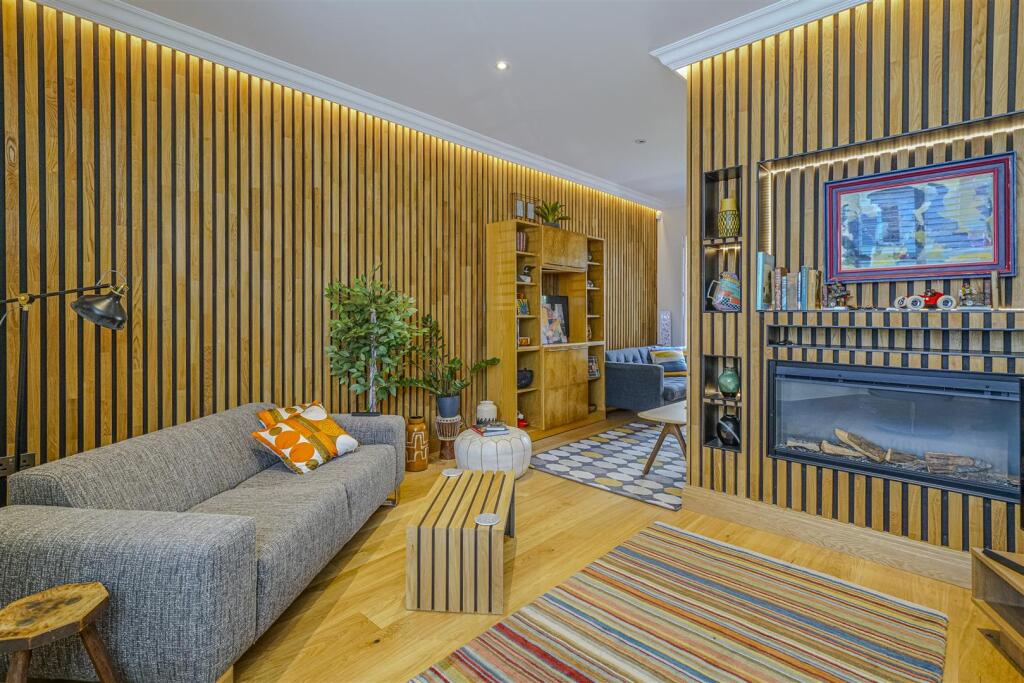
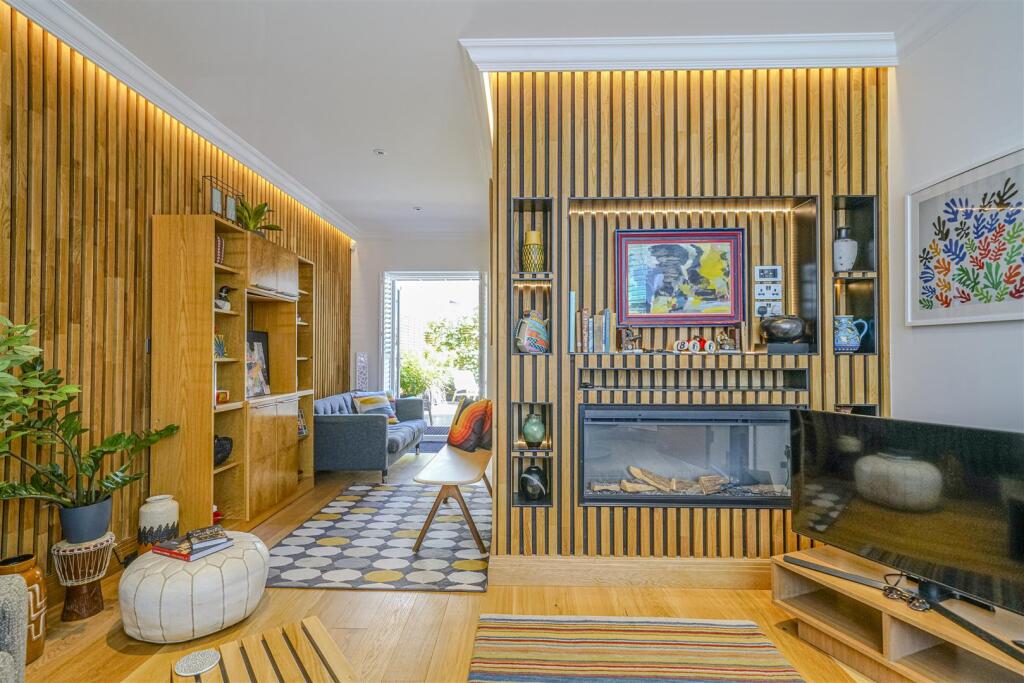
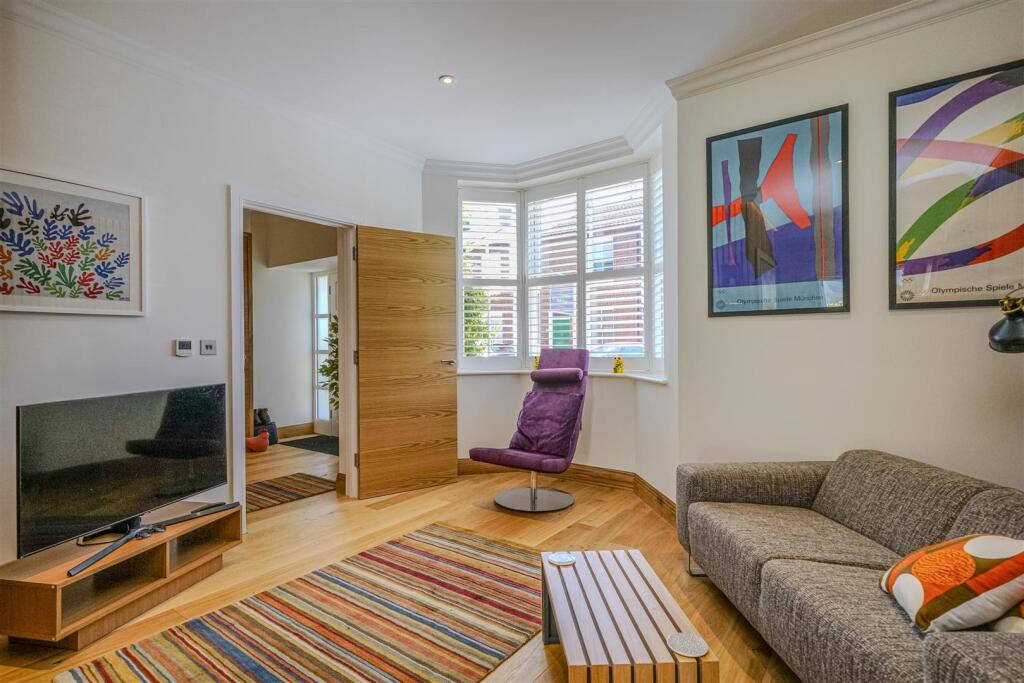
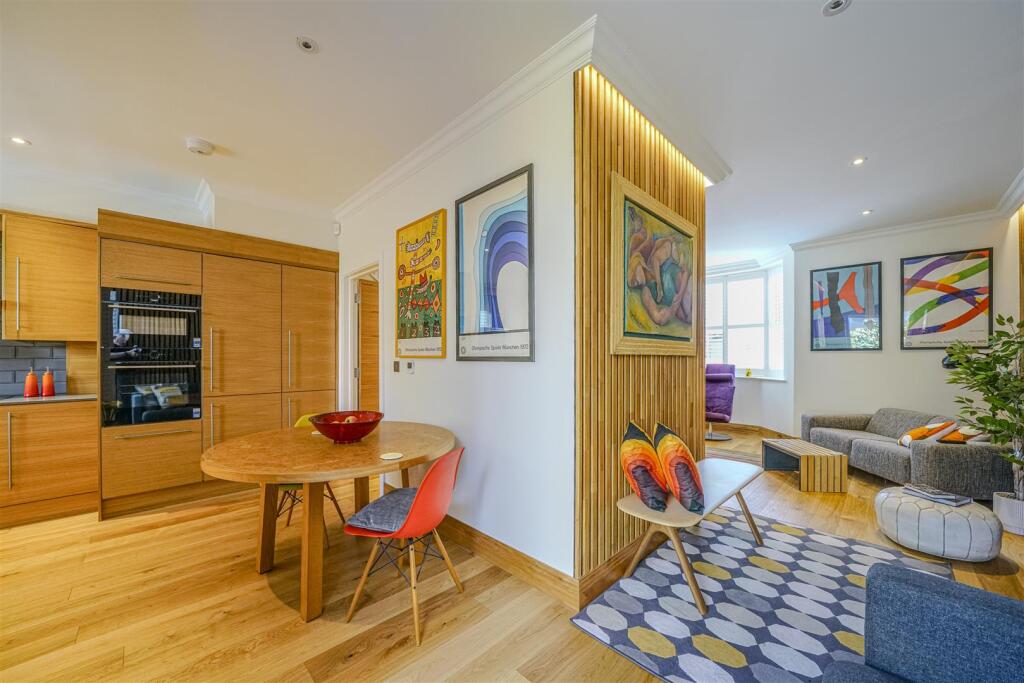
• Bay Fronted Lounge With Media Wall & Part Panelled European Oak Slat Walls
• Stylish Kitchen/Diner With Oak Veneered Units & Bosch Appliances
• Landing With Airing Cupboard And Louis Paulsen Globe Lighting
• Master Bedroom With Juliet Balcony, Fitted Wardrobe With Inset Lighting & C.P. Hart En-Suite
• Second Double Bedroom With Fitted Wardrobe With Inset Lighting & Third Bedroom
• Bathroom With C.P. Hart Suite & Terzetto Tiles
• Rear Garden With Back lit Pine Venetian Fencing & Imaginative Planting
• Frontage With Charles Renee McIntosh Style Railings & Yorkstone Flags
Location:
• Nearest Station: N/A
• Distance to Station: N/A
Agent Information:
• Address: Longmire House,
36-38 London Road,
St Albans,
AL1 1NG
Full Description:
This beautifully remodelled three-bedroom semi-detached home combines expert craftsmanship and premium natural materials to create an exceptional residence. It’s just five minutes’ walk from the city centre and close to the mainline station with fast trains to St Pancras International in under 20 minutes.Entry is via a bespoke solid oak door painted in Heritage Red. The hall includes a custom oak coat and shoe store housing power meters and security controls, plus a cloakroom with glazed onyx tiles, low-flush toilet, mirror, and storage.Oak veneer doors with stainless steel handles and European oak floors run through the ground floor. The bay-fronted lounge has Plantation shutters and three oak-slatted walls with downlighting for a warm ambiance. A media wall fits a 55-inch TV, soundbar, and wall-mounted flame-effect electric fire with heat and adjustable settings.The lounge opens to the kitchen/diner with French doors and rear window, both with shutters, leading to the garden. The kitchen features oak veneer units and Bosch appliances including oven, microwave, extractor hood, induction hob, fridge-freezer, washer/dryer, and dishwasher.Oak stairs lead to a landing lit by Louis Poulsen lights. The master bedroom has floor-to-ceiling French doors with a Juliet balcony overlooking the patio. Both master and second bedrooms have oak wardrobes with motion-sensor lighting. Bathrooms have Terzetto tiles, C.P. Hart fittings, illuminated mirrored cabinets and towel radiators. The third bedroom has shutters; all bedrooms have new carpet.The south-facing front garden features reclaimed Yorkstone, handmade steel gates inspired by Rennie Mackintosh, White Wisteria, Jasmine, timed lighting, and irrigation.The low-maintenance rear garden includes backlit fencing, planting, and a lit waterfall fountain—perfect for relaxing or entertaining. A gated path leads to private parking for No. 8 Grange Street.An exceptional home offering elegance, comfort, and modern living.Accommodation - Entrance Hall - Lounge Area - 4.09m x 3.20m into bay (13'5 x 10'6 into bay) - Dining Area - 3.71m x 2.08m (12'2 x 6'10) - Kitchen 13'2 X 12'3 - Cloakroom/W.C. - First Floor - Landing - Bedroom 1 - 4.01m x 2.97m (13'2 x 9'9) - En-Suite - Bedroom 2 - 4.01m x 3.61m (13'2 x 11'10) - Bedroom 3 - 2.74m x 2.39m (9 x 7'10) - Bathroom - Outside - Frontage - Rear Garden - Off Street Parking - BrochuresGrange Street, St. AlbansBrochure