Property Details:
• Type: Detached Bungalow
• Tenure: N/A
• Floor Area: N/A
Key Features:
• Detached Bungalow
• Five Generously-Sized Bedrooms
• Recently Extended and Reconfigured
• Finished to an Exceptional Standard
• Underfloor Heating
• Secluded Cul-de-Sac Location
• Large Corner Plot
• Outdoor Studio
• Close to Amenities
• Extensive Off-Street Parking
Location:
• Nearest Station: N/A
• Distance to Station: N/A
Agent Information:
• Address: 47 High Street,
Linton,
CB21 4HS
Full Description:
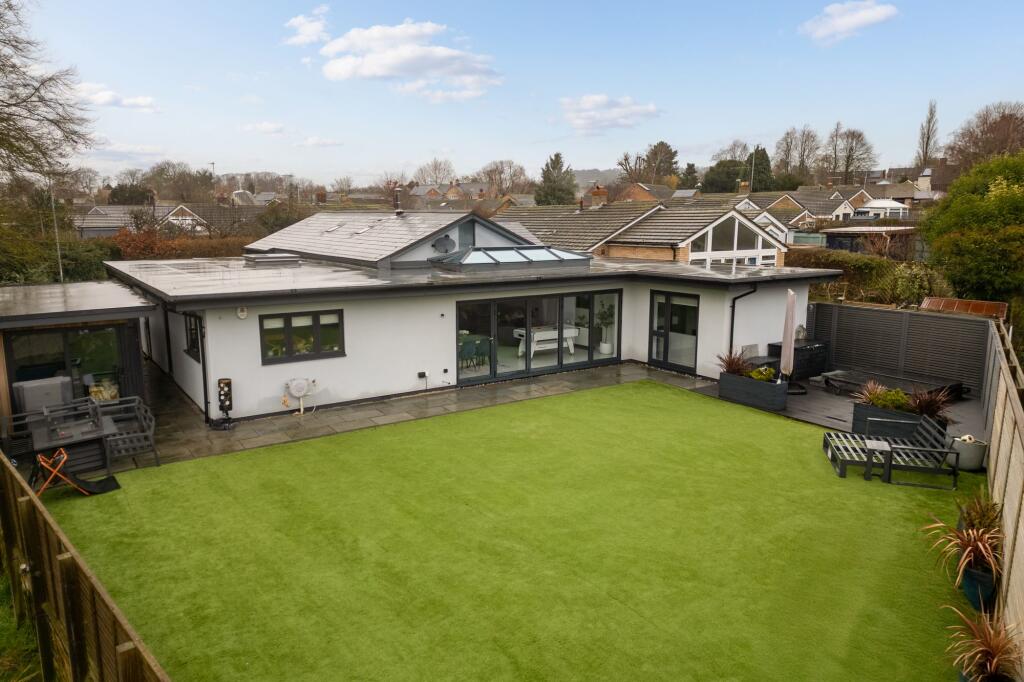
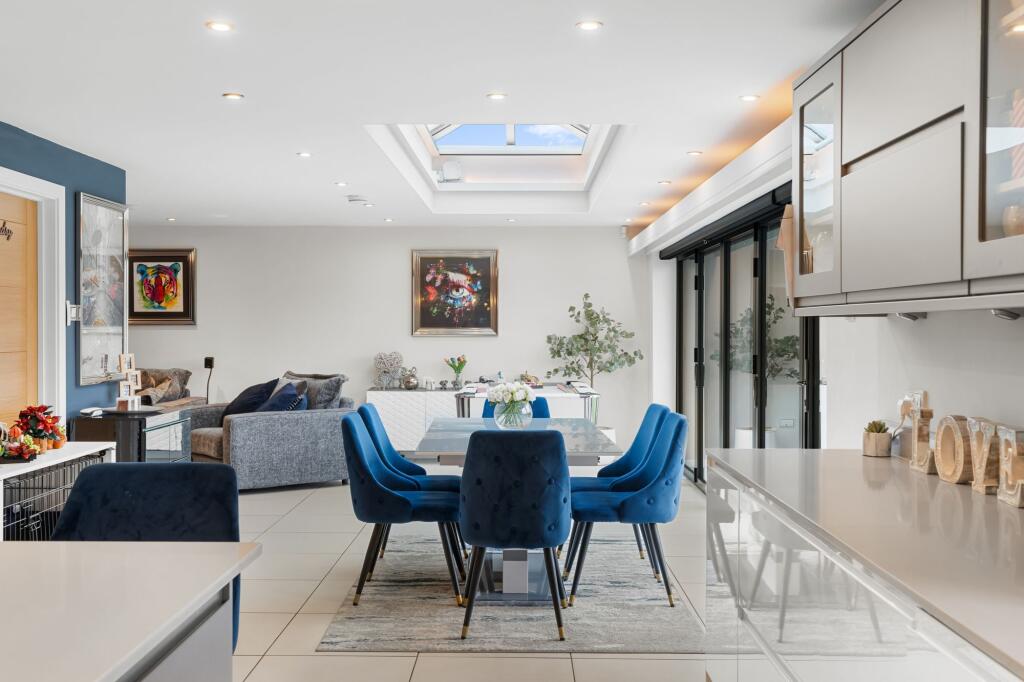
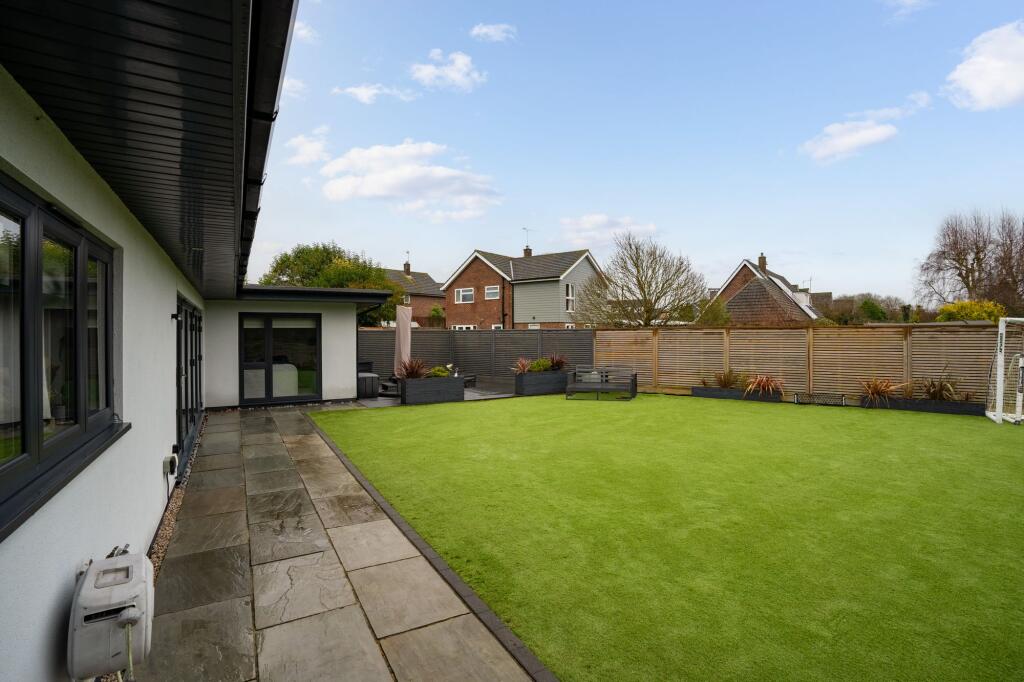
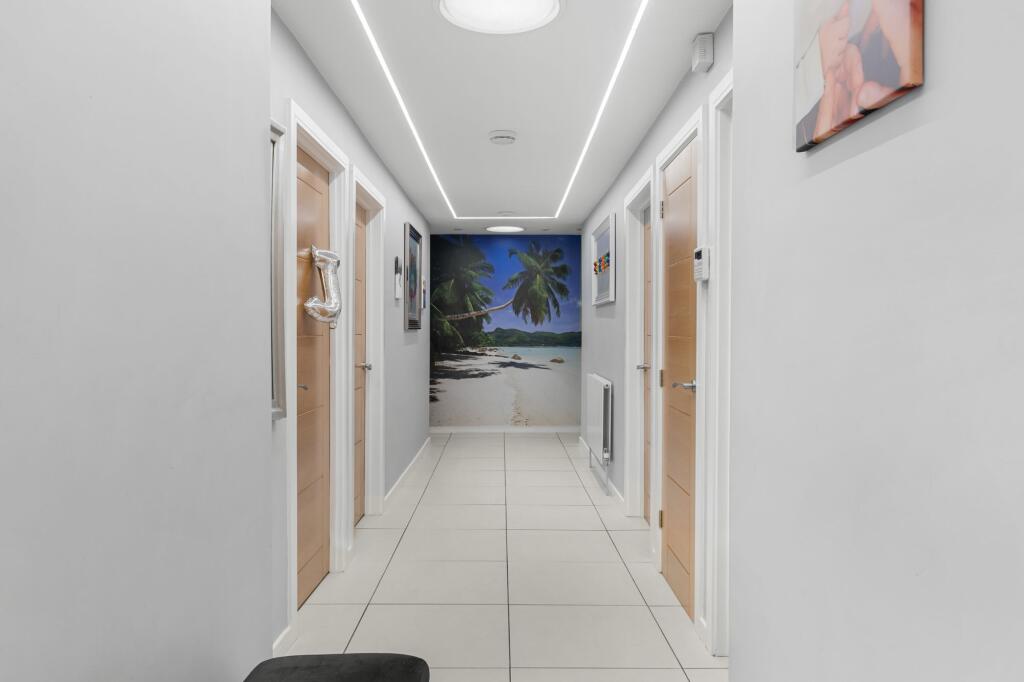
Granta Vale is a meticulously designed five-bedroom detached bungalow, offering a harmonious blend of contemporary style and functional living. Every aspect of this home has been thoughtfully planned, combining modern comforts with versatile, spacious accommodation.The property features cutting-edge technology, including Wi-Fi hotspots, underfloor heating, smart appliances, electric blinds, CCTV, and a hot tub complete with integrated lighting and sound system.Situated at the end of a peaceful cul-de-sac, the bungalow enjoys tranquil views over open countryside and a nearby nature reserve. Its location is just a short walk from the village’s charming High Street and a range of local amenities.Internally, the home comprises five generously proportioned bedrooms. Two elegant bathrooms serve the bedrooms, with the principal bedrooms benefiting from dressing rooms and en-suite shower rooms.The open-plan living area is designed to offer both comfort and practicality, with a spacious kitchen and living space. A striking roof lantern allows natural light to flood the room, while bi-fold doors open onto a terrace, perfect for outdoor entertaining. The living area, featuring a wood-burning stove, seamlessly connects to the dining space and leads into a high-quality kitchen, complete with premium units, stone surfaces, and integrated appliances. A utility room provides additional storage and space for laundry appliances.A further reception room, currently used as a study, offers additional flexibility to suit your lifestyle.Outside, the property features a driveway with space for up to four cars. The professionally landscaped rear garden has been designed for minimal upkeep, with artificial turf and a large paved terrace. A private terrace with a hot tub offers a peaceful retreat, perfect for unwinding.Adding to the appeal is a detached garden studio, currently used as a cinema room, complete with projector and surround sound—a unique space for entertainment.EPC Rating: CBrochuresBrochure 1