For Rent
Price on request
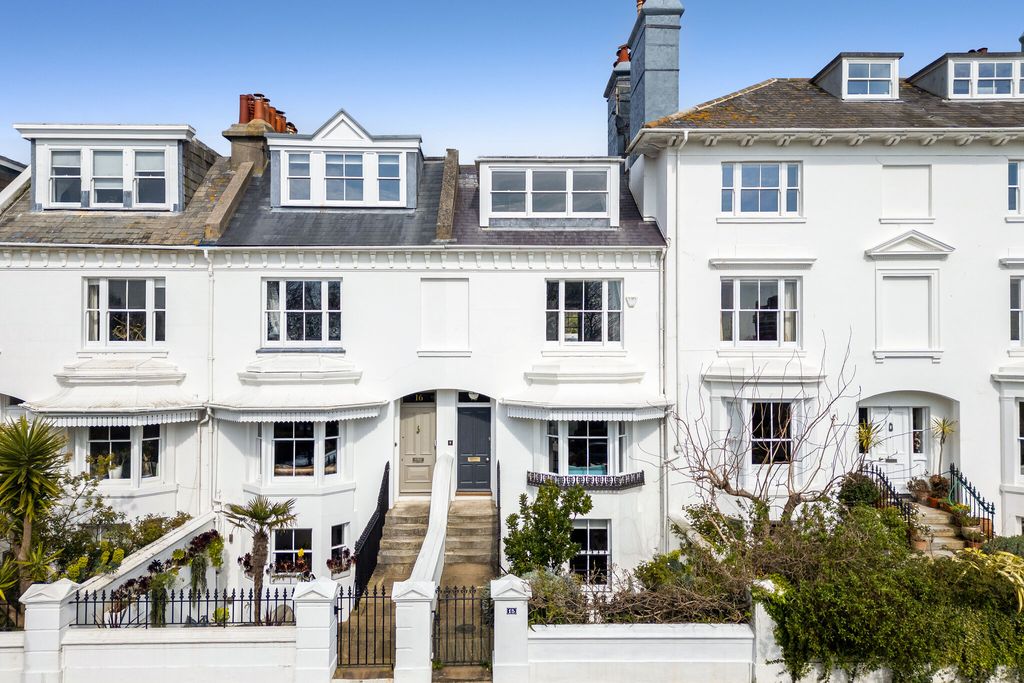
5 bed detached house for saleClifton Terrace, Brighton BN1
Studio
Brighton BN1


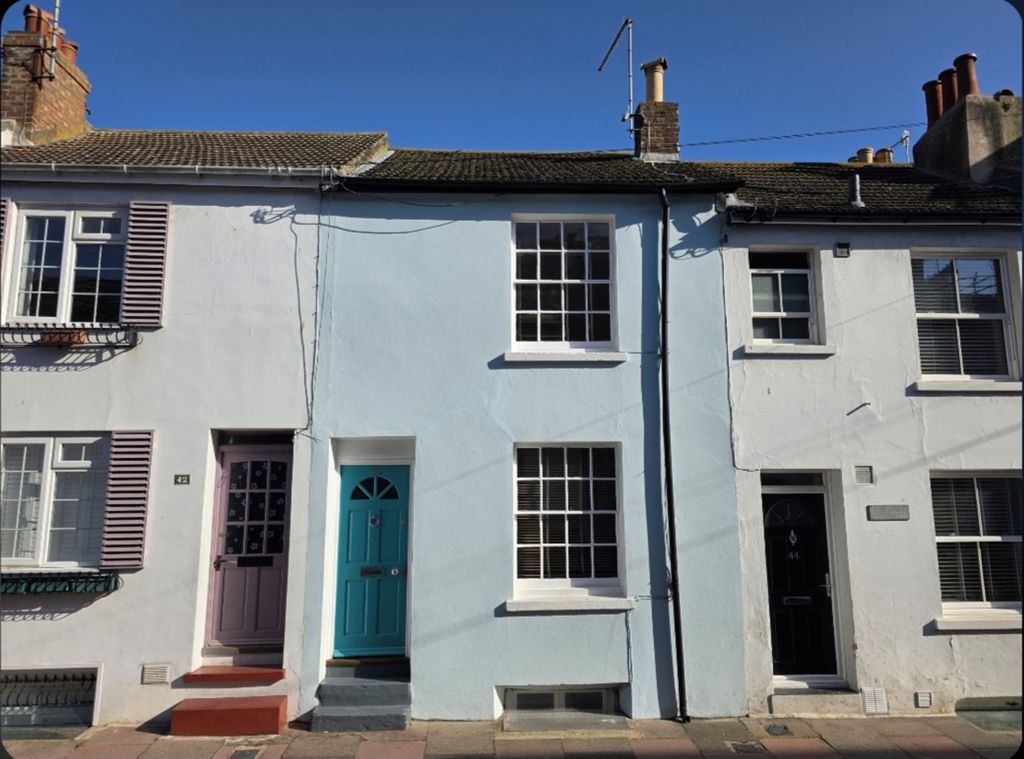
Property Details: - Type: Terraced house - Bedrooms: 3 - Bathrooms: 1
Agent: David & Co - Brighton Phone: 01273 283911
<p>* * OFFERS IN EXCESS OF £625,000 * *</p><p>An attractive 3 bedroom bay fronted period property in need of modernisation and renovation, in this sought after residential locality. </p><p>Planning permission is granted for roof alterations incorporating rear dormers and front rooflight, new and replacement doors and windows including new rear bi-fold doors and rear Juliet balcony to first floor and refurbishment works. </p><p>The planning application is BH2024/02265 The accommodation is arranged on two floors and comprises: entrance hall, lounge, dining room and a 16' kitchen/breakfast room which connects to the level garden. </p><p>On the first floor there are 3 double bedrooms, bathroom and separate W/C along with access to the loft space. </p><p>The property has small front garden and a walled level rear garden. </p><p>* * NO ONWARD CHAIN * * </p><p>Location </p><p>Situated in the heart of the highly desirable, vibrant Fiveways area, this 3 bedroom family home is a just short walk from the interesting and useful local shops, including a number of good cafes and bars, delivering an excellent range of locally sourced produce. The favoured Downs, Balfour, Dorothy Stringer and Varndean schools are nearby and both Blakers Park and Preston Park are within easy reach providing their recreational facilities. Brighton, London Road and Preston Park mainline stations are within 1.5 miles providing a commuter service to Gatwick and London, and there are regular bus services in Ditchling Road providing easy access to Brighton city centre and seafront. </p><p>Accommodation </p><p>All measurements are approximate. </p><p>Ground Floor </p><p>Inner Porch </p><p>With a double glazed front door and decorative ceiling coving. Door leading to the hallway. </p><p>Inner Hallway </p><p>Decorative ceiling cornicing and radiator. Staircase leading up to the first floor. </p><p>Lounge </p><p>4.04m max x 3.78m max (13'3 max x 12'5 max) </p><p>With a double glazed bay window overlooking the front. Tiled fireplace surround with hearth and mantle over. Radiator, picture rail and decorative ceiling coving. </p><p>Dining Room </p><p>3.12m max x 3.51m (10'3 max x 11'6) </p><p>Double glazed window overlooking the rear. Tiled fireplace surround with hearth and mantle over. Picture rail. </p><p>Kitchen/Breakfast Room </p><p>4.90m x 2.95m max (16'1 x 9'8 max) </p><p>With fitted kitchen kitchen units to include a sink and drainer unit with mixer tap and space and plumbing for washing machine below. Inset 4 ring gas hob with oven below and cooker hood over. Integrated fridge/freezer. Understairs storage cupboard housing electric meter and fuse box. Radiator. Cupboard housing wall mounted 'Glow Worm ' boiler and pantry cupboard. Double glazed window to side and double glazed door leading out to the rear garden. </p><p>First Floor </p><p>Landing </p><p>With 2 hatches providing loft access. </p><p>Bedroom 3 </p><p>3.28m max x 2.97m max (10'9 max x 9'9 max) </p><p>Double glazed window overlooking the rear. Fireplace surround with with mantle and fitted cupboard with shelf. </p><p>Bathroom </p><p>With a white bathroom suite comprising a n enclosed panelled bath with wall mounted shower fitment and shower screen. Pedestal wash basin with mixer tap. Tiled walls. Chrome 'ladder style' heated towel rail. Double glazed window to side. </p><p>Separate W/C </p><p>Low level W/c with a push button flush. Double glazed window. </p><p>Bedroom 2 </p><p>3.53m x 3.10m max (11'7 x 10'2 max) </p><p>Double glazed window overlooking the rear. Fireplace surround with mantle. Fitted storage cupboard and radiator. </p><p>Bedroom 1 </p><p>4.90m max x 4.09m max (16'1 max x 13'5 max) </p><p>Double glazed bay window overlooking the front with additional double glazed window beside. Feature fireplace surround with mantle and hearth. Fitted storage cupboard with shelf. Coved ceiling and radiator. </p><p>Outside </p><p>Front Garden </p><p>A formal front garden with pathway and steps leading up to the front door. </p><p>Rear Garden </p><p>A paved patio garden which is enclosed by walling with shrub borders. </p><p>Outside W/C </p><p>Fitted with a hi-level W/C and a double glazed window to side. </p><p>Information </p><p>EPC INFORMATION Full Energy Performance Certificate available on request </p><p>APPLIANCES AND SERVICES: The appliances and services mentioned have not been tested therefore we are unable to verify that they are in working order. The buyer is advised to obtain verification from their solicitor or surveyor. </p><p>TENURE: We understand from our client that the property is freehold. </p><p>THINKING OF SELLING? For a Free Current Market Appraisal please contact us on [use Contact Agent Button] or [use Contact Agent Button] </p><p>VIEWING: Strictly by appointment only through David & Co 132a Preston Drove, Brighton, East Sussex, BN1 6FJ. [use Contact Agent Button].</p><p> </p><p> </p><p> </p><p> </p><p> </p><p> </p><p> </p><p> </p><p> </p><p> </p><p> </p><p> </p><p> </p><p> </p><p> </p><p> </p><p> </p><p> </p><p> </p><p> </p><p> </p><p> </p><p> </p>