For Rent
Price on request
1 bed flat for saleLaindon Road, Billericay CM12
Studio
Billericay


Property Details: - Type: Maisonette - Bedrooms: 1 - Bathrooms: 1
Agent: Henton Kirkman - Billericay Phone: 01277 298675
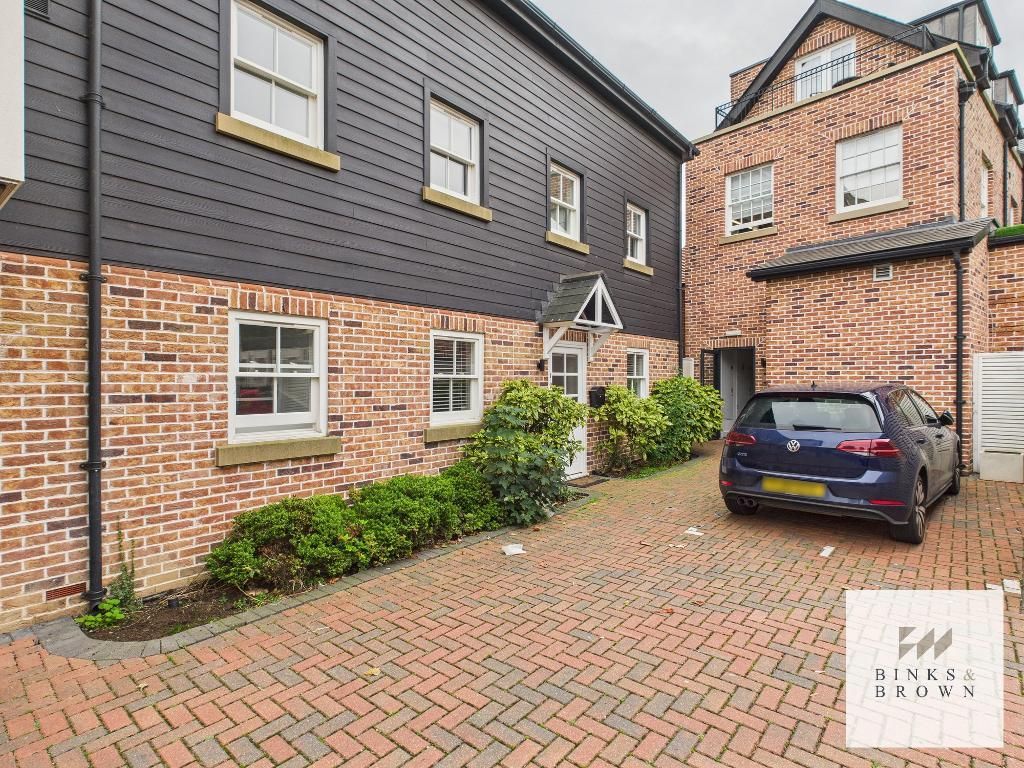
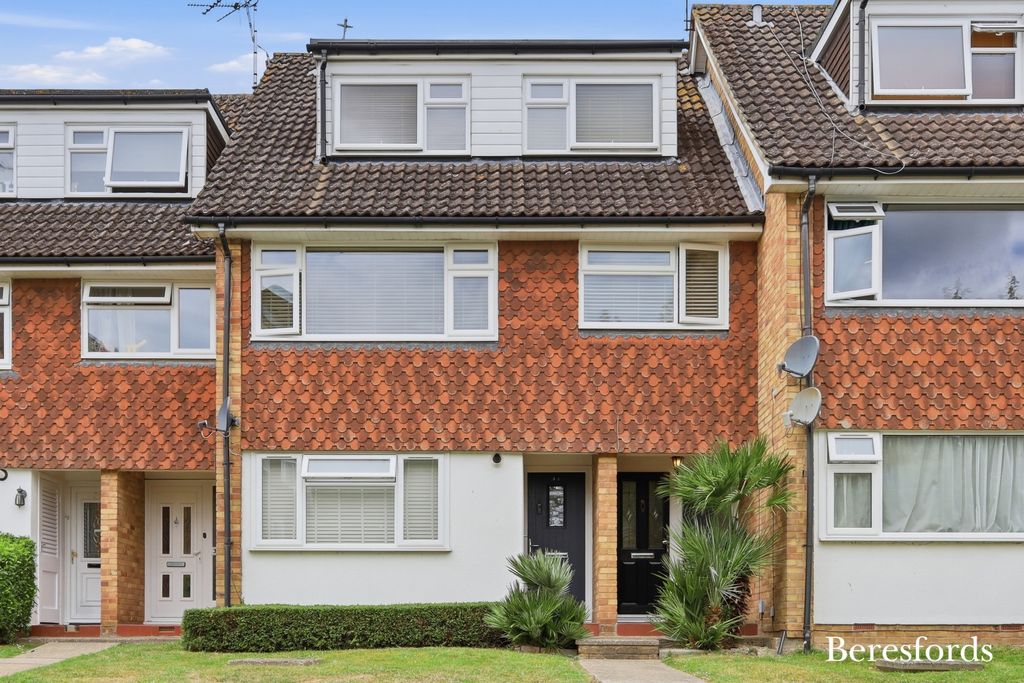
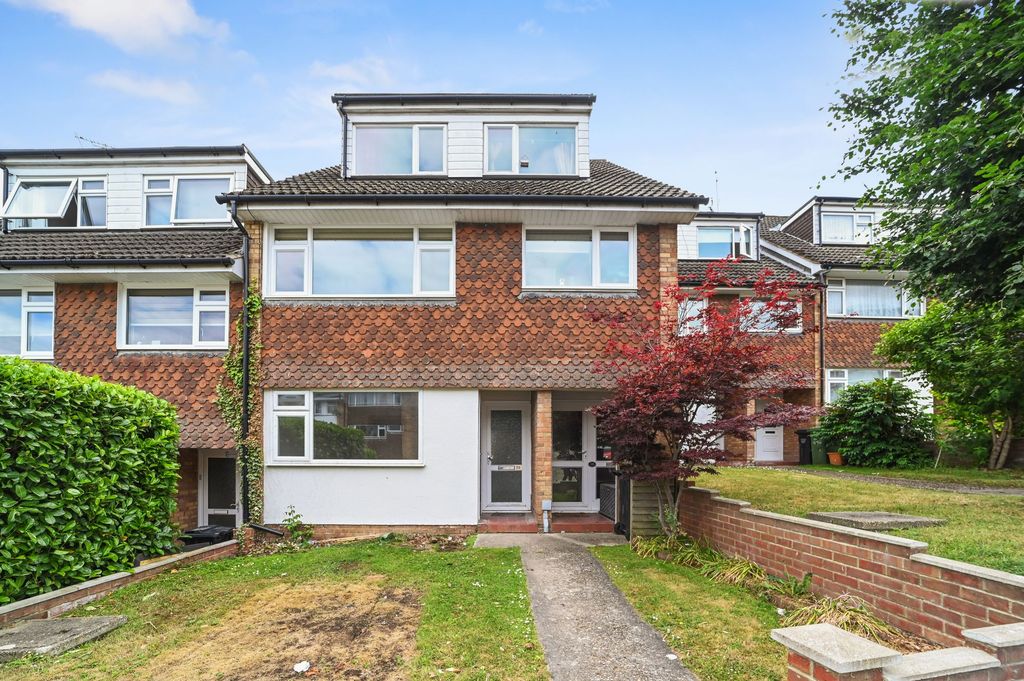
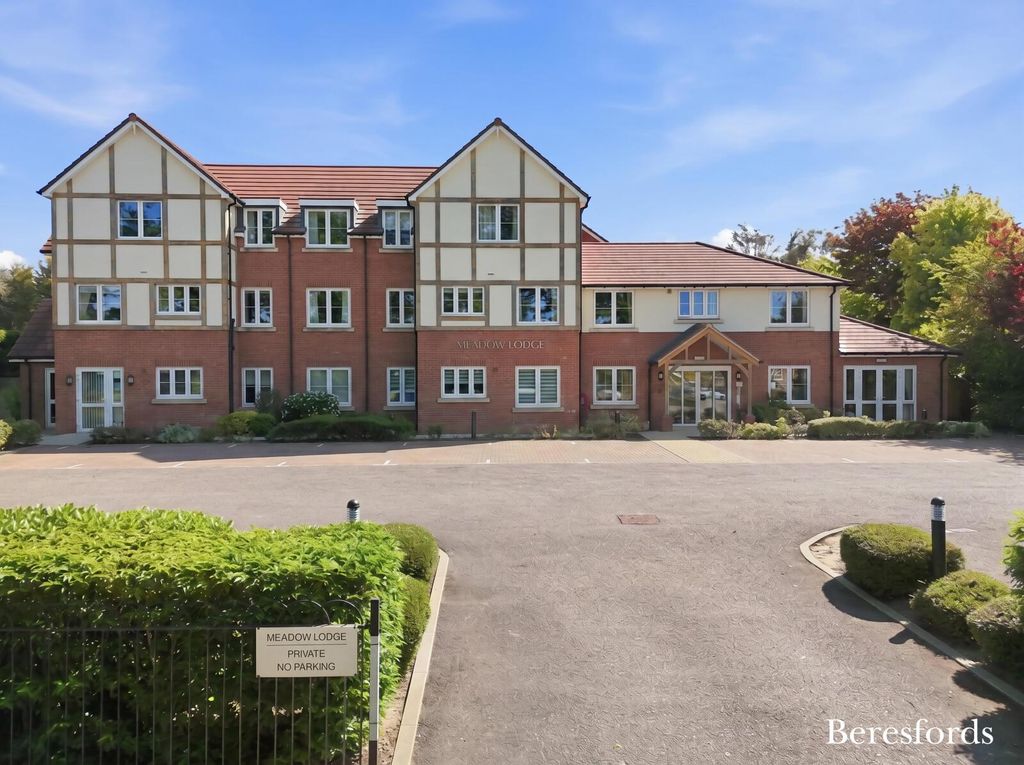
Not all ground floor maisonettes are the same, and that is certainly the case with this one. With doors leading out from the lounge into a garden area, you get to enjoy the wooded backdrop created by Queens Park Country Park.<br/><br/>Known for being generously sized properties, this one is also stylishly presented, with new laminate flooring creating a practical, contemporary feel throughout.<br/><br/>The accommodation offers a number of notable features including a recessed porch with a large external storage cupboard, a reception hall with a large walk-in storage cupboard, which the owners describe as their "ground floor loft", a refitted shower room with stylish fittings, and a bedroom with plenty of room for wardrobes.<br/><br/>In addition, the kitchen has ample space for a breakfast bar, as mentioned the lounge has doors opening onto the gardens, and the property also benefits from UPVC double glazing and gas heating with a combi boiler.<br/><br/>ACCOMMODATION COMPRISES<br/><br/>RECESSED PORCH<br/><br/>A recessed external porch area provides a covered entrance and access to an external store cupboard.<br/><br/>ENTRANCE HALL<br/><br/>The newly laid wood-style laminate flooring and neutral décor create a welcoming first impression.<br/><br/>The L-shaped hallway has three built-in storage cupboards, one of which is exceptionally large and described by the owner as their "ground floor loft" due to its generous size. Another cupboard has space and plumbing to accommodate a washing machine.<br/><br/>Doors from the hall lead to each room.<br/><br/>SHOWER ROOM 7ft 2' x 6ft (2.2m x 1.8m)<br/><br/>A front-facing window provides natural light. <br/><br/>The stylish white suite consists of a push-button WC, a wall-mounted wash basin with chrome-effect pipework, and a walk-in double shower enclosure has a sliding door and gives you plenty of elbow room.<br/><br/>BEDROOM 14ft 5' x 8ft 10' (4.4m x 2.7m)<br/><br/>The wood-style laminate flooring extends into the bedroom, where a rear window provides natural light. <br/><br/>To one corner there is ample space for freestanding wardrobes.<br/><br/>LOUNGE 14ft 5' x 11ft 6' (4.4m x 3.5m)<br/><br/>This lovely living room is positioned at the rear of the apartment. <br/><br/>With a full-length window and glazed door opening onto the garden, light bounces beautifully off the newly laid laminate floor.<br/><br/>KITCHEN 14ft 1' x 6ft 10' (4.3m x 2.1m)<br/><br/>Another generously sized room with its own welcoming style. <br/><br/>The laminate flooring extends into the kitchen, which features sage green coloured base storage units with complementary worktops incorporating a sink unit with mixer taps and space for a cooker.<br/><br/>The owners have chosen to leave the remainder of the space open to accommodate freestanding units, though in other apartments within the development, breakfast bars have been incorporated.<br/><br/>Just to the right of the front-facing window is the Vaillant combi boiler, which serves the heating and hot water.<br/><br/>OUTSIDE<br/><br/>FRONT<br/><br/>To the front of the property, you will find various parking bays for the residents of these apartments. <br/><br/>Although the spaces are not designated, the owner advises that there is a mutual understanding between residents, and the spaces to the front are generally used by the corresponding apartments.<br/><br/>COMMUNAL GARDENS<br/><br/>The communal gardens extend across the rear of the properties and feature established planting and shared washing lines.<br/><br/>To the rear of this particular property is a small patio seating area which leads onto the lawn and enjoys views over the brick retaining wall towards the woods of Queens Park Country Park.<br/><br/>LEASE DETAILS<br/><br/>The property has an 89-year lease remaining. The service charge for 2025 was approximately £1052 per annum, paid monthly.<br/><br/>GROUND RENT<br/><br/>£10 per annum<br/><br/><b>Notice</b><br/>Please note we have not tested any apparatus, fixtures, fittings, or services. Interested parties must undertake their own investigation into the working order of these items. All measurements are approximate and photographs provided for guidance only.