Property Details:
• Type: Semi-Detached
• Tenure: Freehold
• Floor Area: N/A
Key Features:
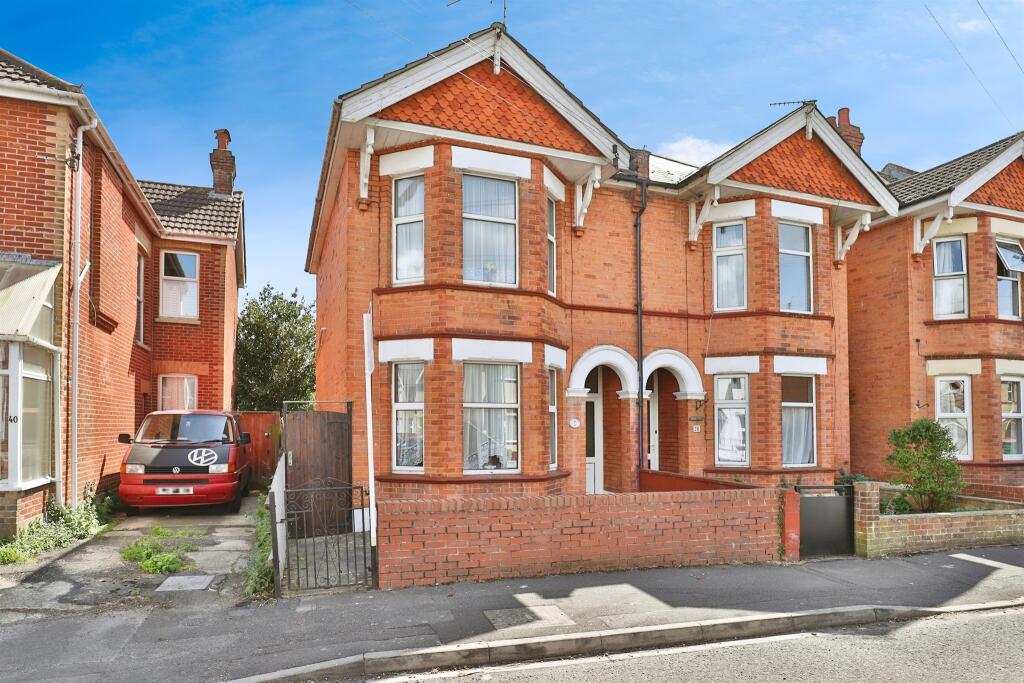
• Semi -Detached Family Home
• Three Double Bedrooms
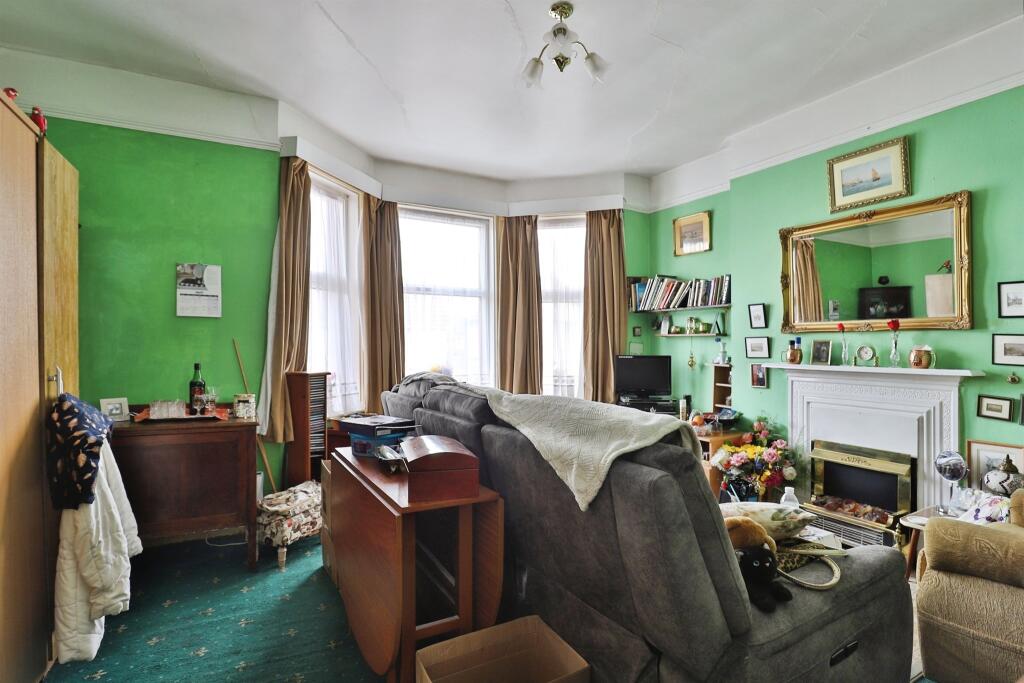
• Two Reception Rooms
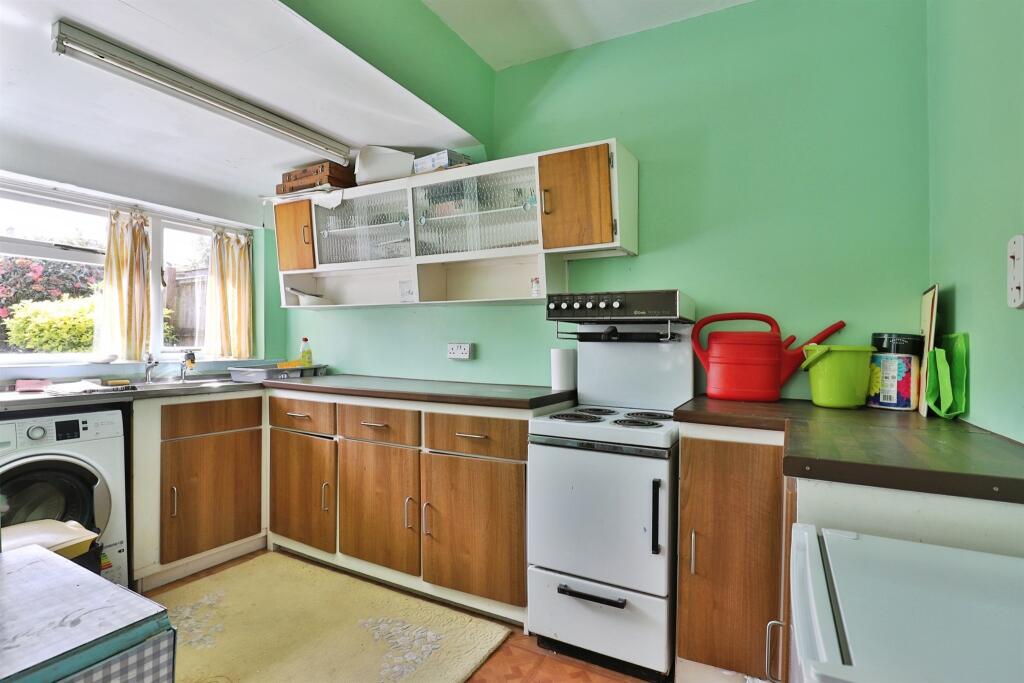
• Separate Kitchen
• Bathroom
• Loft Room
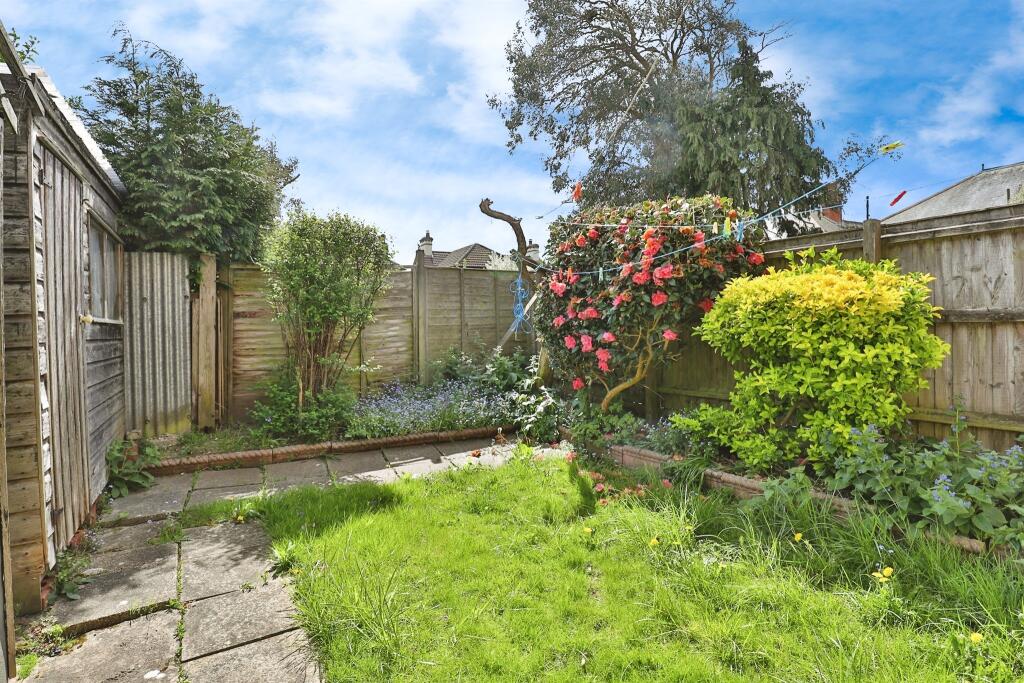
• Enclosed Rear Garden
• Requires Modernisation
Location:
• Nearest Station: N/A
• Distance to Station: N/A
Agent Information:
• Address: 73 Southbourne Grove,
Southbourne,
Bournemouth,
Dorset, BH6 3QU
Full Description:
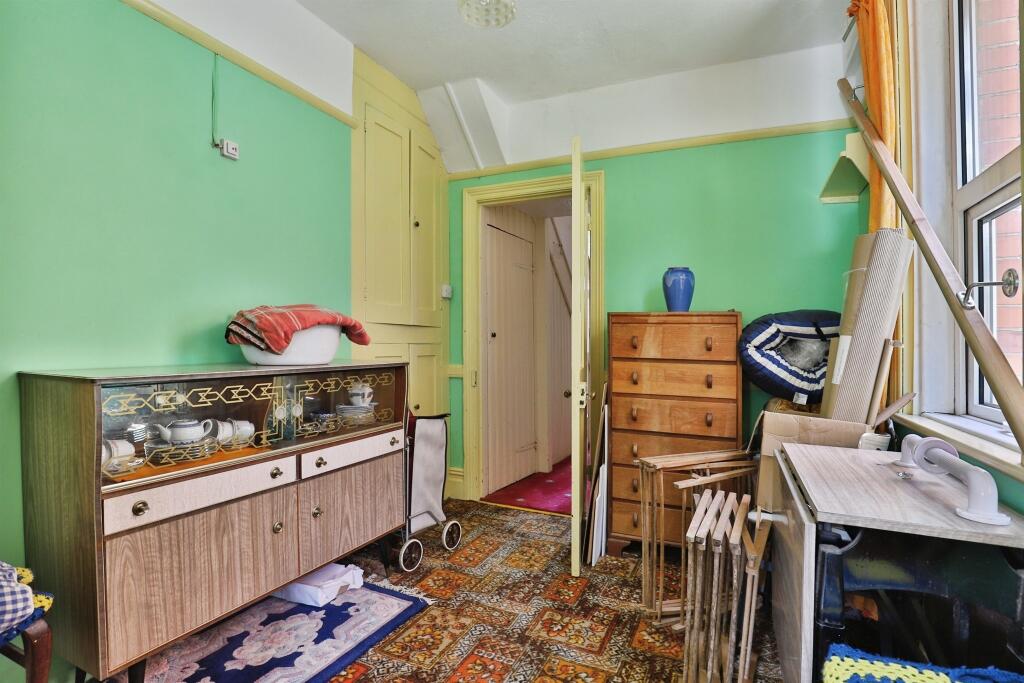
SUMMARYConnells Southbourne present a characterful semi-detached house, which presents a fantastic opportunity to create your dream home. It briefly comprises; three bedrooms, three receptions rooms, kitchen, family bathroom, loft room and enclosed rear garden.DESCRIPTIONConnells Southbourne present a characterful three-bedroom semi-detached house which presents a fantastic opportunity to create your dream home. Boasting three reception rooms, offering ample living space, and the added bonus of a spacious loft room, this property is brimming with potential. While it does require a level of modernization, envision the possibilities of transforming this house into a stunning residence. Its prime location provides easy, level walking access to Southbourne Grove, a vibrant high street brimming with convenience stores like Sainsburys and Tesco, alongside an array of delightful eateries and boutique shops, and the close by train station, with direct connections to London Waterloo which further enhances its appeal. This charming property is perfectly suited for those seeking a versatile home in a desirable location, offering both potential and convenience.Approach Enclosed behind a small brick built wall laid out to paving for ease of maintenance. Wooden pedestrian gate to side giving access to rear. Pathway leads to the front door, which opens into the;Entrance Hall Stairs leading to the first floor landing. Understairs storage cupboard.Sitting Room 14' into bay x 11' ( 4.27m into bay x 3.35m )Front aspect double glazed bay window.Dining Room 12' x 9' ( 3.66m x 2.74m )Rear aspect double glazed window. Feature fireplace.Reception Room 10' 11" x 7' ( 3.33m x 2.13m )Side aspect double glazed window. Built in storage cupboard.Kitchen 11' 11" max x 9' 10" ( 3.63m max x 3.00m )Fitted kitchen comprising range of base and wall mounted storage units, inset stainless steel sink and draining board, space for electric cooker, space and plumbing for washing machine. Rear and side aspect double glazed windows and double glazed door to the side.First Floor Landing Stairs leading from the ground floor with half return, Doors leading off to the bedrooms and bathroom.Bedroom One 14' 11" into bay x 14' 10" ( 4.55m into bay x 4.52m )Front aspect double glazed bay window.Bedroom Two 11' 10" x 9' 5" ( 3.61m x 2.87m )Rear aspect double glazed window. Feature fireplace. Currently laid out at present as kitchenette with stainless steel sink and draining board and a range of base and wall mounted storage units.Bedroom Three 11' x 9' max ( 3.35m x 2.74m max )Rear aspect double glazed window.Bathroom Suite comprising panelled bath, pedestal wash hand basin and WC. Wall mounted electric towel rail. Loft access hatch. Part tiled walls. Obscure double glazed window to side aspect.Loft Room 17' max x 11' ( 5.18m max x 3.35m )Restricted headroom. Eaves access hatch. Single glazed roof window to side aspect.Rear Garden Enclosed on all sides mainly laid to paving with small lawned area and stocked flower border. Three wooden garden sheds.Agents Notes; Council Tax band: C1. MONEY LAUNDERING REGULATIONS - Intending purchasers will be asked to produce identification documentation at a later stage and we would ask for your co-operation in order that there will be no delay in agreeing the sale.
2: These particulars do not constitute part or all of an offer or contract.
3: The measurements indicated are supplied for guidance only and as such must be considered incorrect.
4: Potential buyers are advised to recheck the measurements before committing to any expense.
5: Connells has not tested any apparatus, equipment, fixtures, fittings or services and it is the buyers interests to check the working condition of any appliances.
6: Connells has not sought to verify the legal title of the property and the buyers must obtain verification from their solicitor.BrochuresPDF Property ParticularsFull Details