
For Sale
GBP70,000
Bedford Street, Darwen
2 bd
1 ba
Terraced house
Darwen
Listed by Hunters - Darwen
Property Details: • Type: Semi-Detached • Tenure: N/A • Floor Area: N/A
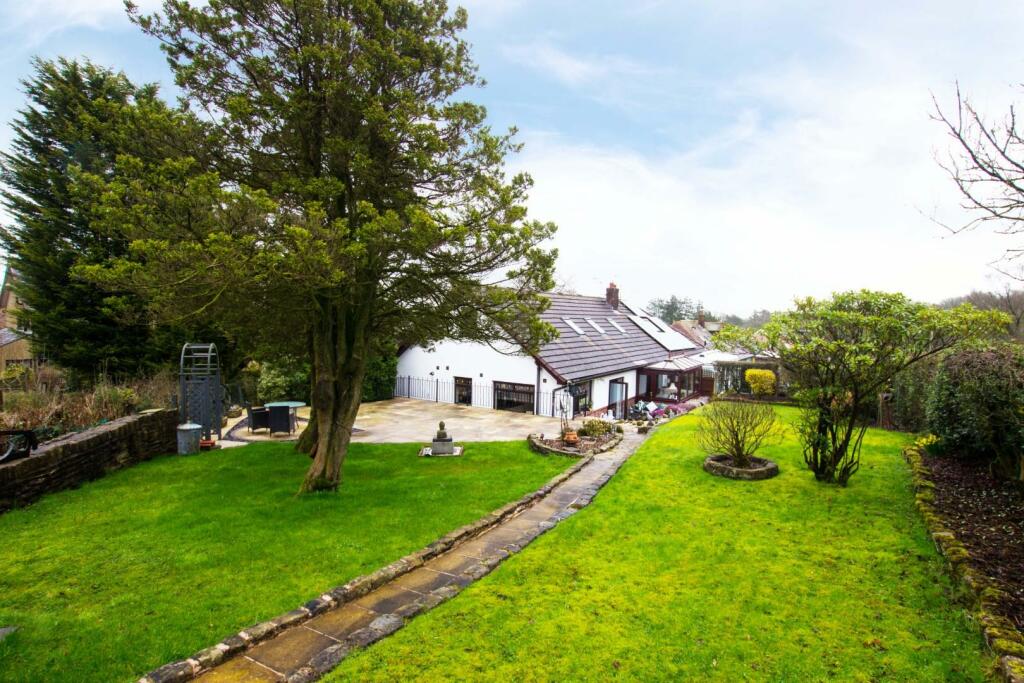
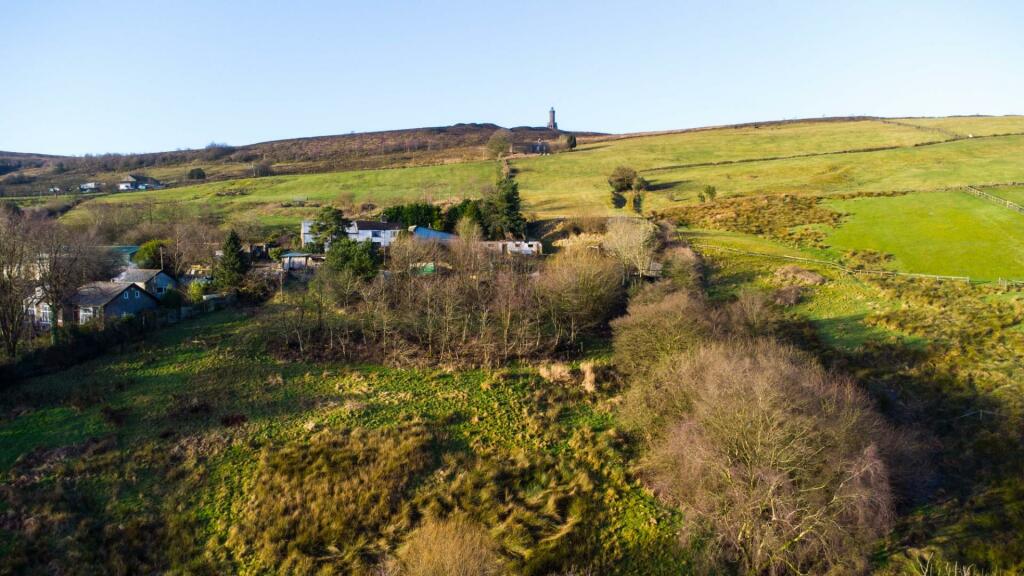
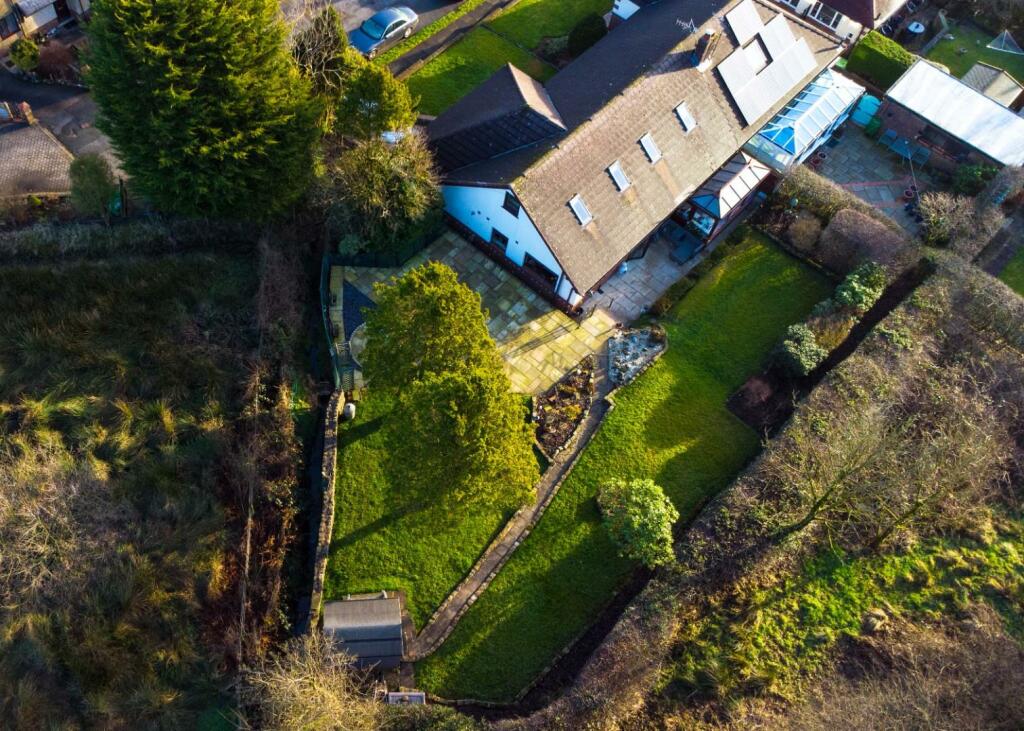
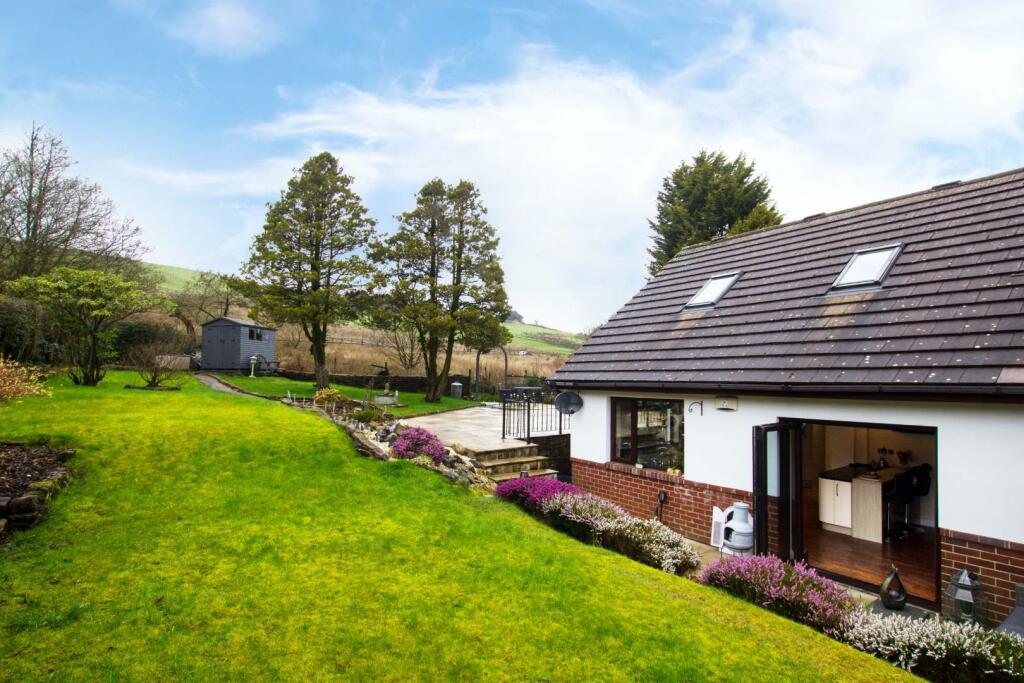
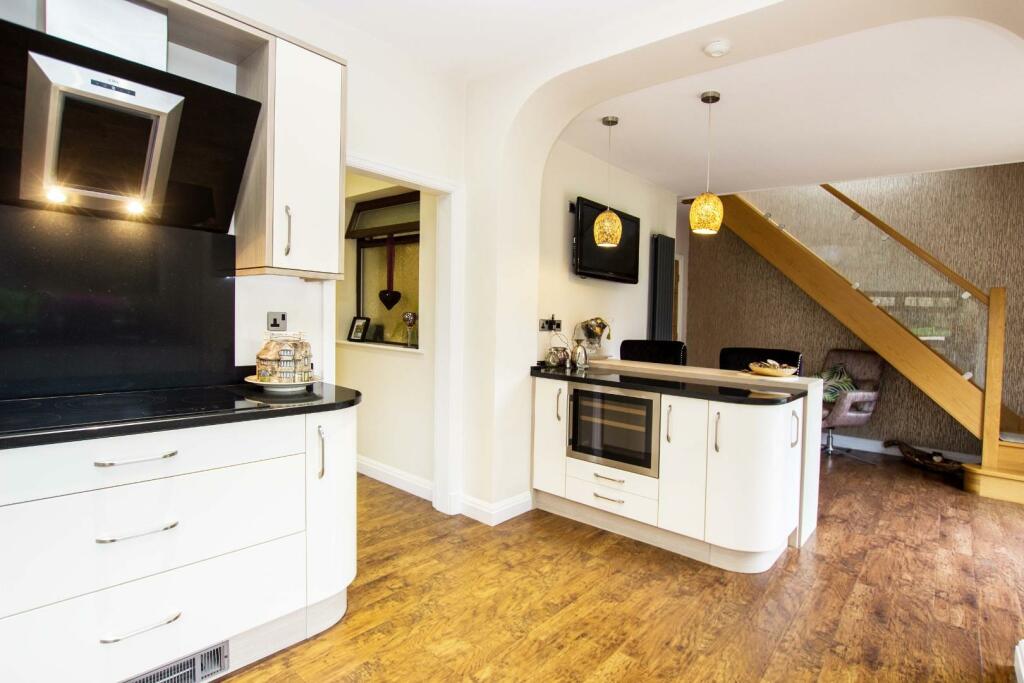
Key Features: • Stunning Semi Detached • Wonderful Panoramic Views • Lush Landscaped Gardens • Open Plan Dining Kitchen With Utility • Ground Floor Bathroom • Three Bedrooms & En-Suite • Spacious Integral Garage With Driveway • Bold Venture Location • Impressive Finish Throughout
Location: • Nearest Station: N/A • Distance to Station: N/A
Agent Information: • Address: 207-209 Duckworth Street, Darwen, BB3 1AU
Full Description: BEAUITIFUL DORMA BUNGALOW - AMAZING COUNTRY VIEWS - LANDSCAPED GARDENS - THREE BEDROOMS - HIGHLY SOUGHT AFTER LOCATIONPositioned on one of the best plots in Darwen, this beautiful dorma bungalow is a real treat.The property comprises of; entrance vestibule, entrance hall, open lounge & dining rooms, spacious dining kitchen, utility, bathroom, ground floor bedroom and conservatory. To the first floor there are two further bedrooms, an en-suite shower room & a separate WC. The house is of a modern design throughout, with oak internal doors and attractive fittings. The garden space that the property comes with is simply superb. There is a mixture of lawn, flower beds and Indian stone flags. The gardens have panoramic views overlooking lush country fields with a glimpse of Darwen Tower in the back drop. To the front there is a lawn garden alongside a driveway. The driveway leads to an integral garage which also has direct access form the utility. The house is located in a wonderful position off Granville Road. Bold Venture Park is within walking distance, a lovely spot for walking dogs. Darwen town centre is situated within short proximity where all major transport links can be found such as bus/train stations.OUR THOUGHTS - 'The position alone is worthy of viewing. The views out back are pretty special..'Entrance Hall - 1.65m x 1.09m (5'5" x 3'7") - Kitchen - 7.16m x 3.61m (23'6" x 11'10") - Utility - 10'6" x 5'8" - Garage - 4.93m x 3.45m (16'2" x 11'4") - Dining Area - 4.06m x 3.00m (13'4" x 9'10") - Lounge - 4.55m x 3.61m (14'11" x 11'10") - Bathroom - 2.51m x 2.29m (8'3" x 7'6") - Conservatory - 3.91m x 2.06m (12'10" x 6'9") - Inner Hall - 2.67m x 2.24m (8'9" x 7'4") - Ground Floor Bedroom - 3.91m x 3.61m (12'10" x 11'10") - Bedroom Two - 4.14m x 3.40m (13'7" x 11'2") - En-Suite - 2.64m x 1.75m (8'8" x 5'9") - Bedroom Three - 5.26m x 4.01m (17'3" x 13'2") - Wc - 1.60m x 0.69m (5'3" x 2'3") - BrochuresGranville Road, Darwen


