Property Details:
• Type: Flat
• Tenure: N/A
• Floor Area: N/A
Key Features:
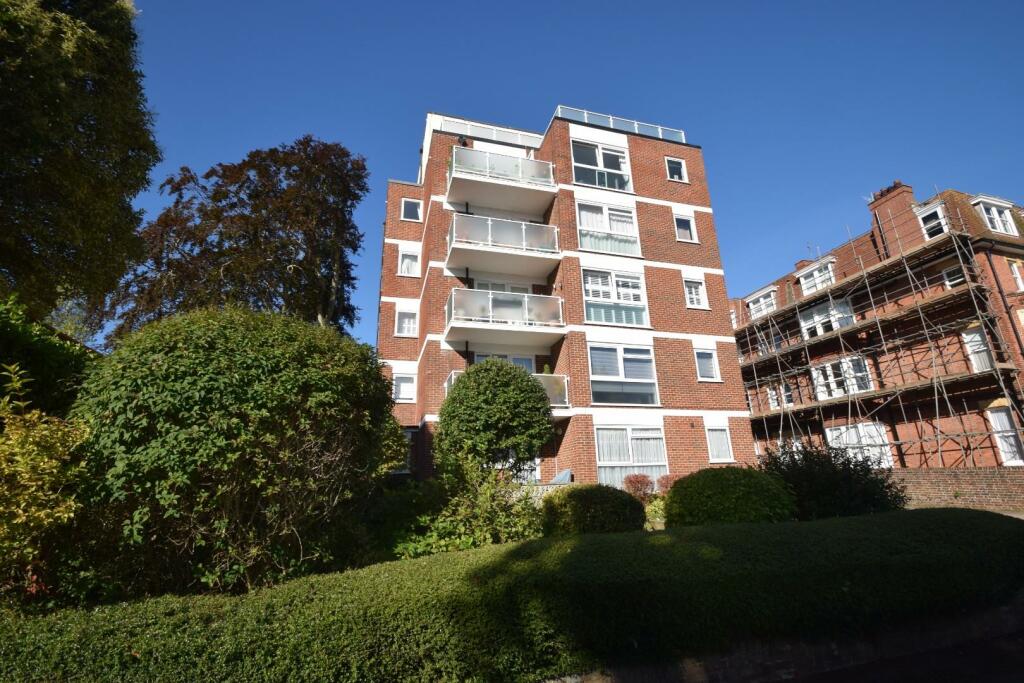
• FIRST FLOOR PURPOSE BUILT FLAT
• TWO BEDROOMS
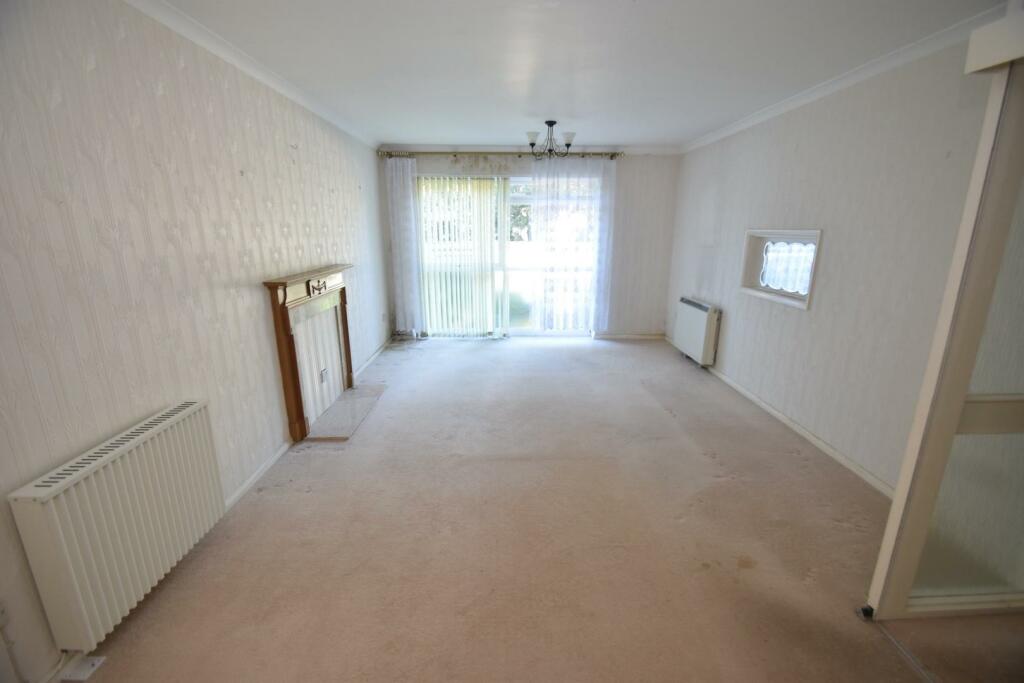
• 21'2 X 12'2 LOUNGE
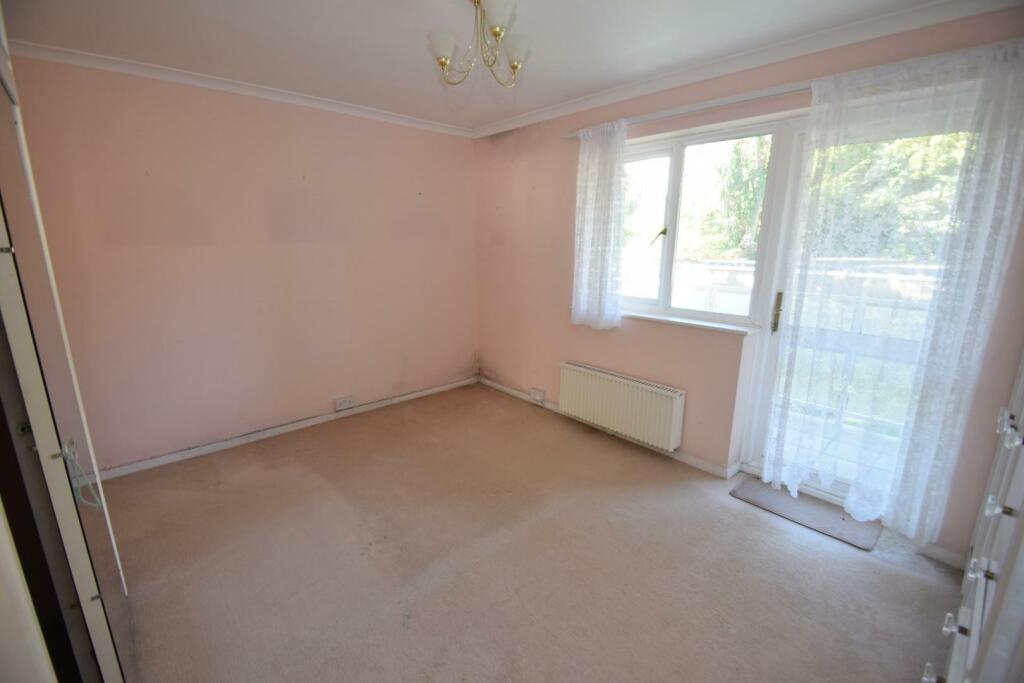
• BALCONY
• ELECTRIC HEATING
• BATHROOM WITH WC
• SECOND CLOAKROOM
• REMAINDER OF 999 YEAR LEASE
• VACANT POSSESSION
• GARAGE
Location:
• Nearest Station: N/A
• Distance to Station: N/A
Agent Information:
• Address: 16 Cornfield Road,
Eastbourne,
BN21 4QE
Full Description:
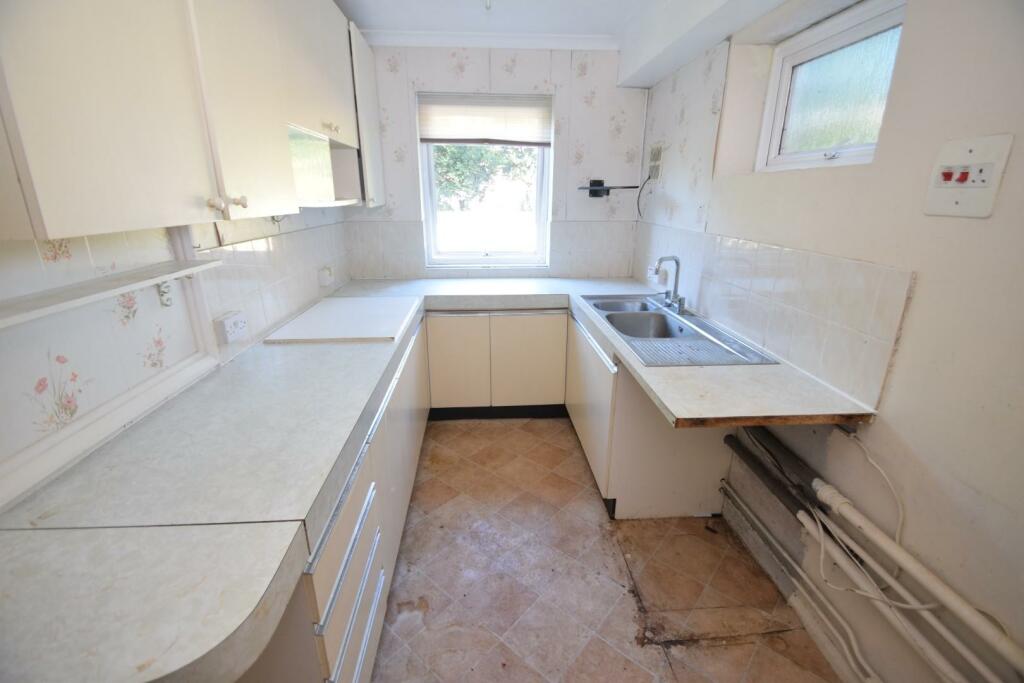
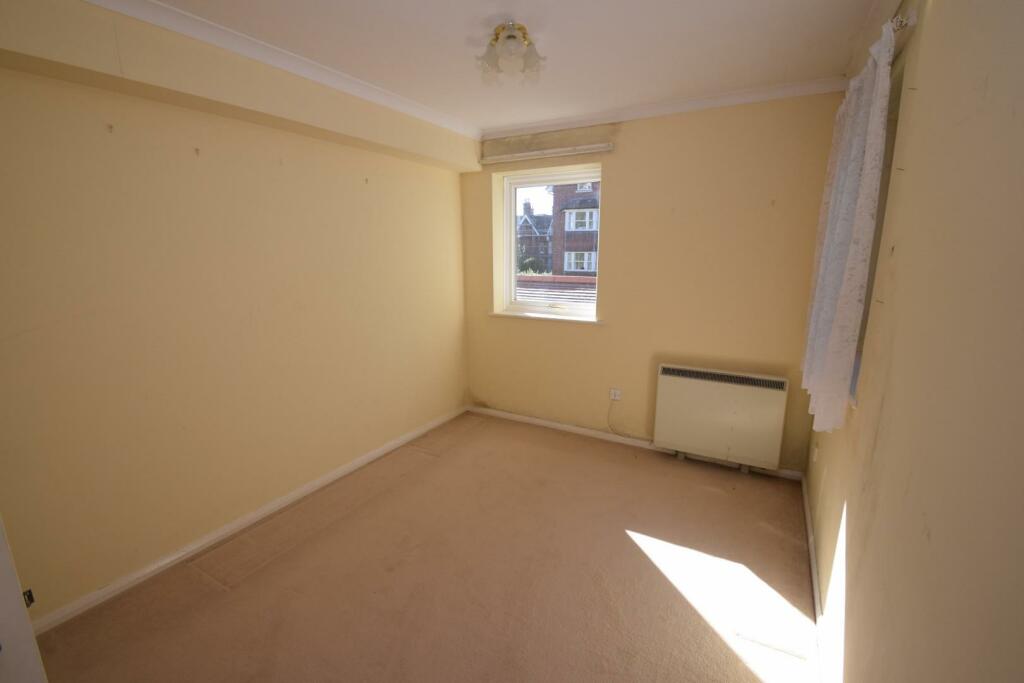
Located within popular Lower Meads, a FIRST FLOOR, TWO BEDROOM, purpose built flat which is now in need of modernisation throughout. Enjoying the benefit of a BALCONY, and a GARAGE. Available with vacant possession.DETAILED ‘KEY FACTS FOR BUYERS’ ARE AVAILABLE IN THE LINK BELOWEntrust Hunt Frame’s experienced property professionals with the sale of your property, delivering the highest standards of service and communication.LEASE: 999 YEARS FROM 24 JUNE 1971COUNCIL TAX BAND: CMAINTENANCE: Year ending September 2025 £353.11 including reserve fund.First floor via lift, front door to:Entrance Hall - Built in double storage cupboard, door to airing cupboard, security entry phone.Lounge - 6.45m x 3.71m (21'2 x 12'2) - Wall mounted electric heater, night storage heater, phone point, double glazed window to rear.Kitchen - 3.48m x 2.13m (11'5 x 7') - In a range of wall and base mounted cupboards and drawers. Work top with inset and and a half bowl sink. Spaces for appliances, double glazed window to rear.Bedroom One - 3.66m x 3.48m (12 x 11'5) - Range of fitted furniture comprising wardrobes, drawers and shelving, wall mounted electric radiator, double glazed window and door leading to:Balcony - Enjoying an outlook over the communal gardens.Bedroom Two - 3.96m x 2.72m (13 x 8'11) - Built in wardrobe, night storage heater, two double glazed windows.Bathroom - Suite comprising panelled bath with electric shower above, pedestal wash basin and low level wc. Heated towel rail.Cloakroom - Suite comprising low level wc and wash basin.Garage - Held under a separate lease of 99 years from 24th June 1971Disclaimer: Whilst every care has been taken preparing these particulars their accuracy cannot be guaranteed and you should satisfy yourself as to their correctness. We have not been able to check outgoings, tenure, or that the services and equipment function properly, nor have we checked any planning or building regulations. They do not form part of any contract. We recommend that these matters and the title be checked by someone qualified to do so.BrochuresGranville Road, EastbourneKEY FACTS FOR BUYERSBrochure