Property Details:
• Type: Semi-Detached
• Tenure: N/A
• Floor Area: N/A
Key Features:
• Array of energy-efficient features
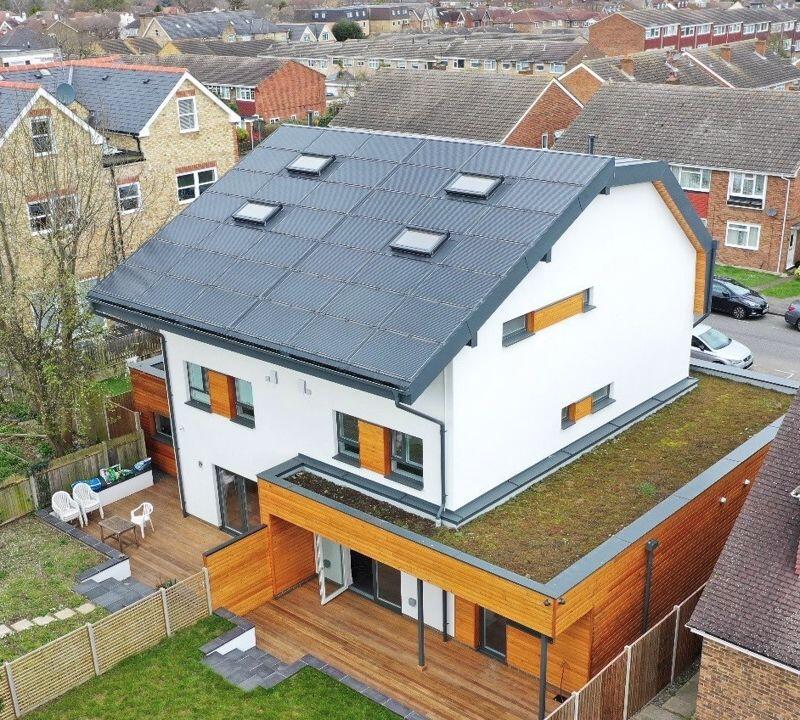
• State-of-the-art solar loft
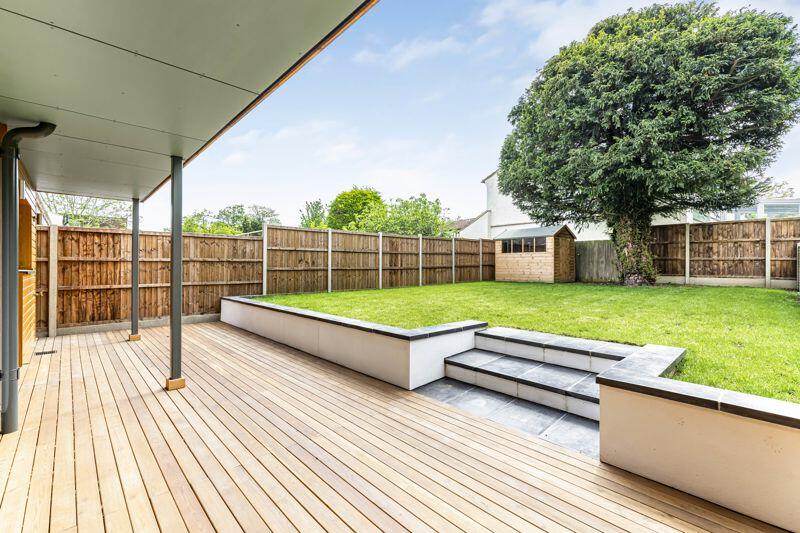
• Landscaped South facing garden
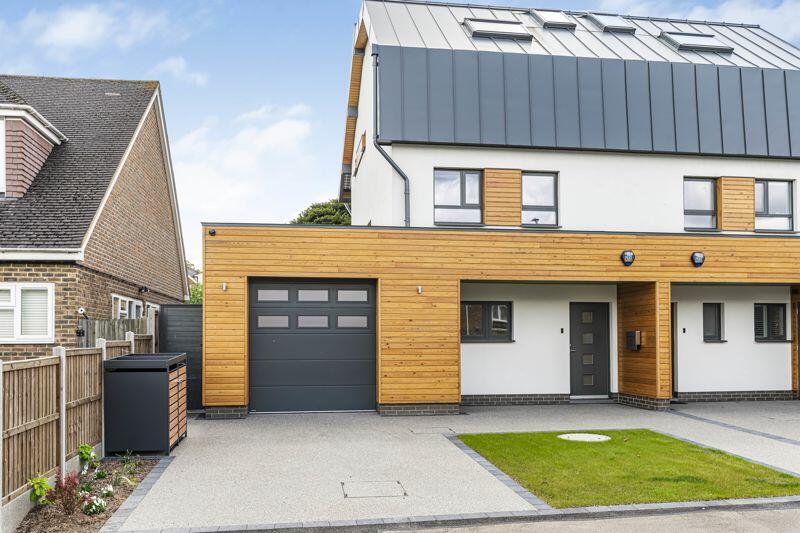
• Garage and Drive to front
• 10 year new home warranty
• Prime Central Sidcup Location
• EPC RATING 'A'
• COUNCIL TAX BAND 'TBC'
Location:
• Nearest Station: N/A
• Distance to Station: N/A
Agent Information:
• Address: 93 Main Road,
Sidcup,
DA14 6ND
Full Description:
Welcome to this remarkable energy-efficient home nestled in the heart of central Sidcup. This modern residence combines cutting-edge sustainable features with luxurious living spaces, offering the perfect blend of style, comfort, and eco-consciousness.
Key Features:
Prime Location: Ideally situated close to Sidcup High Street, this property offers convenient access to a range of shops, cafes, and amenities. The mainline station is just a short walk away, ensuring easy commutes to Central London and beyond.
Energy Efficiency: Designed with sustainability in mind, this home boasts an array of energy-efficient features, including top-of-the-line insulation, triple-glazed windows, water harvesting system and energy-saving appliances. A state-of-the-art solar loft provides additional energy savings, reducing your carbon footprint and utility bills.
Solar Loft: The innovative solar loft harnesses solar energy, contributing to the home's electricity needs and providing a sustainable, cost-effective energy solution. This feature is a standout aspect of the property, showcasing the latest advancements in green technology.
South-Facing Garden: Enjoy the abundance of natural light and warmth in the beautifully landscaped south-facing garden. This outdoor space is perfect for relaxation, gardening, or entertaining guests, with plenty of sunlight throughout the day.
Off-Street Parking: The property includes convenient off-street parking and garage with remote door, ensuring secure and hassle-free parking for residents and visitors alike.
Interior Features:
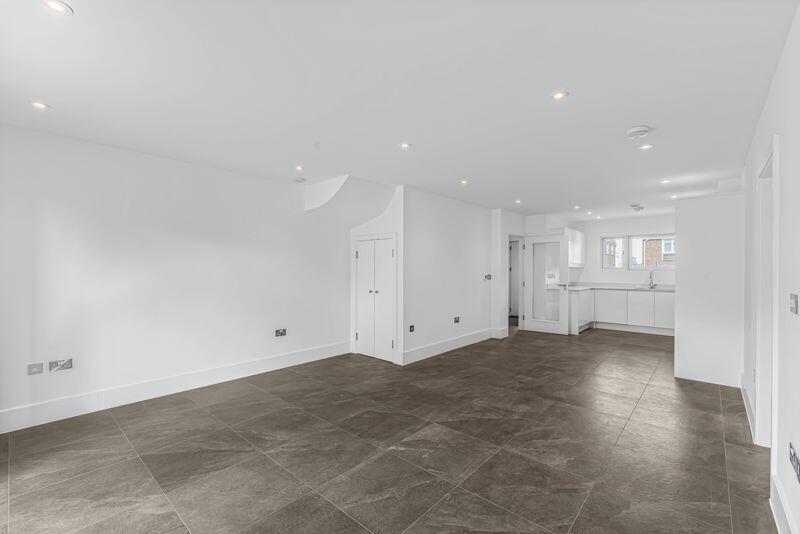
Spacious Living Areas: The interior is designed with an open-concept layout, featuring spacious living and dining areas that flow seamlessly into each other. Large windows flood the rooms with natural light, creating a bright and inviting atmosphere.
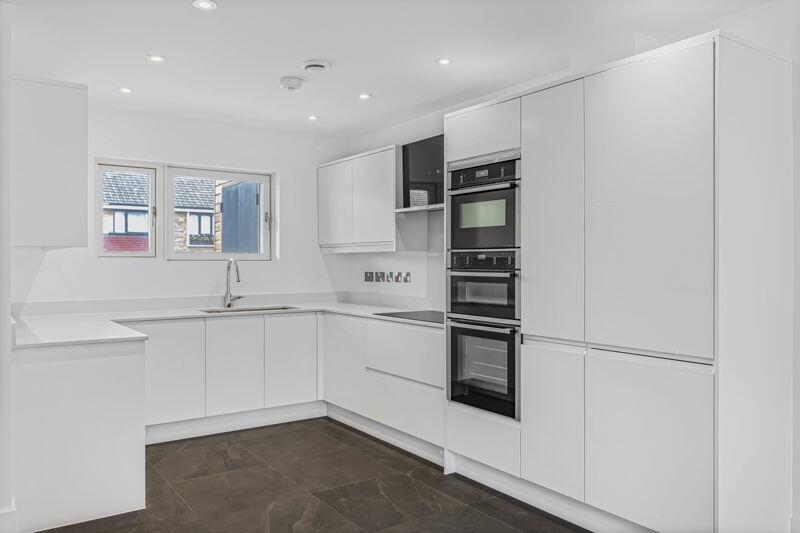
Modern Kitchen: The contemporary kitchen is equipped with high-end appliances, ample storage, and sleek countertops, making it a chef's dream. Its design is both functional and stylish, perfect for everyday cooking and entertaining.
Luxurious Bathrooms: Three bathrooms are elegantly designed, featuring modern fixtures and high-quality materials, They provide a perfect retreat for relaxation and rejuvenation.
Additional Amenities:
Smart Home Technology: Stay connected and in control with integrated smart home technology, allowing you to manage lighting, heating, and security systems effortlessly.
Excellent Schools: The property is located within the catchment area of several highly regarded schools, making it an ideal choice for families.
This energy-efficient home in central Sidcup is a rare find, offering a sustainable lifestyle without compromising on luxury or convenience. Don't miss the opportunity to make this exceptional property your new home. Contact us today to schedule a viewing.BrochuresProperty BrochureFull Details