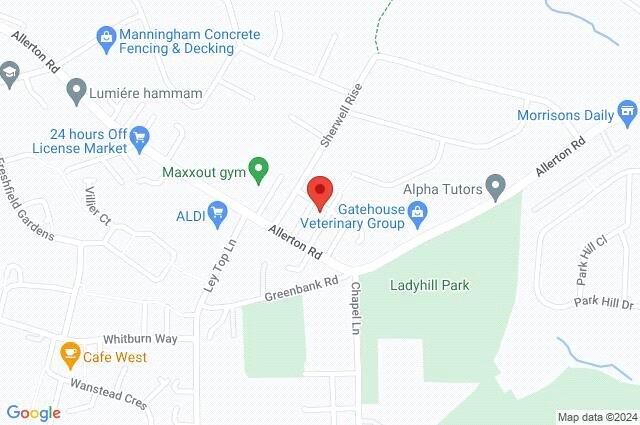
Grape Street, Allerton, Bradford, West Yorkshire, BD15
Property Details
2
1
Terraced
Description
Property Details: • Type: Terraced • Tenure: N/A • Floor Area: N/A
Key Features: • Two Bedrooms • Back to Back Terrace • Front Garden • Spacious Cellar • Viewings Highly Recommended
Location: • Nearest Station: N/A • Distance to Station: N/A
Agent Information: • Address: 65 Darley Street Bradford BD1 3HN
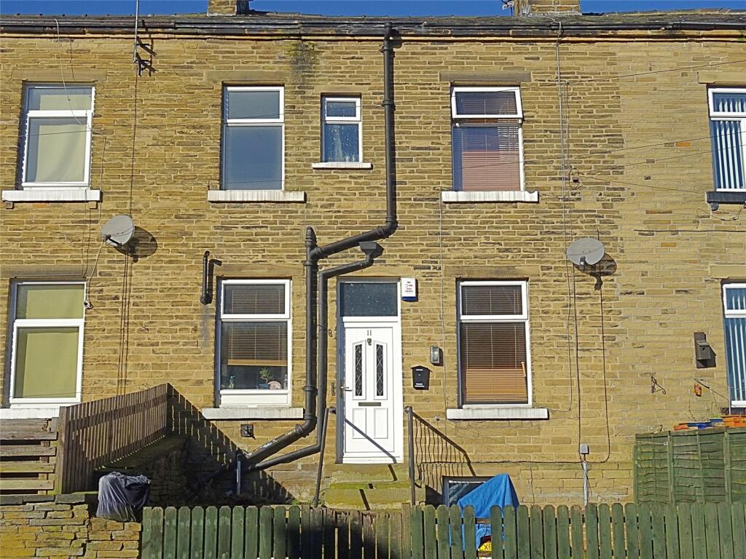
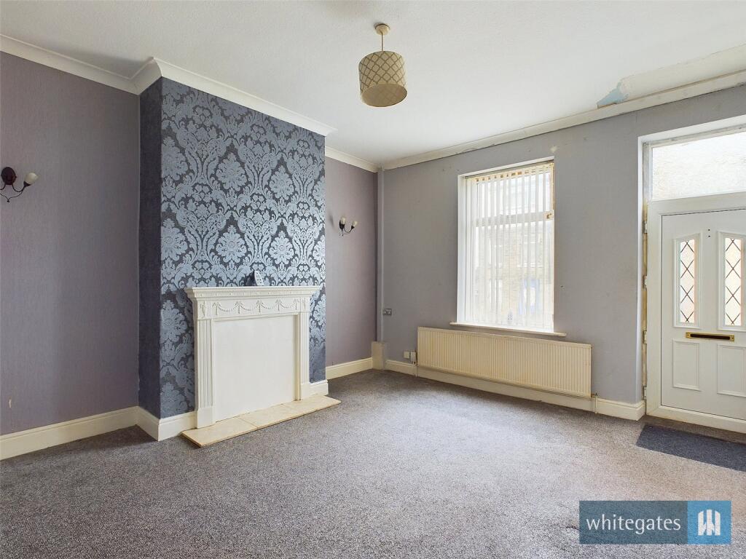
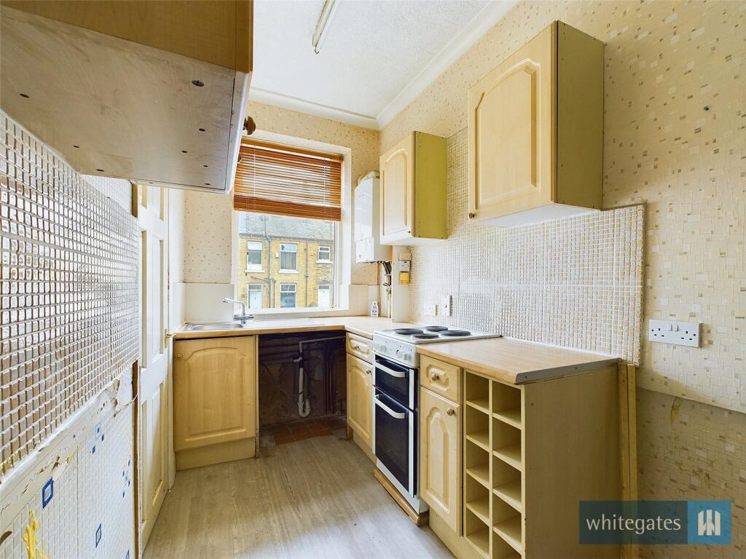
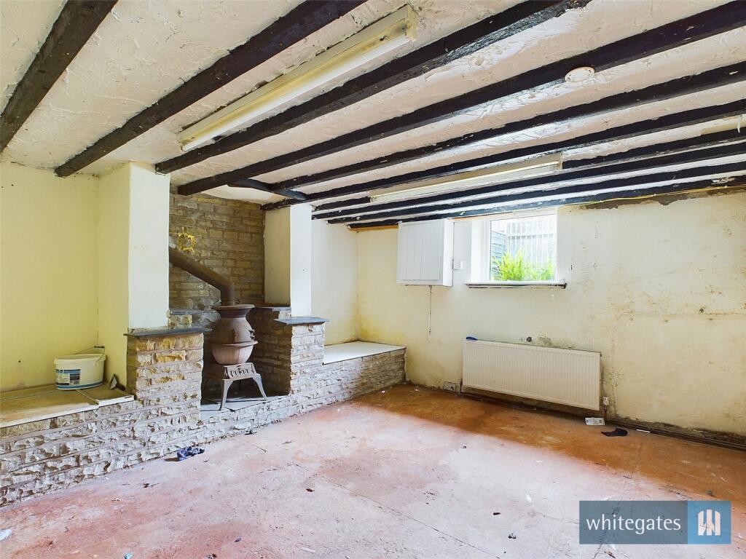
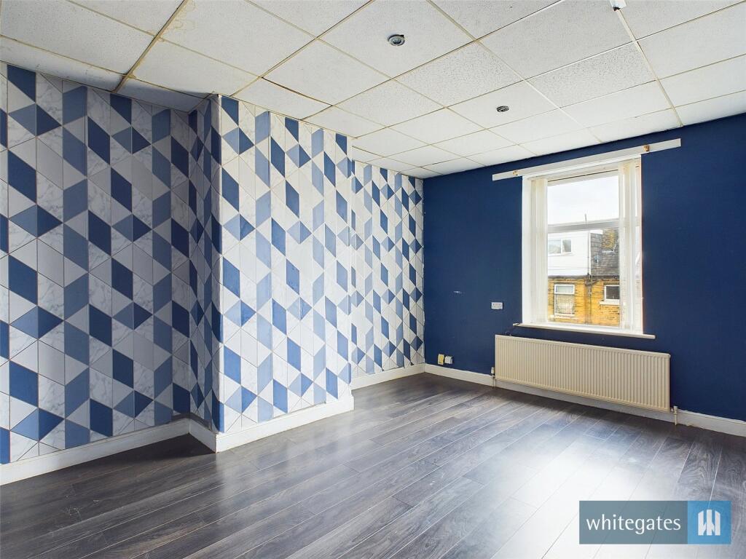
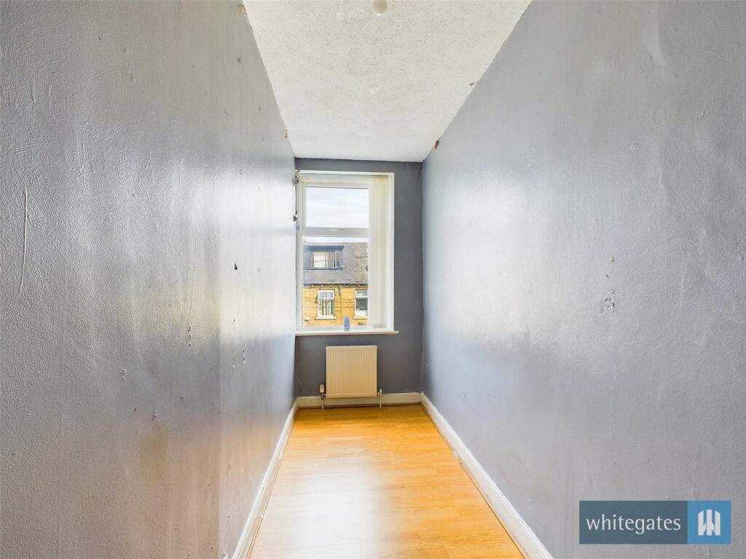
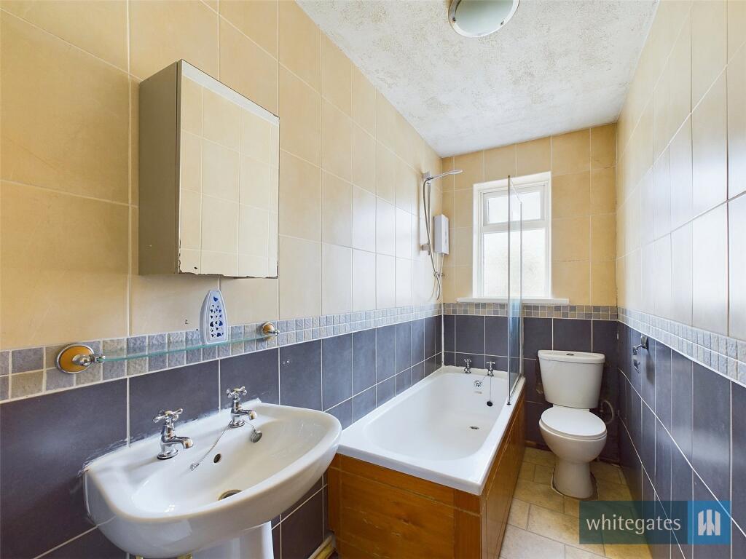
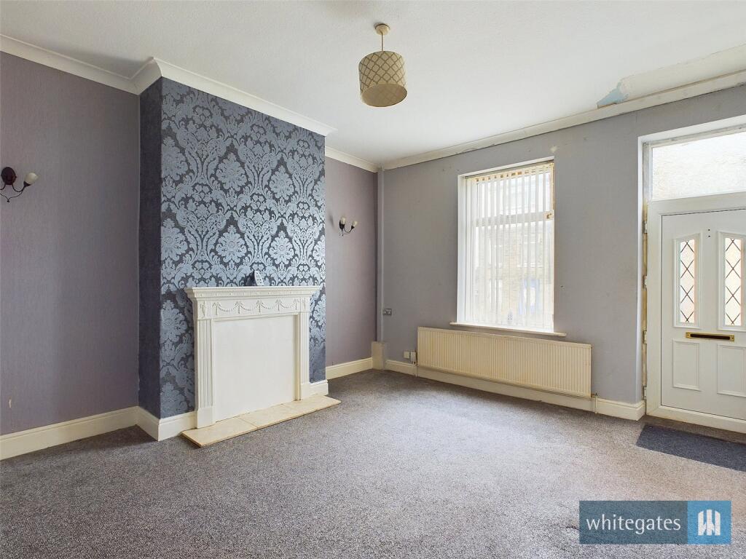
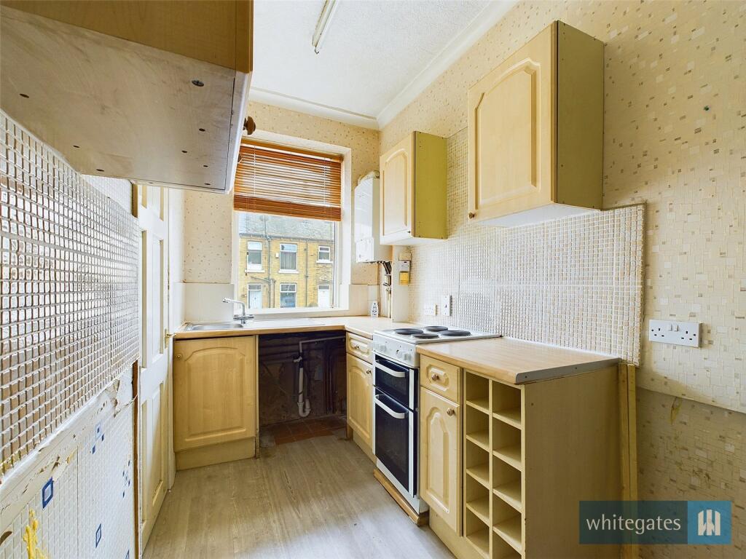
Full Description: AVAILABLE IMMEDIATELY! - Virtual Tour Available Online!A traditional stone fronted, two bedroom front back to back terraced property situated in this popular area conveniently sited for Allerton village centre and within easy reach of all local amenities.Deposit: £865.00Holding Fee: £173.00Council Tax Band: AEPC: C The accommodation which has a gas fired central heating system and sealed unit double glazed windows briefly comprises spacious lounge, kitchen, useful basement room. To the first floor there is a good sized bedroom and a study/occasional bedroom with a store cupboard. The attractive bathroom has a three piece suite. Externally there is an enclosed garden with paved areas and wooden fencing. The property is within easy commuting distance of Bradford City centre and there is some beautiful countryside close by.AllertonGROUND FLOORLounge15' 5" x 13' 8" (4.7m x 4.17m)Sealed unit double glazed window to the front elevation. uPVC front entrance door, three wall light points, ceiling cornice and radiator.Kitchen3.76m max x 1.73m - Inset single sink and drainer. Fitted base and wall units with panelled style doors. Gas central heating boiler. Wall cupboard with double doors and glass sections. Sealed unit double glazed window with tiled sill. Part tiled walls. Plumbing for washing machine, electric cooker and radiator.BasementCellar14' 10" x 13' 7" (4.52m x 4.14m)Sealed unit double glazed window.FIRST FLOORLandingBedroom 115' 7" x 11' 1" (4.75m x 3.38m)Wood effect floor covering, sealed unit double glazed window. Inset ceiling spotlights, panelled style door.Study/Occasional Bedroom12' 6" x 4' 2" (3.8m x 1.27m)Sealed unit double glazed window, wood effect floor covering. Store cupboard with panelled door.Bathroom9' 7" x 4' 3" (2.92m x 1.3m)Sealed unit double glazed window. Panelled bath with electric shower. Pedestal wash basin, low flush WC, panelled style door, attractive tiled walls, tile effect floor covering and radiator.EXTERNALFront GardenThe property enjoys an enclosed garden to the front elevation which has paved areas and wooden fencing.BrochuresParticulars
Location
Address
Grape Street, Allerton, Bradford, West Yorkshire, BD15
City
Bradford
Features and Finishes
Two Bedrooms, Back to Back Terrace, Front Garden, Spacious Cellar, Viewings Highly Recommended
Legal Notice
Our comprehensive database is populated by our meticulous research and analysis of public data. MirrorRealEstate strives for accuracy and we make every effort to verify the information. However, MirrorRealEstate is not liable for the use or misuse of the site's information. The information displayed on MirrorRealEstate.com is for reference only.