Log in Sign up
Back to search Home Countries Unknown Eastbourne Grasmere Close, Eastbourne
GBP400,000
Grasmere Close, Eastbourne
5 beds 3 baths Detached

About this home

Property Details: • Type: Detached • Tenure: N/A • Floor Area: N/A

Key Features: • Detached House • 5 Bedrooms • Lounge • Dining Room • Double Aspect Fitted Kitchen • Ground Floor Bedroom 5/Office & En-Suite Shower Room/WC • En-Suite Shower Room/WC to Master Bedroom & Further Family Bathroom • Secluded Gardens • Driveway for 2-3 Cars

Location: • Nearest Station: N/A • Distance to Station: N/A

Agent Information: • Address: 15 Cornfield Road Eastbourne BN21 4QD


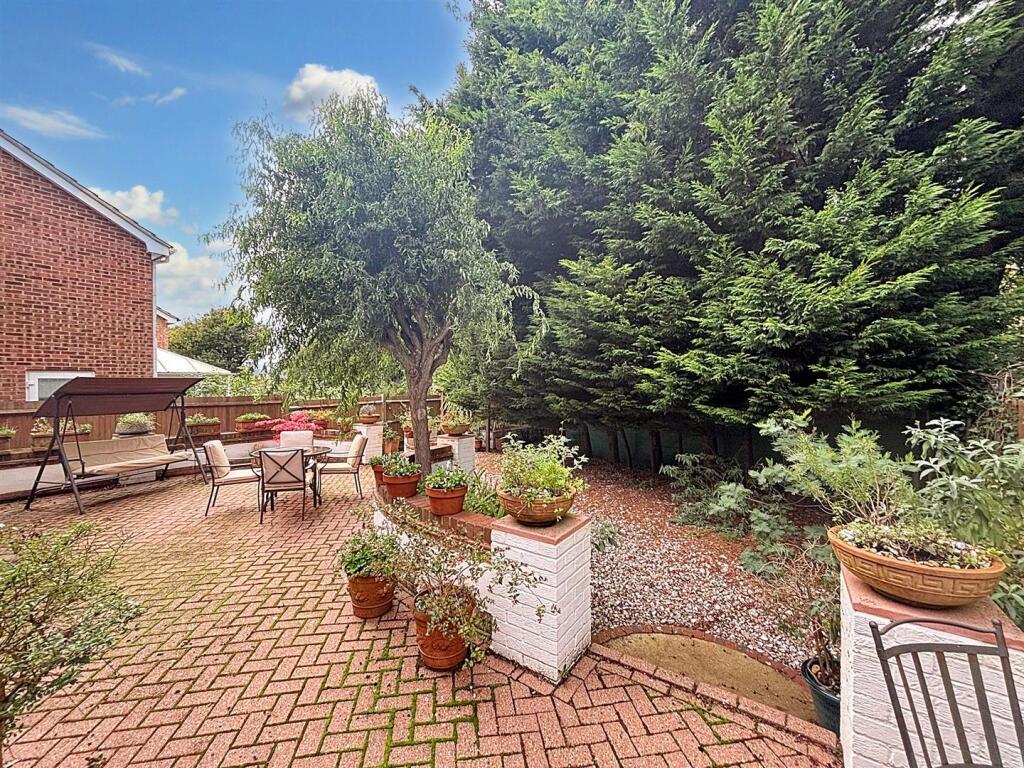
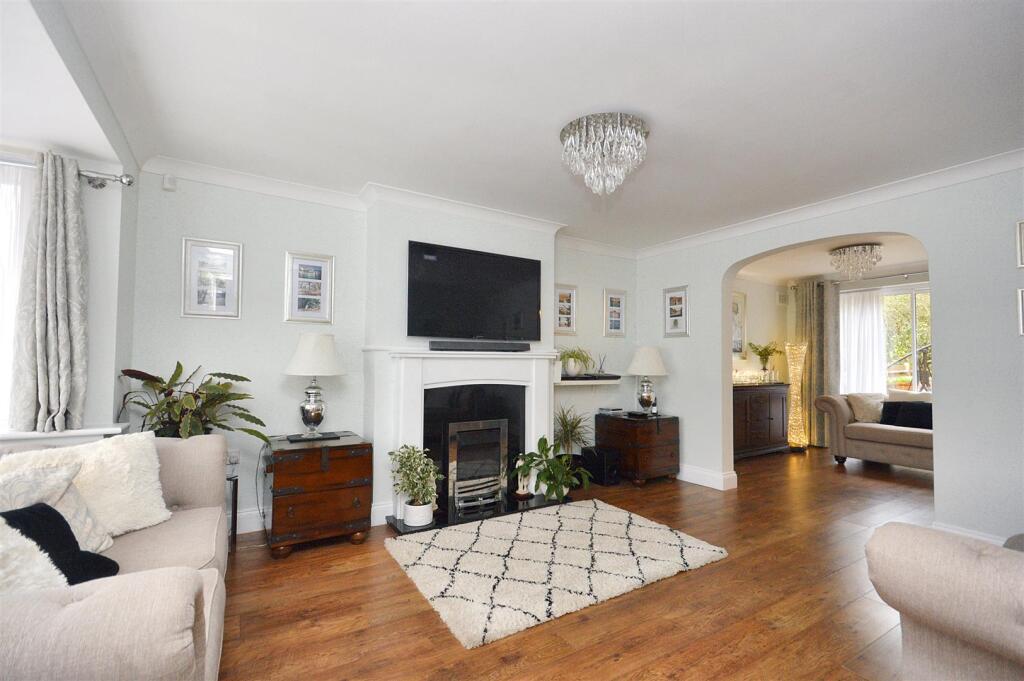
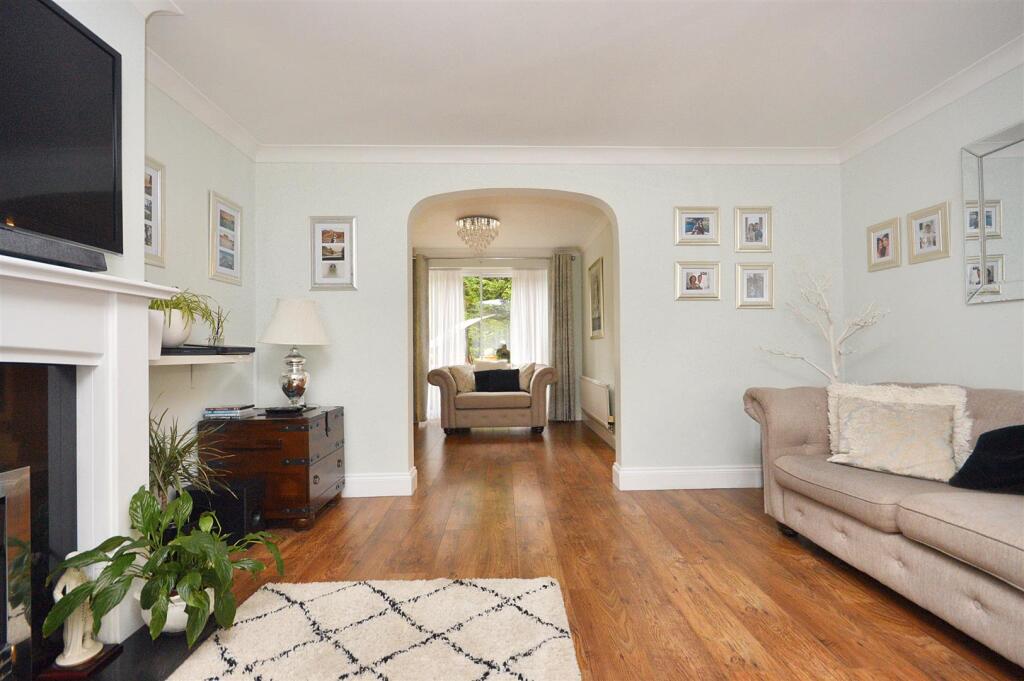
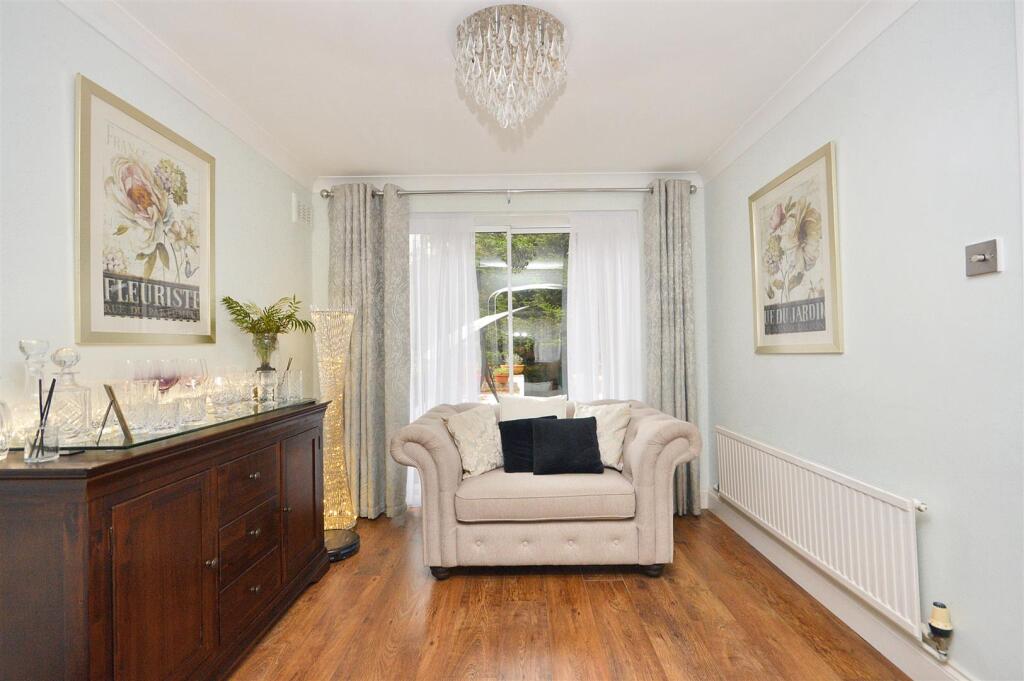
Full Description: A wonderful five bedroom detached house occupying a cul-de-sac location in North Langney. Providing versatile living accommodation with a ground floor fifth bedroom/office with en-suite, the house has well proportioned accommodation throughout. Benefits include two reception rooms, a fitted kitchen/breakfast room, four first floor bedrooms, one with en-suite shower room, and a further family bathroom. To the front there is off road parking for several vehicles and conifers provide a high level of seclusion to the enclosed rear gardens. The area is served by schools catering for all ages and local shops can be found nearby. An internal inspection comes highly recommended.Entrance Hallway - Coved ceiling. Wood effect flooring. Stairs to first floor. Doors to ground floor bedroom/study.Lounge - 4.80m x 3.96m (15'9 x 13'0) - Wood effect flooring. Feature fireplace. Coved ceiling. Double glazed bay window to front aspec.t Archway to-Dining Room - 2.87m x 2.72m (9'5 x 8'11) - Coved ceiling. Radiator. Wood effect flooring. Double glazed patio doors. Door to-Double Aspect Fitted Kitchen - 4.60m x 2.87m (15'1 x 9'5) - Range of fitted wall and base units. Worktop with inset ceramic one and a half bowl sink unit with mixer tap. Built in electric oven and hob with extractor cooker hood. Integrated fridge freezer. Plumbing and space for washing machine and dishwasher. Space for tumble dryer. Understairs cupboard with power and space for further fridge freezer. Double glazed windows to rear and side aspects. Door to garden.Bedroom 5/Office - 2.95m x 2.21m (9'8 x 7'3) - Stripped floorboards. Coved ceiling. Inset spotlights. Double glazed window to front aspect. Door to-En-Suite Shower Room/Wc - Shower cubicle. Low level WC with concealed cistern. Vanity unit with wash hand basin, chrome mixer tap and cupboard below. Chrome heated towel rail. Tiled flooring. Cupboard housing gas boiler. Extractor fan. Frosted double glazed window.Stairs From Ground To First Floor Landing: - Loft hatch (not inspected). Dado rail.Bedroom 1 - 4.27m x 2.92m (14'0 x 9'7) - Radiator. Built in double wardrobe. Double glazed windows to front aspect. Door to-En-Suite Shower Room/Wc - Shower cubicle. Low level WC with concealed cistern. Pedestal wash hand basin. Tiled walls and flooring. Shaver point. Heated towel rail.Bedroom 2 - 2.84m x 2.79m (9'4 x 9'2) - Radiator. Built in double wardrobe. Double glazed window to rear aspect.Bedroom 3 - 2.69m x 2.39m (8'10 x 7'10 ) - Radiator. Coved ceiling. Stripped floorboards. Double glazed window to front aspect.Bedroom 4 (Currently Used As Office) - 2.69m x 2.39m (8'10 x 7'10) - Radiator. Stripped floorboards. Double glazed window to rear aspect.Bathroom/Wc - White suite comprising of P-Shaped bath with shower and shower screen. Low level WC. Wash hand basin. Tiled walls and flooring. Heated towel rail. Frosted double glazed window.Outside - There are block paved patio areas to the side and rear, areas of shingle, two timber sheds and mature conifers providing a high level of seclusion.Parking - There is a driveway providing off road parking for 2/3 cars.Council Tax Band = E - Epc = C - Agents Note: - We understand there is lapsed planning permission (070596) for the construction of a garage to the front of the property.BrochuresGrasmere Close, EastbourneBrochure

Property facts

Property type
Detached
Bedrooms
5
Bathrooms
3
Days on market
548 days

Features & amenities

Features & finishes
Detached House
5 Bedrooms
Lounge
Dining Room
Double Aspect Fitted Kitchen
Ground Floor Bedroom 5/Office & En-Suite Shower Room/WC
En-Suite Shower Room/WC to Master Bedroom & Further Family Bathroom
Secluded Gardens
Driveway for 2-3 Cars

Location

Approximate location · exact address shared on inquiry

Similar homes nearby

Mill Road, Eastbourne
For Sale
EUR239,950
Mill Road, Eastbourne
2 bd 1 ba Flat
Eastbourne
Listed by Town Property, Town Flats - Eastbourne
Hartington Place, Eastbourne
For Sale
EUR415,000
Hartington Place, Eastbourne
4 bd 2 ba Penthouse
Eastbourne
Listed by Fox & Sons - Eastbourne
Arundel Road, Eastbourne
For Sale
EUR149,950
Arundel Road, Eastbourne
1 bd 1 ba Flat
Eastbourne
Listed by Town Property, Town Flats - Eastbourne
Midhurst Road, Eastbourne
For Sale
EUR145,000
Midhurst Road, Eastbourne
1 bd 1 ba Flat
Eastbourne
Listed by Town Property, Town Flats - Eastbourne
Langney Road, Eastbourne
For Sale
EUR110,000
Langney Road, Eastbourne
1 bd 1 ba Flat
Eastbourne
Listed by Fox & Sons - Eastbourne
Churchdale Road, Eastbourne
For Sale
EUR190,000
Churchdale Road, Eastbourne
1 bd 1 ba Ground floor flat
Eastbourne
Listed by Fox & Sons - Eastbourne
Port Road, Hampden Park, Eastbourne
For Sale
EUR140,000
Port Road, Hampden Park, Eastbourne
1 bd 1 ba Flat
Eastbourne
Listed by Taylor Engley - Eastbourne
Arundel Road, Eastbourne
For Sale
EUR160,000
Arundel Road, Eastbourne
1 bd 1 ba Flat
Eastbourne
Listed by Town Property, Town Flats - Eastbourne
GBP400,000
5 bd · 3 ba
Contact agent
TP
Town Property/Town Flats/Town Rentals, Eastbourne
Contact this agent
Log in Sign up