For Sale
£319,995
Station Road,
Aylesham,
CT3 3AS
Detached
Aylesham
Listed by Barratt Homes
Only details supplied with this listing are shown. Ask the listing contact to confirm measurements, taxes and costs.
Property Details: • Type: Bungalow • Tenure: N/A • Floor Area: N/A
Key Features: • Sought After Bungalow • Large Well Maintained Gardens • Off Road Parking • Gas Central Heating • Quiet Residential Area • Council Tax Band B
Location: • Nearest Station: N/A • Distance to Station: N/A
Agent Information: • Address: 19B Wincheap, Canterbury, Kent, CT1 3TB,
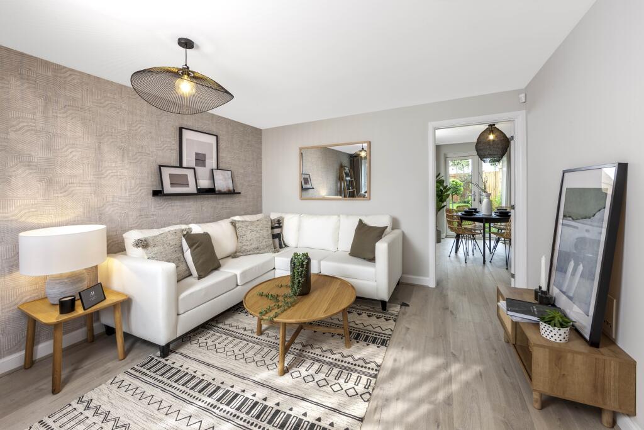
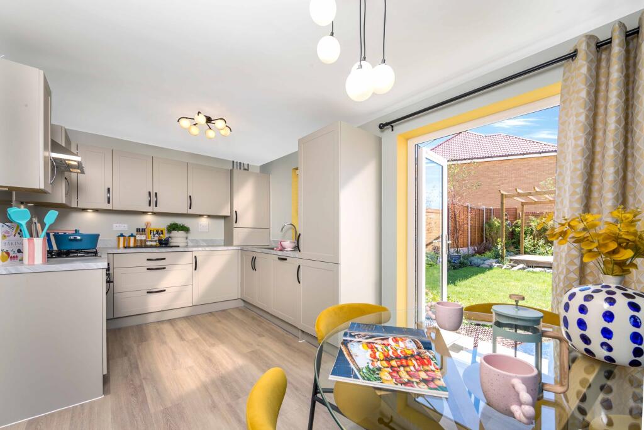
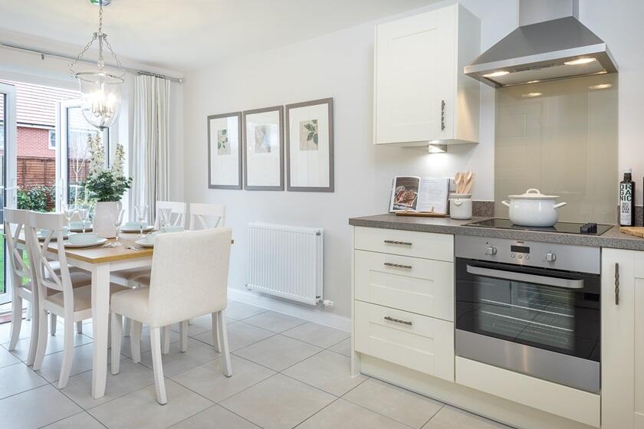
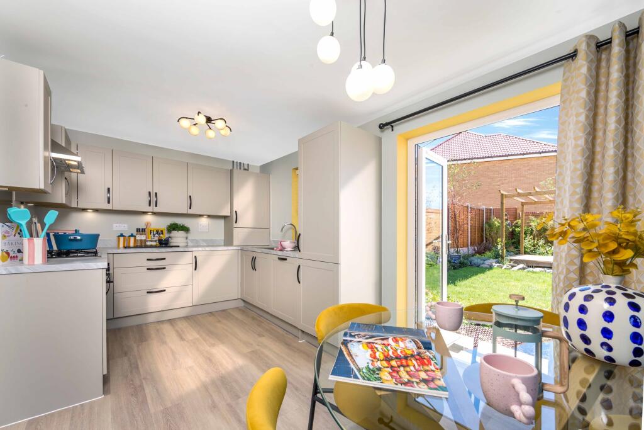
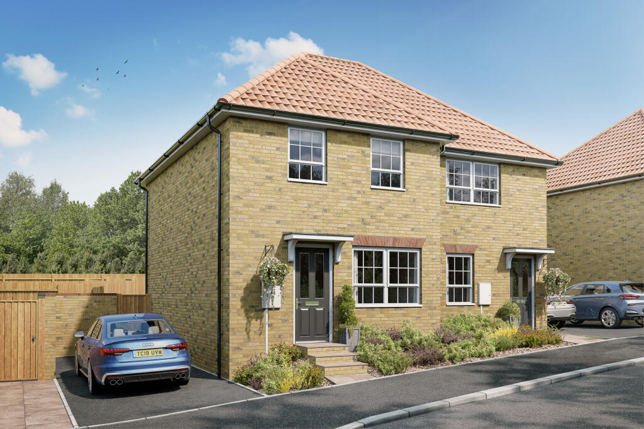
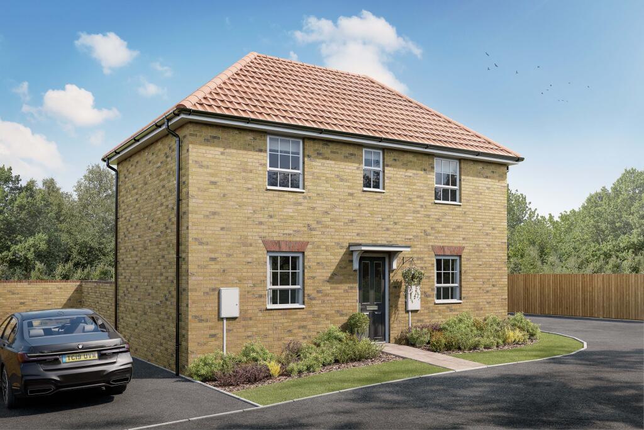
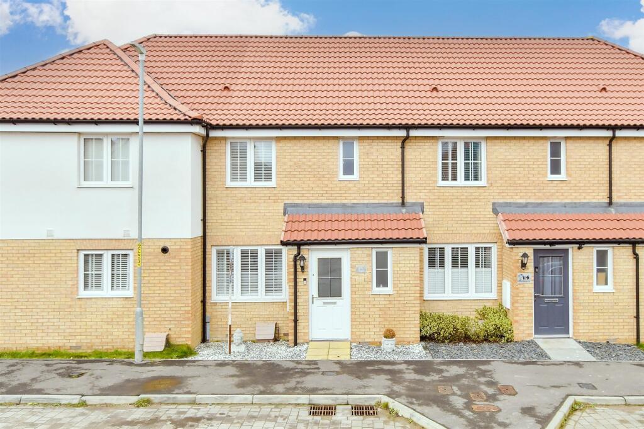
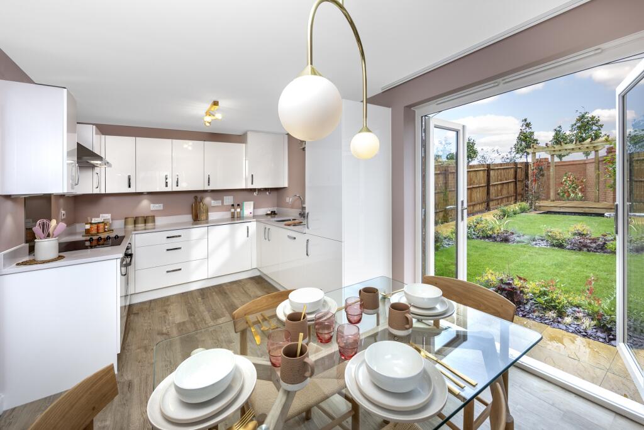
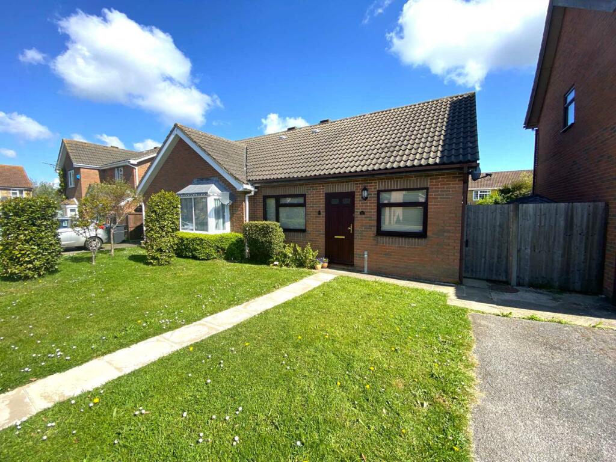
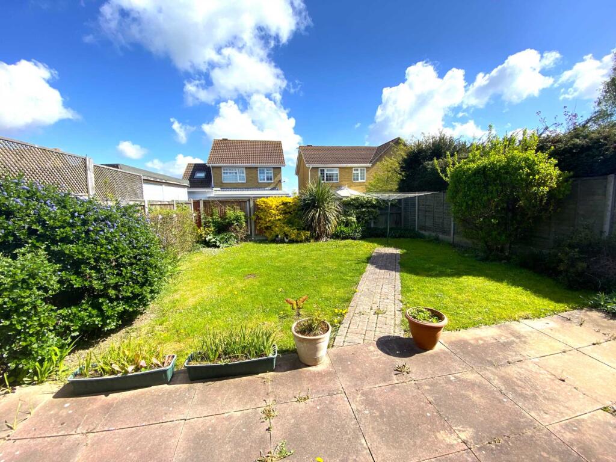
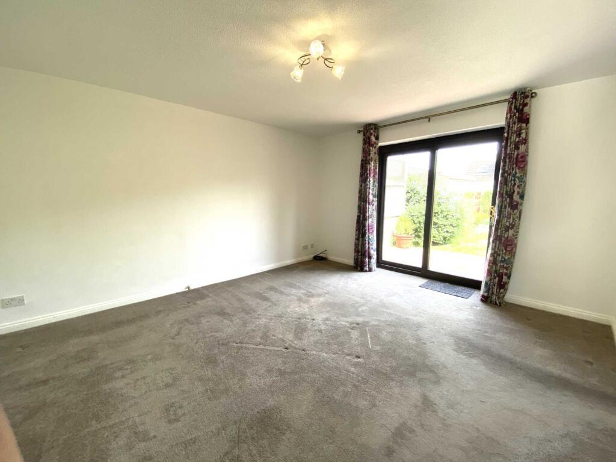
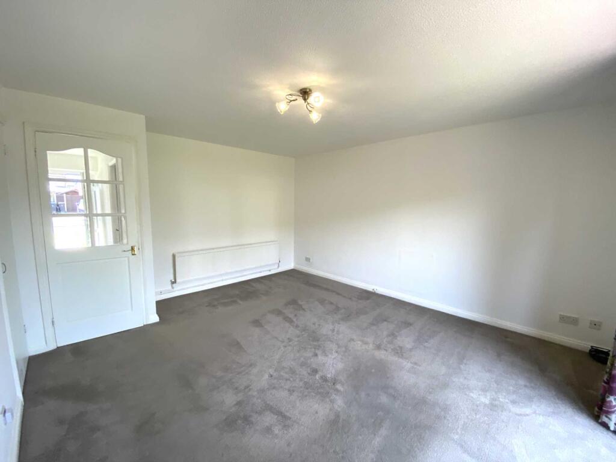
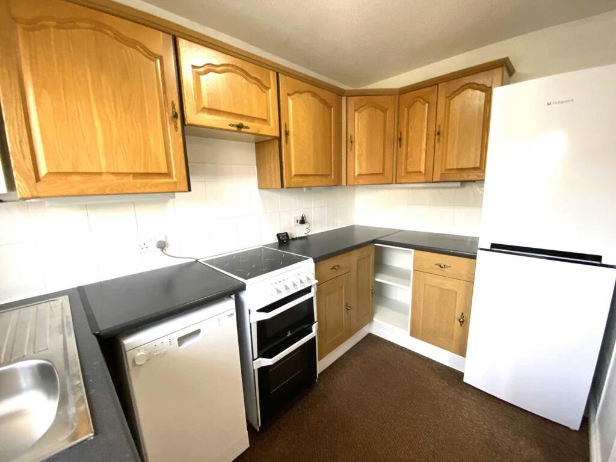
Full Description: Page & Co are delighted to present to the market this lovely comfortable home to be sold with no onward chain. Over the years, the property has undergone many improvements including a new boiler system and high quality UPVC windows and doors. The bungalow sits on a generous sized plot with a well maintained enclosed rear garden and side access. There is a good sized double bedroom and a single room which would make an ideal study, cot room or dressing room. The spacious lounge/diner is to the rear of the property and has a pleasant outlook through the patio doors to the rear garden. The kitchen is fitted with a range of units and work top space with window to the rear. There is a shower room with large double shower enclosure, wash hand basin and wc. Outside the rear garden is enclosed with good quality fencing and is low maintenance, mainly laid to lawn with a variety of shrubs, a perfect space for nature lovers. The side of the property is very spacious and has a shed. The front garden is mainly laid to lawn with a pathway to the entrance door and driveway with parking for one to two cars. Aylesham is a popular village with primary school, shops and surrounded by open countryside with some fantastic walks. Located just off the A2 with convenient access to the port of Dover and the Historic City of Canterbury.Bungalows, although sought after, are rarely available and this one is sure to be popular. Sitting Room - 15'0" (4.57m) x 12'10" (3.91m)Kitchen - 9'10" (3m) x 6'6" (1.98m)Bedroom One - 10'2" (3.1m) x 9'3" (2.82m)Bedroom Two - 7'4" (2.24m) x 6'11" (2.11m)NoticePlease note we have not tested any apparatus, fixtures, fittings, or services. Interested parties must undertake their own investigation into the working order of these items. All measurements are approximate and photographs provided for guidance only.
If the interactive map is unavailable, open the supplied location in maps.
Open location in mapsThe pin uses coordinates supplied with this listing. Confirm the exact location with the listing contact.
Added and updated dates describe the Mirror record. Source publication and verification dates are shown separately when known; none establishes time on market. Confirm current price and availability with the listing contact.
View original listing