Graythwaite Road, Bolton
Property facts
- Property type
- Semi-Detached
- Bedrooms
- 2
- Bathrooms
- 1
Only details supplied with this listing are shown. Ask the listing contact to confirm measurements, taxes and costs.
About this home
Property Details: • Type: Semi-Detached • Tenure: LEASEHOLD • Floor Area: N/A
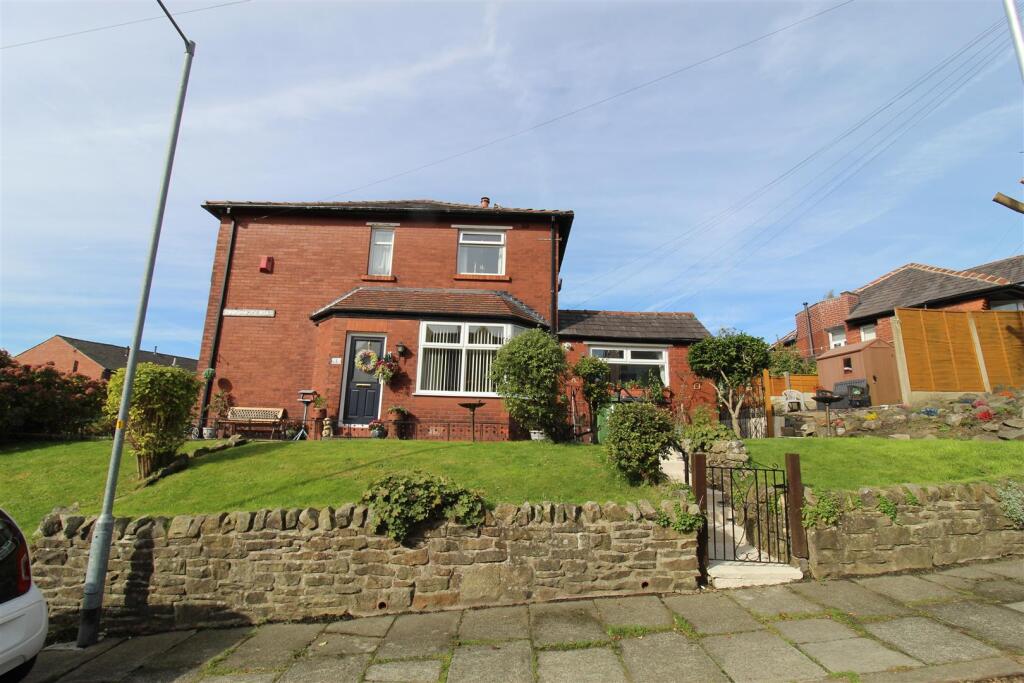
Key Features: • Semi Detached • Two Bedroom • Wrap Round Gardens • Patio Seating Area • Two Reception Rooms • Double Glazed • Gas Central Heating • Council Tax Band B • EPC Rating D
Location: • Nearest Station: Lostock Station • Distance to Station: 1.4749394900637476 miles
Agent Information: • Address: 69 Winter Hey Lane, Horwich, Bolton, BL6 7NT
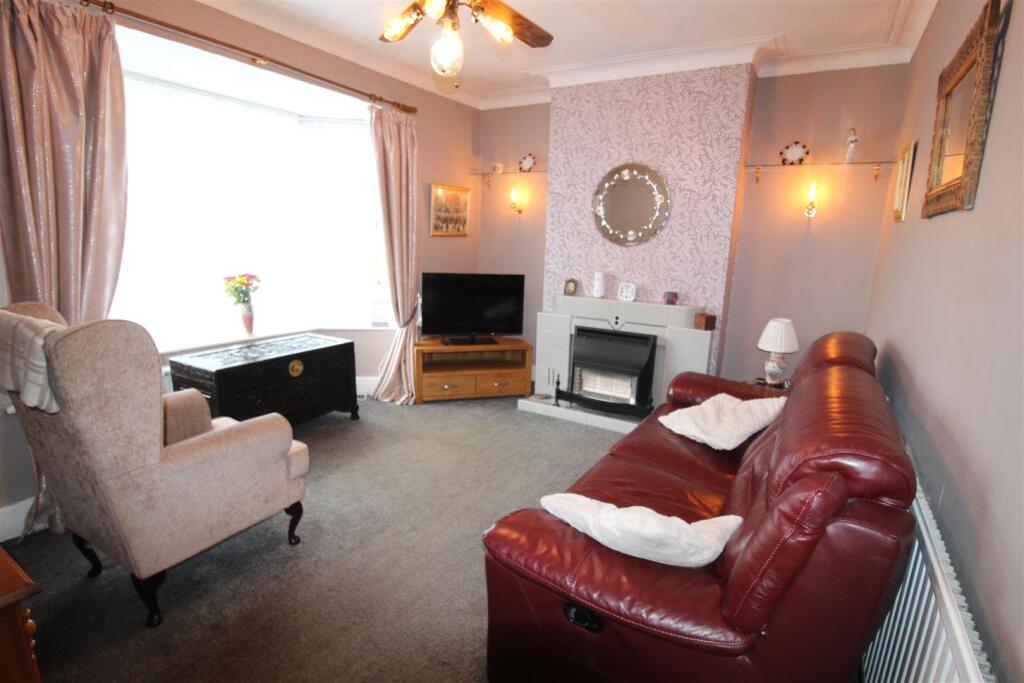
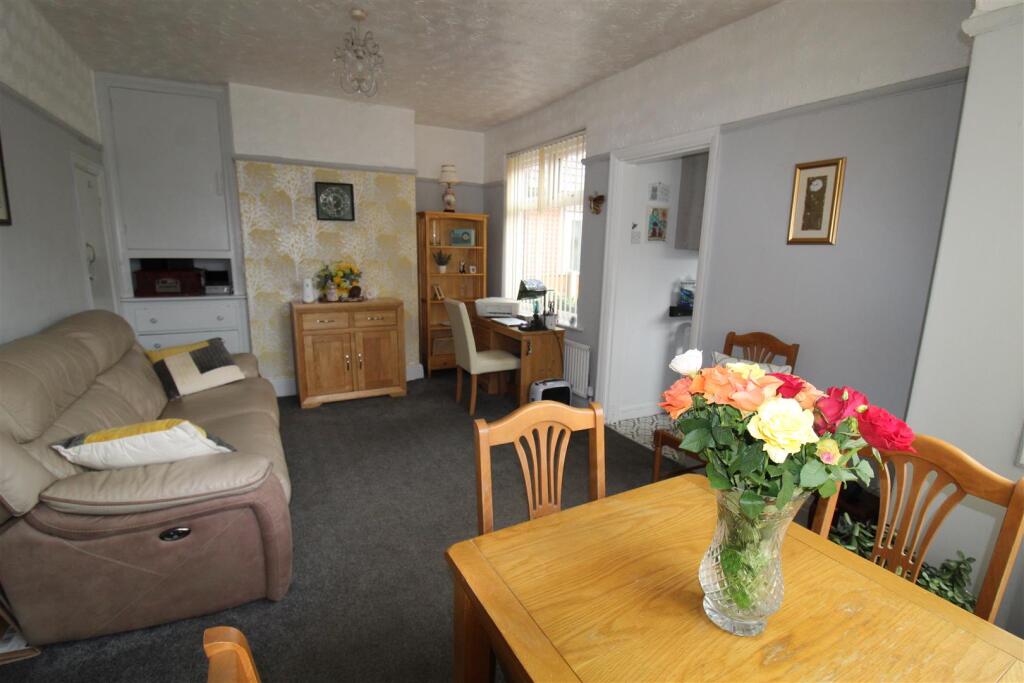
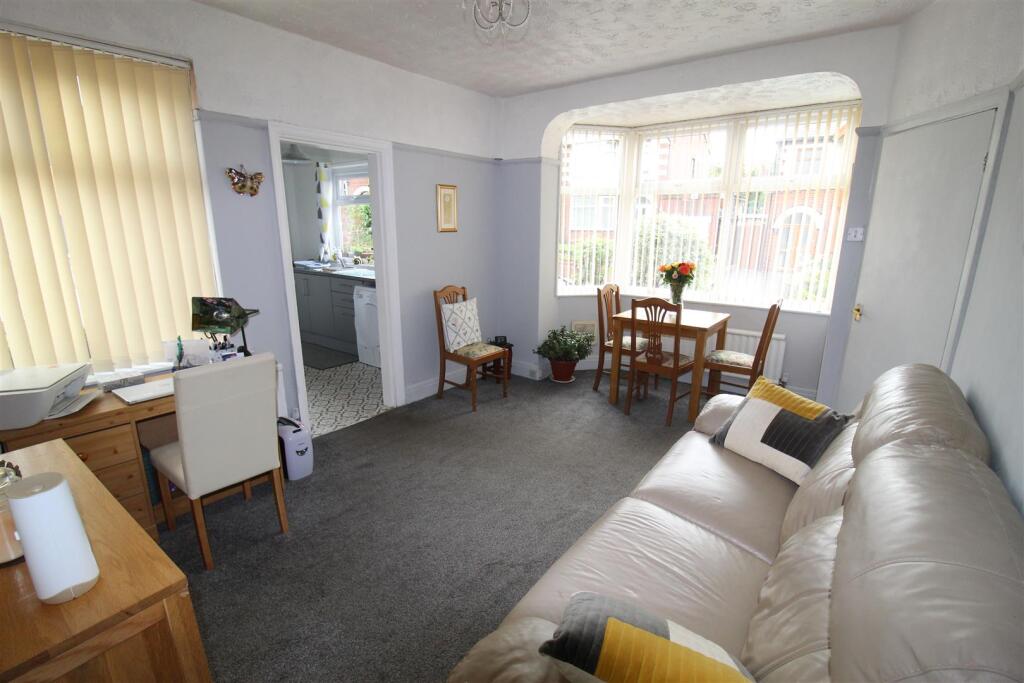
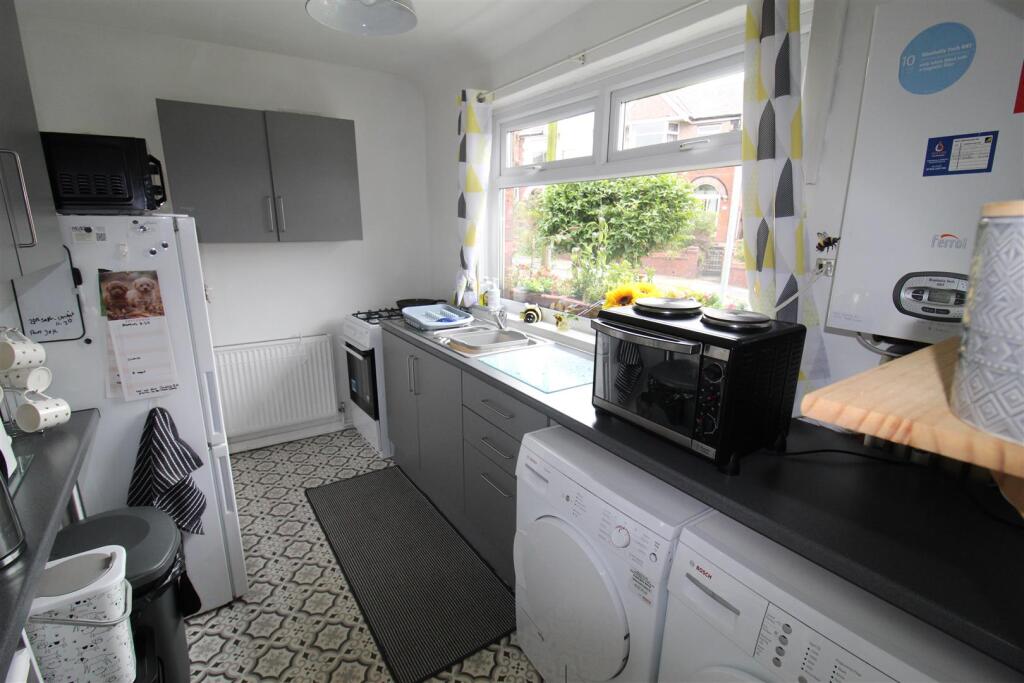
Full Description: Spacious two bedroom semi detached home set in an elevated position, in a quiet and very popular residential location, Close to local shops, primary and secondary schools, local shops and amenities. This property comprises:- entrance hall, lounge, dining room, kitchen. To the first floor there are two double bedrooms and a family bathroom. To the outside there are gardens to three side and patio seating area. This spacious home benefits from double glazing and gas central heating and is recommended for viewing to appreciate the location, condition and all this home has to offer.<br /><br /><b>Hall</b> - 0.84m x 1.41m (2'9" x 4'8") - Double radiator, stairs, uPVC double glazed opaque entrance door to front,<br /><br /><b>Lounge</b> - UPVC double glazed bay window to side, gas fire with set in and tiled surround, radiator, double radiator, :<br /><br /><b>Dining Room</b> - 4.45m x 3.32m (14'7" x 10'11") - UPVC double glazed bay window to front, uPVC double glazed window to side, double radiator, radiator, door to Storage cupboard.<br /><br /><b>Storage</b> - Storage cupboard.<br /><br /><b>Kitchen</b> - 2.18m x 3.56m (7'2" x 11'8") - Fitted with a matching range of base and eye level units with worktop space over with drawers, 1+1/2 bowl stainless steel sink unit with mixer tap, plumbing for automatic washing machine, space for fridge/freezer and tumble dryer, gas oven, gas hob, uPVC double glazed window to front, double radiator, hardwood entrance door to rear.<br /><br /><b>Bedroom 1</b> - 4.44m x 3.24m (14'7" x 10'8") - UPVC double glazed window to side, double radiator, :<br /><br /><b>Bedroom 2</b> - 2.57m x 4.32m (8'5" x 14'2") - Two uPVC double glazed windows to front, uPVC double glazed window to side, radiator, :<br /><br /><b>Bathroom</b> - 1.77m x 2.39m (5'10" x 7'10") - Three piece suite with comprising, deep panelled bath, pedestal wash hand basin with electric shower over and low-level WC, full height ceramic tiling to all walls, uPVC opaque double glazed window to side, radiator, .<br /><br /><b>Landing</b> - 1.93m x 1.83m (6'4" x 6'0") - <br /><br /><b>Outside Front And Side</b> - Private garden area with lawn and mature planting of shrubs and plants.<br /><br /><b>Outside Rear</b> - Enclosed garden area with mature planting and patio seating area.<br /><br />
Features & amenities
Location
If the interactive map is unavailable, open the supplied location in maps.
Open location in mapsThe pin uses coordinates supplied with this listing. Confirm the exact location with the listing contact.
Listing information
- Original source
- www.rightmove.co.uk
- Added to Mirror
Added and updated dates describe the Mirror record. Source publication and verification dates are shown separately when known; none establishes time on market. Confirm current price and availability with the listing contact.
View original listing