Great Hinton
About this home
Property Details: • Type: Semi-Detached • Tenure: Freehold • Floor Area: N/A
Key Features:
Location: • Nearest Station: N/A • Distance to Station: N/A
Agent Information: • Address: 5 Fore Street Trowbridge Wiltshire, BA14 8HD
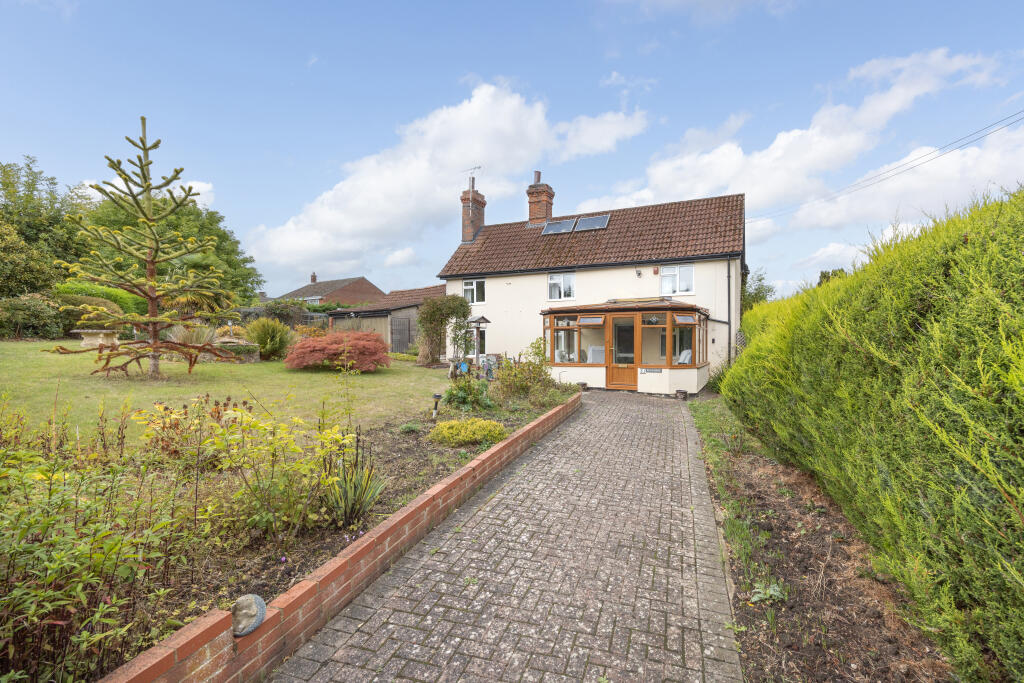
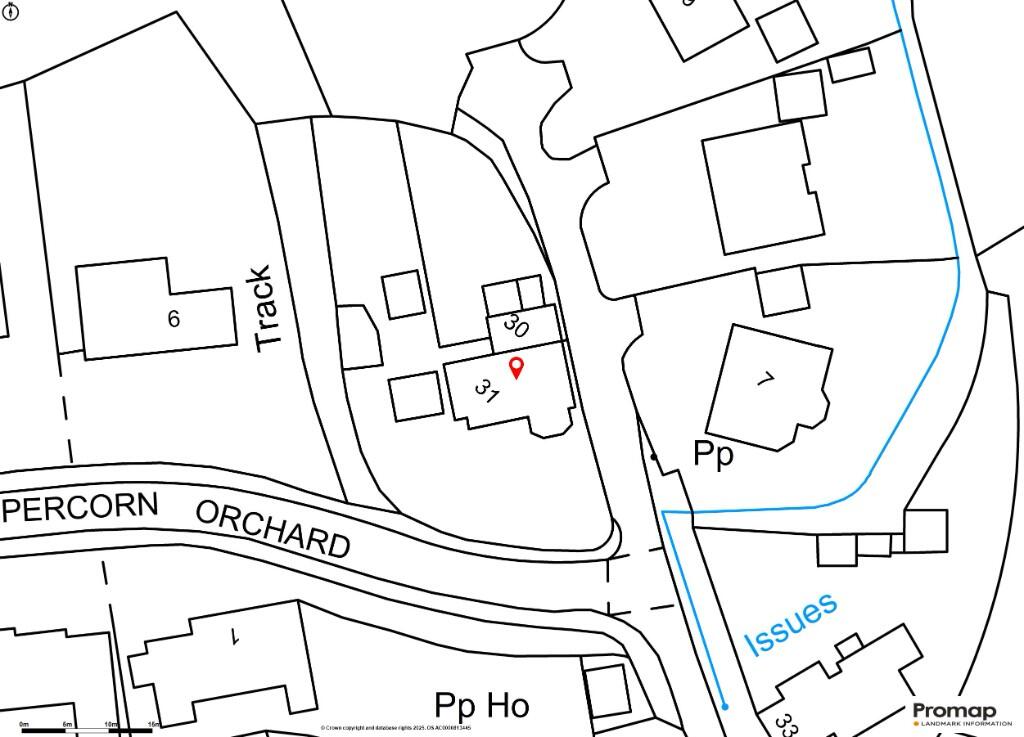
Full Description: A fantastic opportunity to purchase a period cottage situated in the heart of the well regarded village of Great Hinton. Offered for sale for the first time in at least 150 years this property, whilst in a habitable condition would benefit from a program of refurbishment and boasts potential to extend or build a second dwelling subject to P.P. The property is situated on a plot of approximately 0.25 of an acre, features double garage, workshops, large gardens to front and rear elevations and plenty of parking. The cottage is sold with no onward chain and viewing is highly recommend.
ACCOMMODATION All measurements are approximate
Conservatory 4.49 x 3.18 (14'9" x 10'5") UPVC double glazed and brick construction with door to the front. Tiled flooring. Glazed door to the:
Hall Coat hanging space. Telephone point. Door to the living room. Doorway to the:
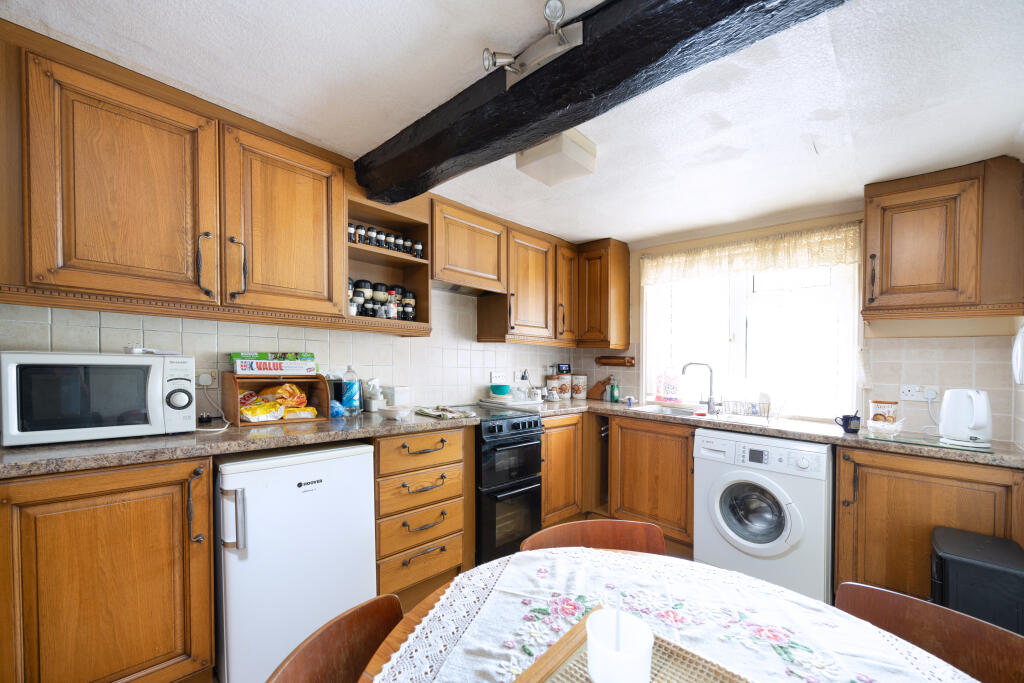
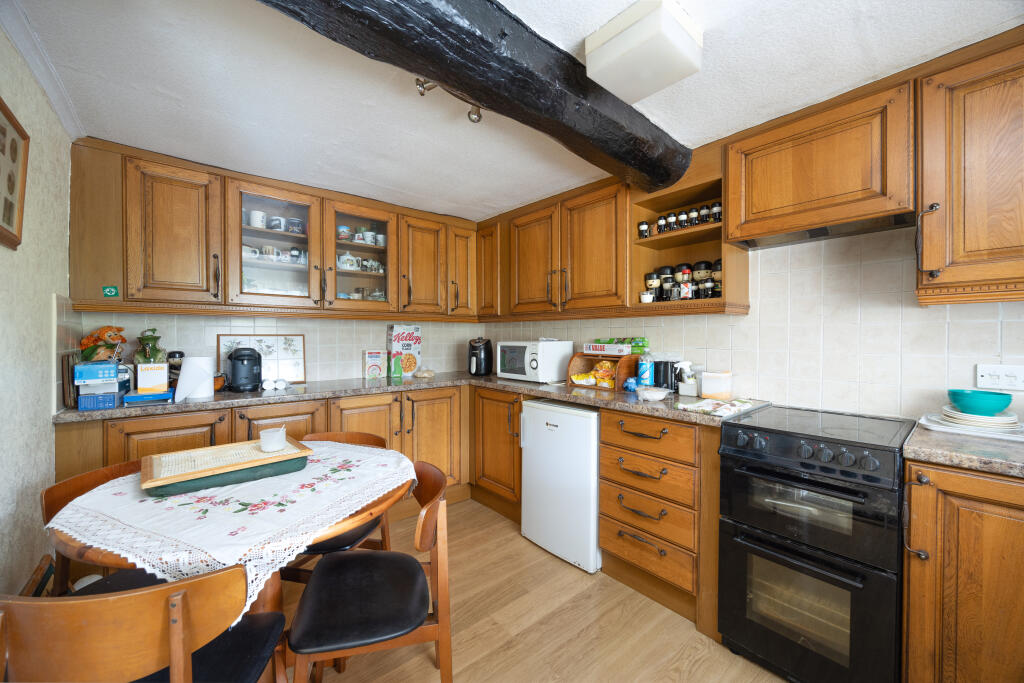
Kitchen/Diner 4.02 x 2.66 (13'2" x 8'9") UPVC double glazed window to the front. Extensive range of wall, base and drawer units with tiled splash-backs and rolled top work surfaces. Stainless steel sink drainer unit with mixer tap. Electric cooker point with extractor over. Plumbing for washing machine. Space for under counter fridge. Space for table. Wood effect flooring. Exposed beam.
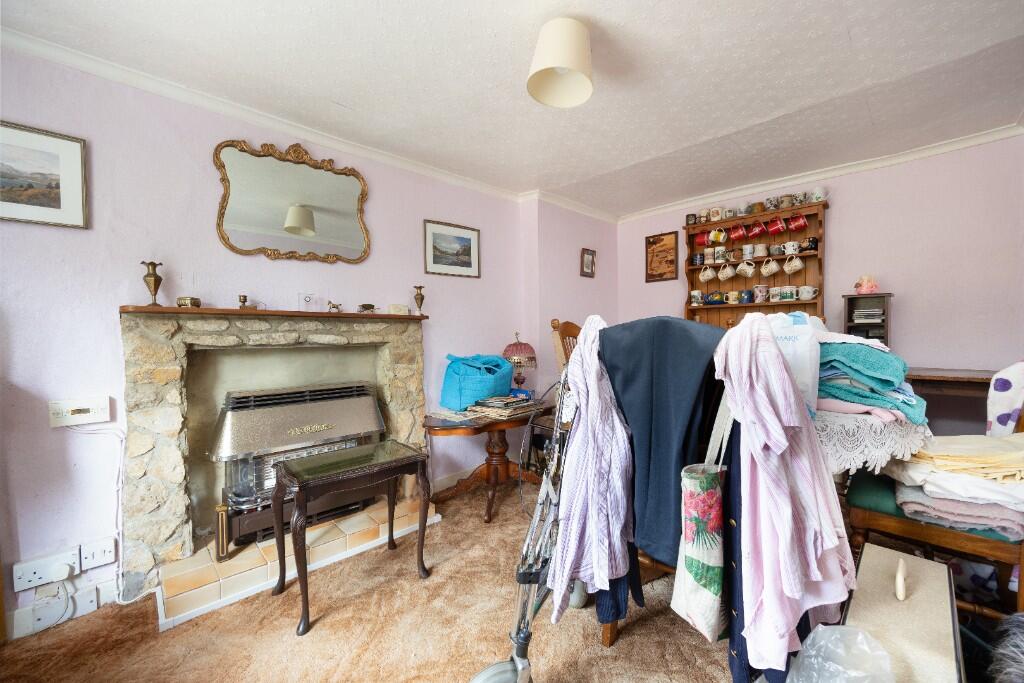
Living Room 4.21 x 4.07 (13'10" x 13'4") UPVC double glazed window to the front. Radiator. Feature open fireplace. Exposed beam. Door to inner hall. Door to the:
Dining Room 4.07 x 2.58 (13'4" x 8'6") UPVC double glazed window to the front. Radiator. Feature gas fireplace. Central heating controls.
Inner Hallway Stairs to the first floor. Door to the bathroom. Part glazed door to the:
Rear Porch UPVC double glazed construction with door to the side.
Bathroom Obscured UPVC double glazed window to the rear. Radiator. Three piece suite with tiled surrounds comprising panelled bath with shower mixer tap and screen, wash hand basin with cupboard under and w/c. Tiled flooring. Door to under stairs storage cupboard.
FIRST FLOOR
Landing UPVC double glazed window to the rear. Balustrade. Doors off and into:
Bedroom One 4.06 x 4.02 (13'4" x 13'2") UPVC double glazed window to the front. Radiator. Built-in cupboard. Built-in airing cupboard with hot water tank. Exposed beam. Latch door to:
Bedroom Three 4.10 x 3.12 (13'5" x 10'3") UPVC double glazed window to the front. Radiator. Access to loft space. Built-in cupboard.
Bedroom Two 4.02 x 2.63 (13'2" x 8'8") UPVC double glazed window to the front. Radiator. Range of built-in bedroom furniture.
Shower Room Obscured UPVC double glazed window to the rear. Three piece white suite with part tiled surrounds comprising corner shower with electric shower and sliding doors enclosing, pedestal wash hand basin and w/c with dual push flush. Extractor.
EXTERNALLY
To The Front Double gates to tandem block paved driveway leading to the house. Good sized gardens comprise patio area with brick built bbq, large area laid to lawn with pond and a variety of established plants, trees and shrubs. Second set of double gates to additional block paved driveway providing off road parking. Enclosed by hedgerow. Side pedestrian access to the rear. Timber store for LPG bottles. Gate and path leading to the rear.
To The Rear Good sized enclosed garden comprising areas laid to lawn, vegetable beds and a variety of plants, trees and shrubs. Two greenhouses and garden shed. Summerhouse with UPVC double glazed windows. Enclosed by fencing and hedgerow. Oil tank.
Workshop 1 4.27m x 1.68m (14' x 5'6") Power and lighting. Wall mounted Viessman oil fired boiler. Work benches and shelving.
Workshop 2 2.15 x 1.97 (7'1" x 6'6") Power and lighting. Work bench and shelving.
Garage 1 5.85 x 2.34 (19'2" x 7'8") Up and over door to the front. Personal door to the side.
Garage 2 5.85 x 2.50 (19'2" x 8'2") Up and over door to the front. UPVC double glazed window to the side.
AGENTS NOTE: There is a pedestrian right of access for number 30 across the rear garden.BrochuresBrochure