Property Details:
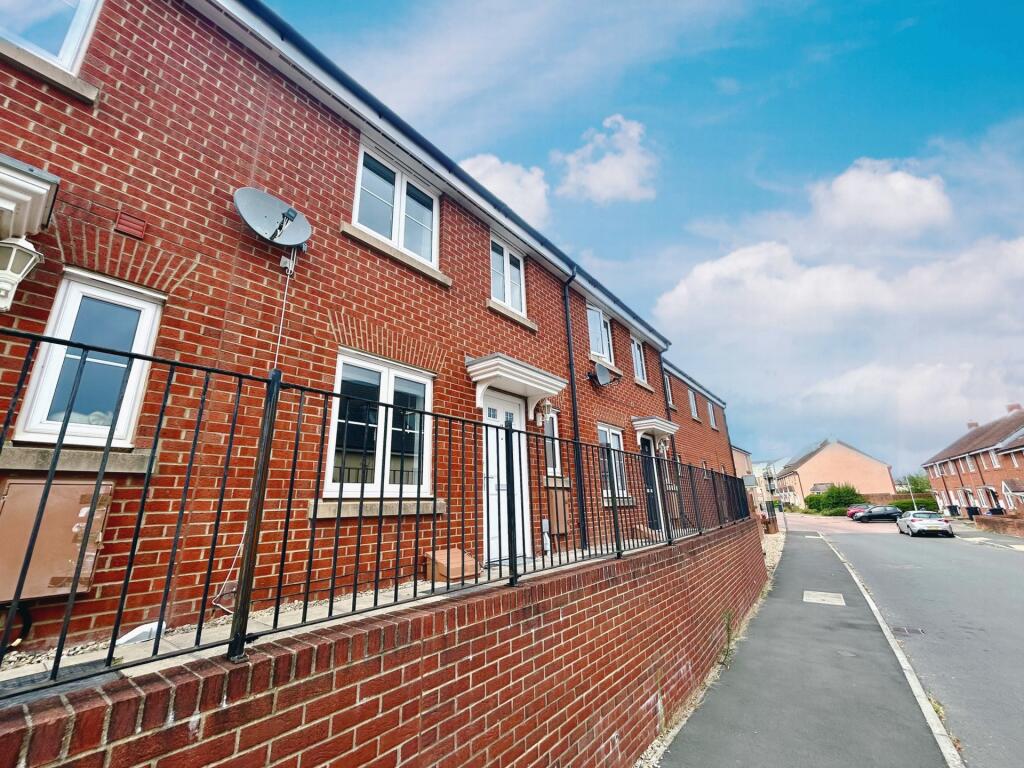
• Type: Terraced
• Tenure: Freehold
• Floor Area: N/A
Key Features:
• NO CHAIN
• 3 BEDROOMS
• 2 BATHROOMS
• DOWNSTAIRS CLOAK ROOM
• KITCHEN DINING ROOM
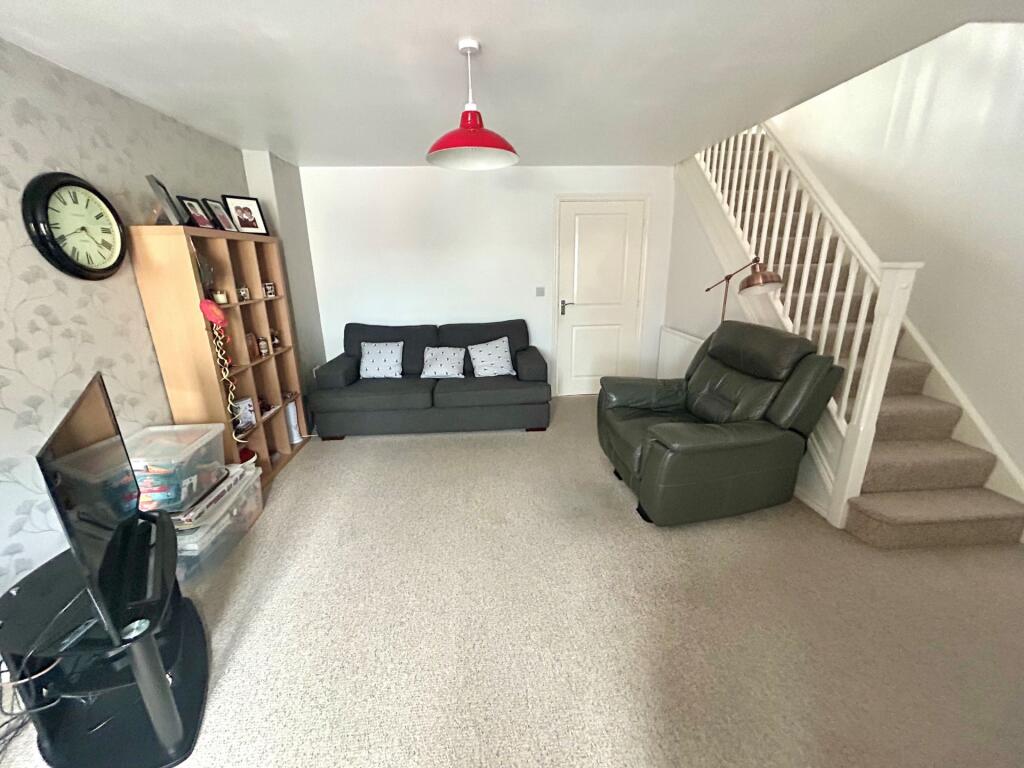
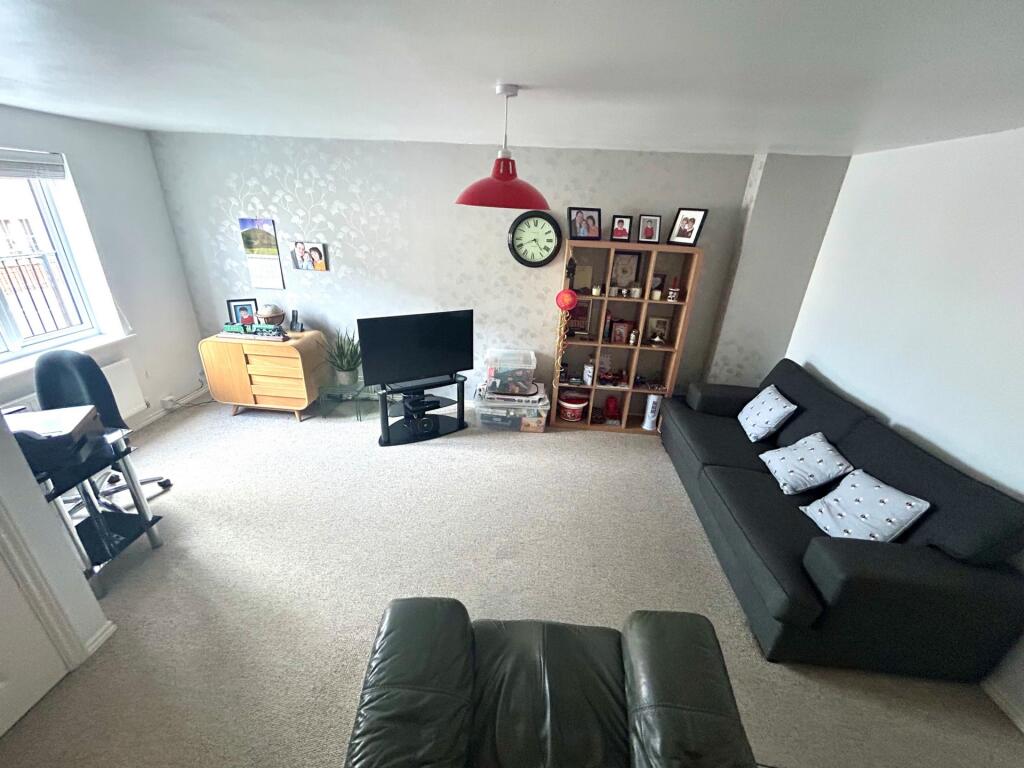
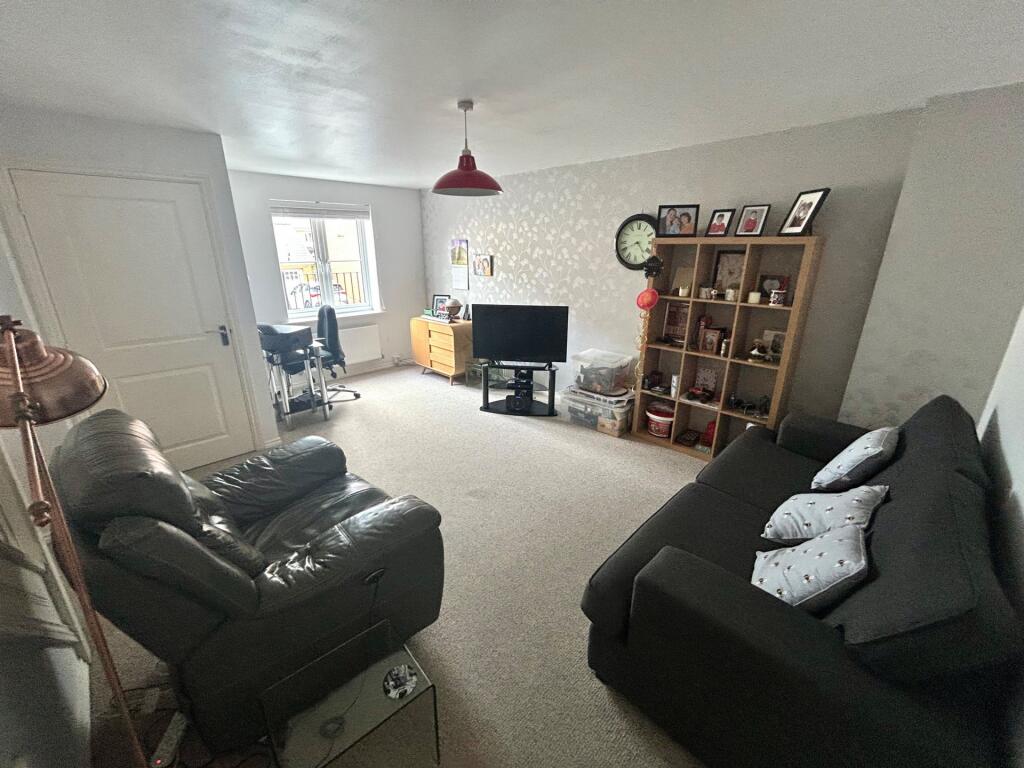
• LARGE SITTING ROOM
• X2 PARKING SPACES
• MODERN BUILD
• GAS CENTRAL HEATING
• VERY WELL PRESENTED
Location:
• Nearest Station: N/A
• Distance to Station: N/A
Agent Information:
• Address: 35 Princes Street,
Yeovil,
BA20 1EG
Full Description:
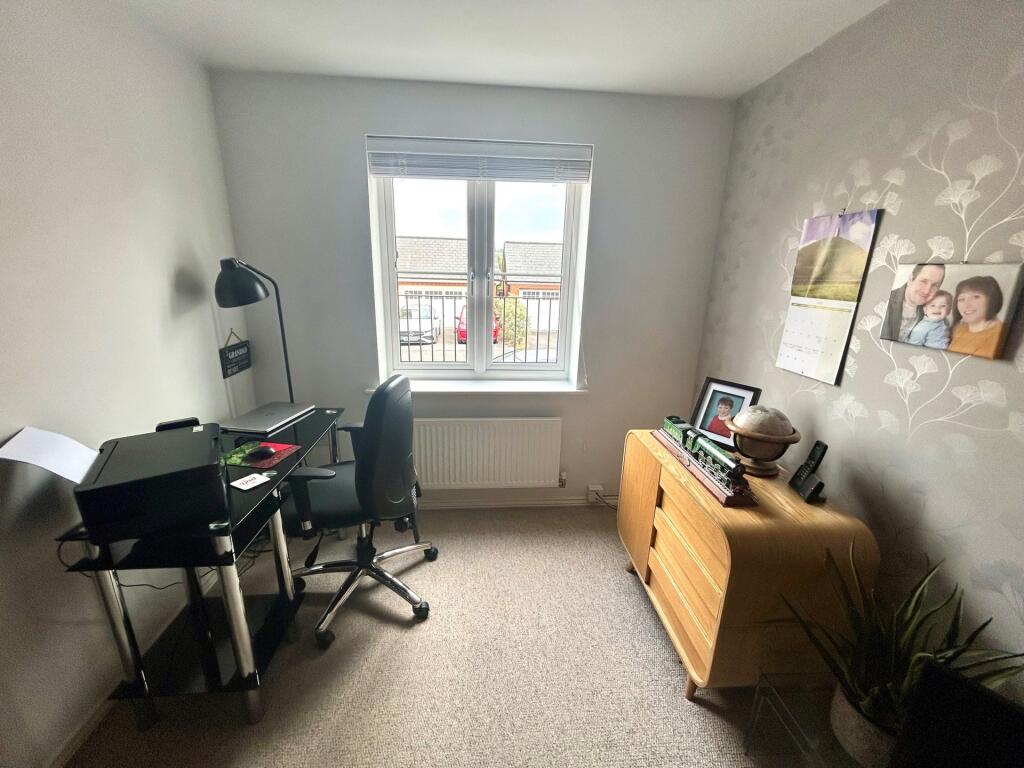
Evolve Estate Agents are delighted to offer for sale this beautifully maintained three-bedroom family home, which benefits from a lovely kitchen/dining room, en-suite to the master bedroom, and off-road parking for two vehicles.The accommodation briefly comprises, on the ground floor: entrance hall, downstairs cloakroom, a light and airy 17'8" sitting room, and a kitchen/dining room with doors leading out to the rear garden.To the first floor are: a master bedroom with en-suite shower room, a second double bedroom, a further third bedroom, and a family bathroom.The property benefits from gas central heating, double glazing, and mains water.Externally, the rear garden offers an initial patio area, with a pathway leading to the rear gate and raised slate and shingle borders on either side. The gate provides access to allocated parking for two vehicles, both marked as space number 41.This property really must be viewed - not only to appreciate the size and space on offer but also the high standard of presentation maintained by the current owners.Entrance HallCarpeted; door to sitting room; radiator.CloakroomVinyl flooring; WC; wash hand basin; front-aspect double glazed window; extractor fan; radiator.Sitting RoomFront-aspect double glazed window; carpeted; stairs to the first floor; two radiators.Kitchen/Dining RoomLaminate flooring; double doors to rear garden; under-stairs cupboard; range of wall and base units with work surfaces over; built-in electric oven; gas hob with splashback and extractor over; one and a half bowl sink with mixer tap; space for fridge/freezer and washing machine; rear-aspect double glazed window; radiator.Landing AreaCarpeted; useful storage cupboard.Bedroom One (Master)Front-aspect double glazed window; carpeted; door to en-suite; radiator.En-suite Shower RoomVinyl flooring; WC; wash hand basin; shower cubicle with electric shower; tiling to splash-prone areas; wall-mounted shaver point; extractor fan; radiator.Bedroom TwoRear-aspect double glazed window; carpeted; radiator.Bedroom ThreeFront-aspect double glazed window; carpeted; radiator.Family BathroomVinyl flooring; WC; wash hand basin with tiled splashback; bath with shower attachment and curtain; tiling to splash-prone areas; rear-aspect obscure double glazed window; extractor fan; radiator.Rear GardenThe rear garden features an initial patio area, enclosed by fencing. The garden is mainly laid with artificial lawn, with slate and feature stone borders. A gate provides rear access to two allocated parking spaces, both numbered 41.