For Sale
£1,150,000
5 bd
3 ba
Vacant
Dover


Property Details: • Type: Detached • Tenure: N/A • Floor Area: N/A
Key Features:
Location: • Nearest Station: N/A • Distance to Station: N/A
Agent Information: • Address: 17 The Strand, Walmer, Deal, CT14 7DY
Full Description: An immaculately presented modern detached family home, boasting spacious light filled rooms and far reaching countryside views.

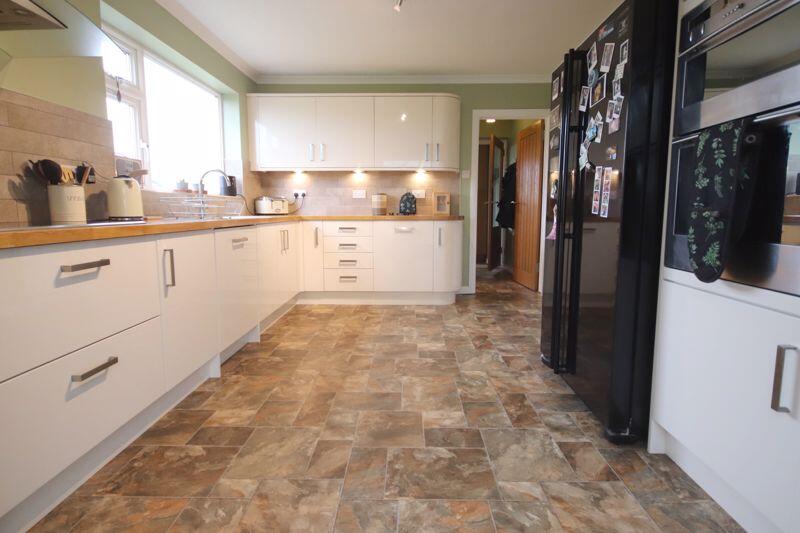
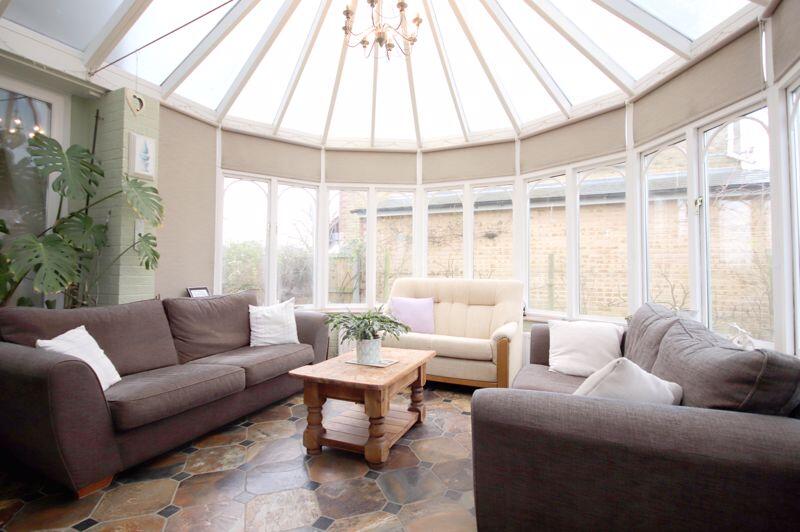
Sitting room, dining room, kitchen/breakfast room, conservatory, utility room, ground floor shower room, four double bedrooms, bathroom, twin garages, ample parking, lovely garden and summerhouse. EPC Rating: DSituationBarnside lies within Willow Road which occupies a delightful semi rural position on the outskirts of the hamlet of Little Mongeham and Great Mongeham, set on a high point, with fine open views across rolling countryside with distant sea views from some rooms. The town centre of Deal lies approximately three miles to the East and offers a wide range of high street multiples, supermarkets and selection of independent shops, the town also has a mainline railway station, selection of primary and secondary schooling and choice of recreational activities including access to the coastline and beach. The mainline railway station offers a regular service and links to the Javelin high speed train to London St Pancras.The PropertyBarnside occupies an elevated position within Willow Road taking full advantage of the far reaching countryside views that surround this much loved home. Steps rise to the entrance vestibule where a wide entrance hallway lies beyond. The architectural features of the period ensure spacious, light filled accommodation throughout with a generous sitting room with wood burner, and dining room positioned to the front and a beautifully fitted kitchen/breakfast room to the rear. An attractive conservatory seamlessly connects the sitting room and kitchen with the rear garden beyond. An inner lobby off the kitchen leads to a useful ground floor shower room and utility. To the first floor are four good size double bedrooms serviced by a contemporary fully tiled bathroom with three piece matching white suite. This well maintained family home is fully double glazed and gas centrally heated.Entrance Vestibule6' 2'' x 4' 11'' (1.88m x 1.50m)Entrance Hallway12' 7'' x 5' 10'' (3.83m x 1.78m)Sitting Room21' 6'' x 13' 6'' (6.55m x 4.11m)Dining Room13' 10'' x 10' 11'' (4.21m x 3.32m)Kitchen/Breakfast Room13' 10'' x 10' 8'' (4.21m x 3.25m)Shower Room7' 2'' x 5' 10'' (2.18m x 1.78m)Utility Room10' 7'' x 5' 10'' (3.22m x 1.78m)Conservatory16' 8'' x 15' 1'' (5.08m x 4.59m)First FloorBedroom One19' 2'' x 13' 6'' (5.84m x 4.11m)Bedroom Two13' 10'' x 12' 10'' (4.21m x 3.91m)Bedroom Three10' 7'' x 9' 11'' (3.22m x 3.02m)Bedroom Four9' 10'' x 7' 10'' (2.99m x 2.39m) plus door recess.Bathroom8' 7'' x 6' 8'' (2.61m x 2.03m)Integral Garage One20' 3'' max into recess x 11' 0'' (6.17m x 3.35m)Integral Garage Two20' 6'' (6.24m) reducing to 14' 2'' (4.31m) x 10' 9 (3.27m)OutsideOff road parking to the front is ample with a driveway to the side together with a further area to front also giving vehicular access to the twin integral garages. Steps rise to the entrance vestibule and also to a side gate giving rear access. To the rear is an enclosed lawned garden, beautifully tended with mature shrubs and trees providing privacy and seclusion. Raised timber decking extends out from the rear elevation creating the perfect elevated spot in which to enjoy this truly peaceful space. Occupying once corner is an impressive timber summerhouse, perfect for a home office or a cosy family space boasting power, light, water, and a wood burning stove as well as a CAT5 cable linked to the router in the main house.ServicesAll mains services are understood to be connected to the property.BrochuresProperty BrochureFull Details