For Sale
£685,000
Mays Lane, Barnet EN5
3 bd
2 ba
Terraced house
Barnet EN5
Listed by Kare Estates - Finchley


Only details supplied with this listing are shown. Ask the listing contact to confirm measurements, taxes and costs.
Property Details: - Type: Semi-detached house - Bedrooms: 4 - Bathrooms: 1
Agent: Sean Heaney - Hertfordshire Phone: 020 7768 3882
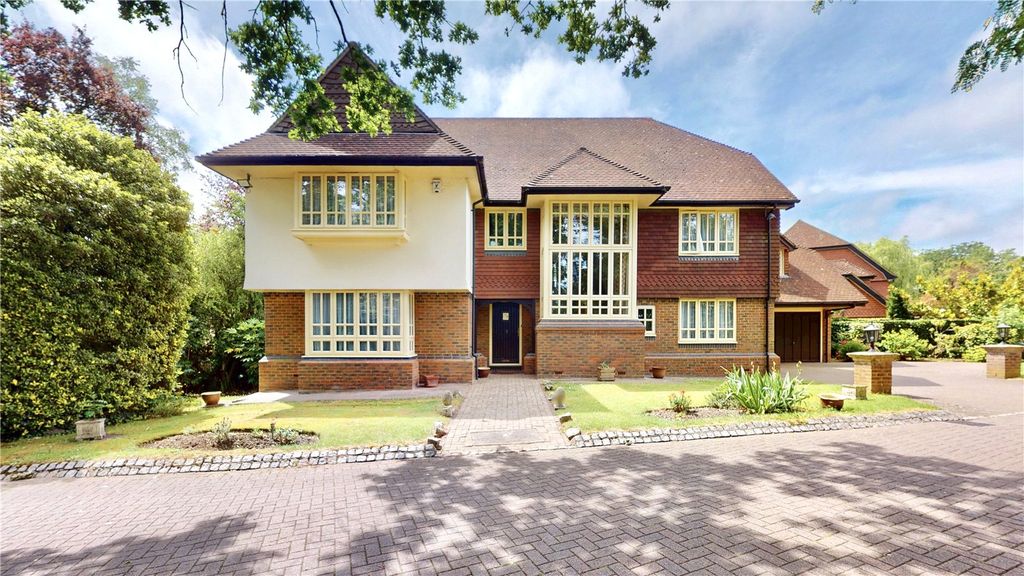
Situated in a highly sought-after location, this attractive four-bedroom property offers generous living space, superb potential to extend (subject to the necessary planning permissions), and excellent access to transport links and local shopping facilities.<br/><br/>In a prime residential setting within easy reach of both High Barnet and Totteridge & Whetstone underground stations and New Barnet mainline, this semi detached family home has been well maintained by the current owners. <br/><br/>Internally, the property comprises an extensive living reception room and galley kitchen both leading to the garden, contemporary guest cloakroom, four bedrooms and a modern family bathroom.<br/><br/>Set back from the road with an appealing approach, the home benefits from ample off-street parking and a secure storage garage. Side access leads to a well-proportioned paved garden with a feature lawn.<br/><br/>The property offers an excellent family home with well-regarded schools serving the local community.<br/><br/>EPC : D<br/><br/>BARNET COUNCIL TAX BAND : E<br/><br/>TENURE : Freehold<br/><br/><b>Ground Floor</b> - <br/><br/><b>Entrance Hall</b> - <br/><br/><b>Reception Area</b> - 7.24m (into bay) x 3.61m (max) (23'9 (into bay) x - <br/><br/><b>Guest Cloakroom</b> - <br/><br/><b>Kitchen</b> - 4.04m x 2.16m (13'3 x 7'1) - <br/><br/><b>Second Floor</b> - <br/><br/><b>Landing</b> - <br/><br/><b>Bedroom One</b> - 4.45m (max) x 3.53m (max) (14'7 (max) x 11'7 (max) - <br/><br/><b>Bedroom Two</b> - 4.04m (max) x 3.10m (max) (13'3 (max) x 10'2 (max) - <br/><br/><b>Bedroom Three</b> - 2.82m (max) x 2.13m (max) (9'3 (max) x 7'0 (max)) - <br/><br/><b>Bedroom Four</b> - 2.11m (max) x 2.06m (max) (6'11 (max) x 6'9 (max)) - <br/><br/><b>Family Bathroom</b> - <br/><br/><b>Garden</b> - 9.78m x 6.73m (approximately) (32'1 x 22'1 (approx - <br/><br/><b>Garage</b> - 5.00m x 2.69m (16'5 x 8'10) - <br/><br/>
If the interactive map is unavailable, open the supplied location in maps.
Open location in mapsThe pin uses coordinates supplied with this listing. Confirm the exact location with the listing contact.
Added and updated dates describe the Mirror record. Source publication and verification dates are shown separately when known; none establishes time on market. Confirm current price and availability with the listing contact.
View original listing