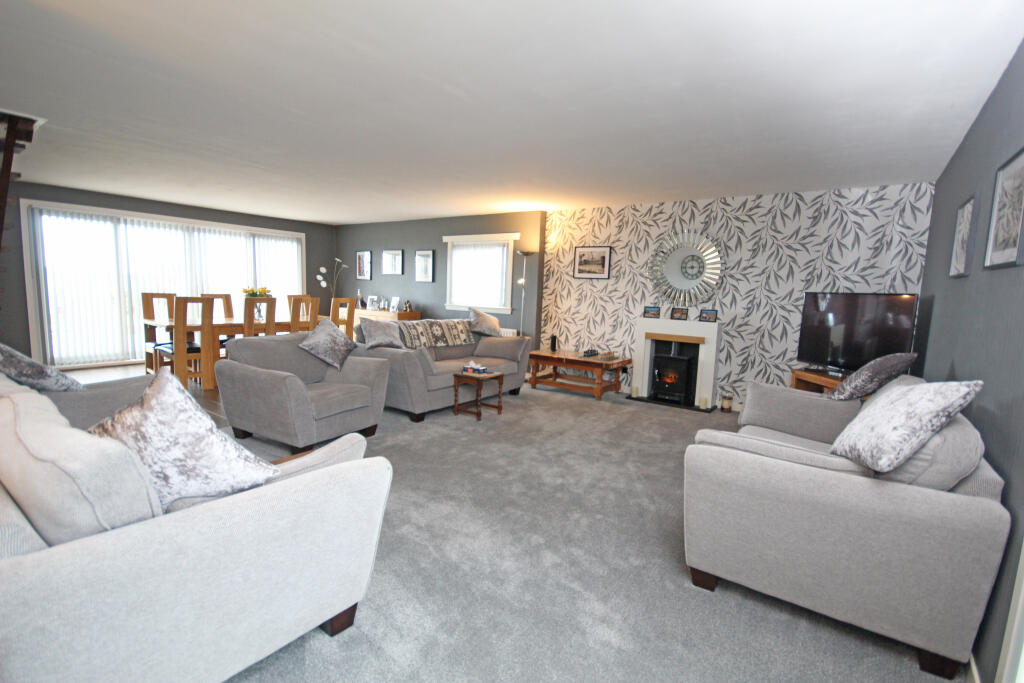
Great Western Road, Buckie
Property facts
- Property type
- Detached
- Bedrooms
- 3
- Bathrooms
- 2
Only details supplied with this listing are shown. Ask the listing contact to confirm measurements, taxes and costs.
About this home
Property Details: • Type: Detached • Tenure: FREEHOLD • Floor Area: N/A
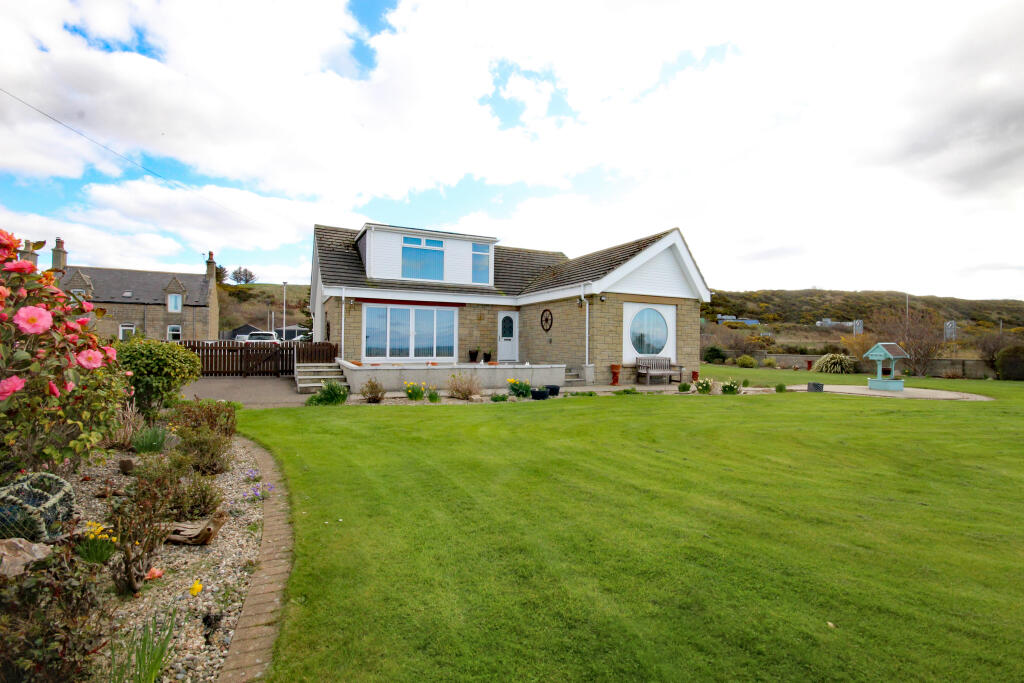
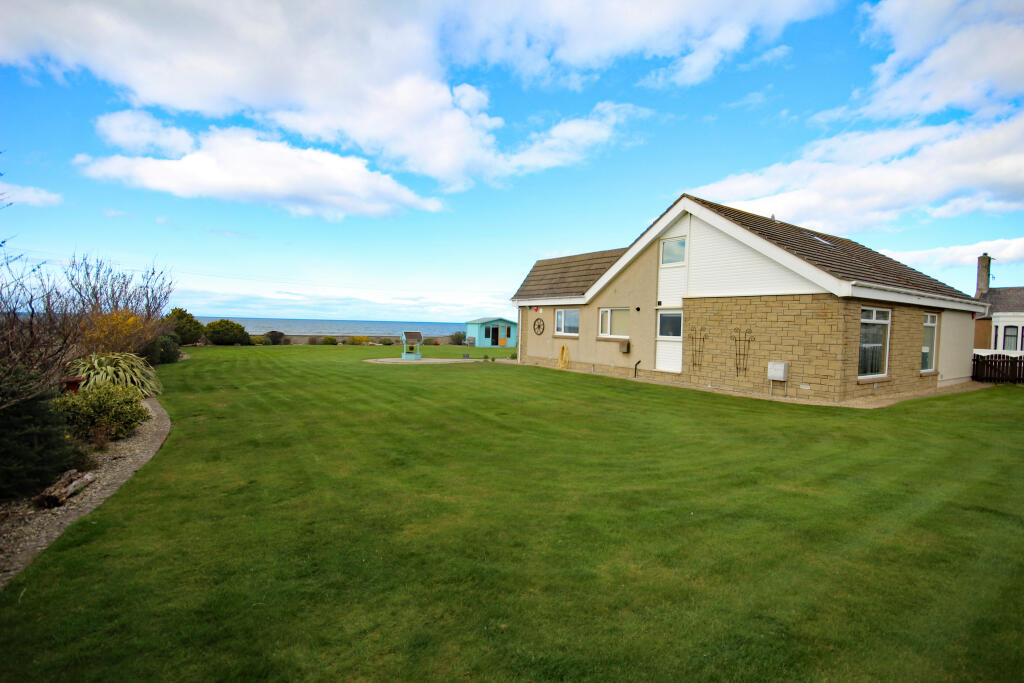
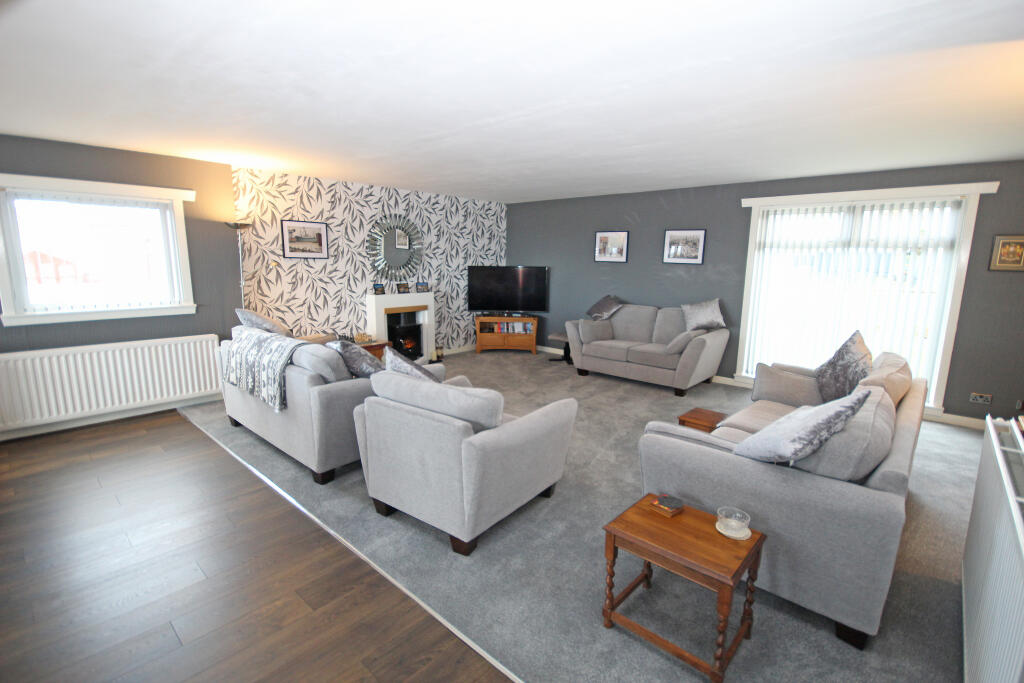
Key Features: • Home Report Valuation £300,000 • • Prime coastal location boasting exceptional uninterrupted sea views • Spacious, fully modernised home with D.G & mains gas C.H • Lounge with Dining Area, Fitted Dining Kitchen with Utility Area • Bathroom & 3 Double Bedrooms (1 with en-suite shower room) • Approx. 0.4 acre of garden grounds. Garage, Workshop & Summerhouse
Location: • Nearest Station: Keith Station • Distance to Station: 8.54837688549594 miles
Agent Information: • Address: 42-44 East Church Street, Buckie, AB56 1AB
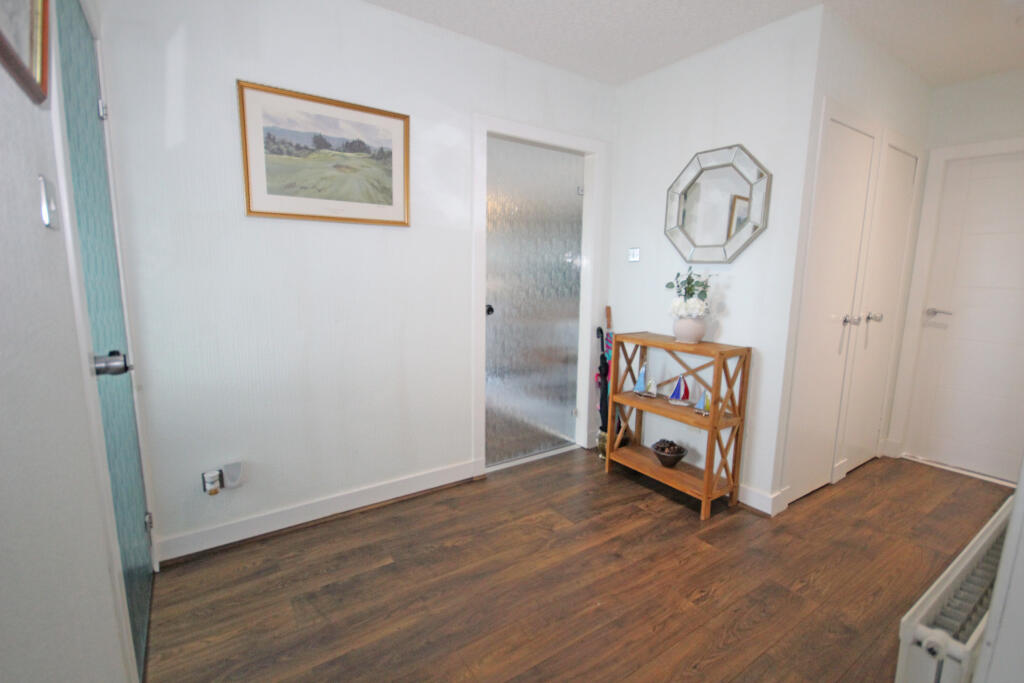
Full Description: We offer for sale this detached modern family dwellinghouse, which is situated on the northwestern fringe of the popular coastal town of Buckie. The property occupies a prime and much sought after coastal location boasting exceptional, uninterrupted sea views across the Moray Firth from the garden grounds and majority of rooms. This home is located on The Speyside Way, it is close to the old Buckpool Harbour and18 hole golf course, shops, supermarkets, schools and leisure facilities are available within Buckie. The owners frequently see the Moray Firth dolphins, sea otters, a variety of sea life and birds as well as enjoying the spectacular sunsets. This home offers extremely spacious, well-appointed accommodation over two floors, it has been updated and modernised over recent years and benefits from full double glazing and mains gas central heating. The present owners have presented the property well, it has been tastefully decorated in fresh, neutral tones and all fitted floorcoverings, curtains, window blinds and light fittings are to be included leaving this home in a true move-in condition. <br /><br />Lounge with Dining Area, Fitted Dining Kitchen with Utility Area, Bathroom & 3 Double Bedrooms (1 with en-suite shower room) Approx. 0.4 acre of garden grounds. Garage, Workshop & Summerhouse
Features & amenities
Location
If the interactive map is unavailable, open the supplied location in maps.
Open location in mapsThe pin uses coordinates supplied with this listing. Confirm the exact location with the listing contact.
Listing information
- Original source
- www.rightmove.co.uk
- Added to Mirror
Added and updated dates describe the Mirror record. Source publication and verification dates are shown separately when known; none establishes time on market. Confirm current price and availability with the listing contact.
View original listing