Property Details:
• Type: Detached
• Tenure: FREEHOLD
• Floor Area: N/A
Key Features:
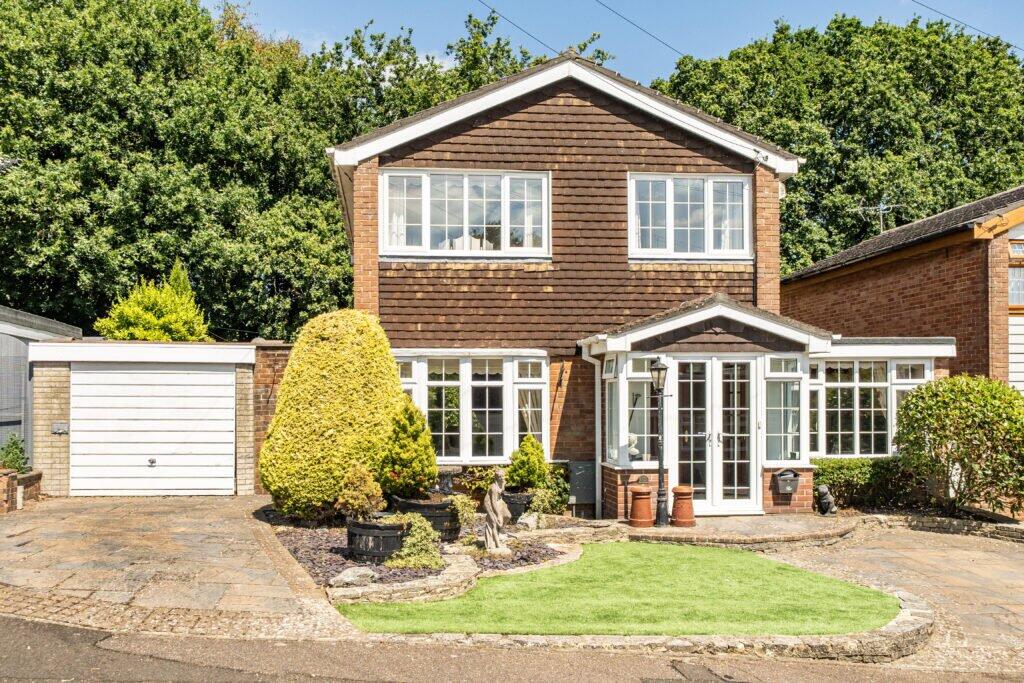
• Three/Four Bedroom Detached House
• Modern Throughout
• Council Tax: D EPC: TBC
• Garage and Driveway
• Parking for two vehicles
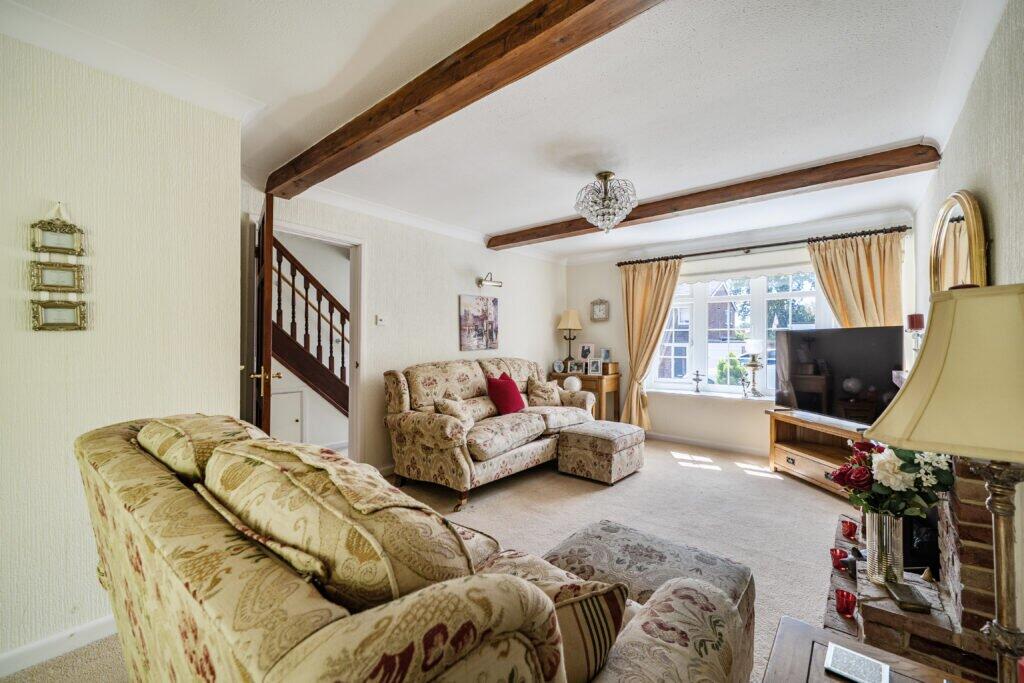
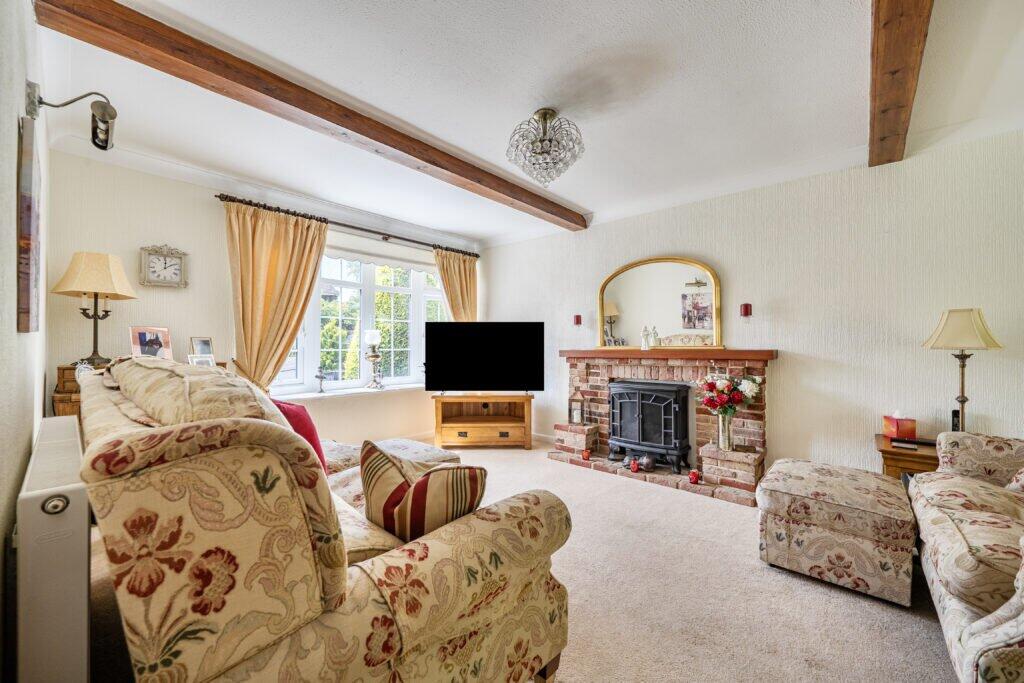
• Very Large Living Room
• Study Room Downstairs or Fourth Bedroom
• UPCV Double Glazed Throughout
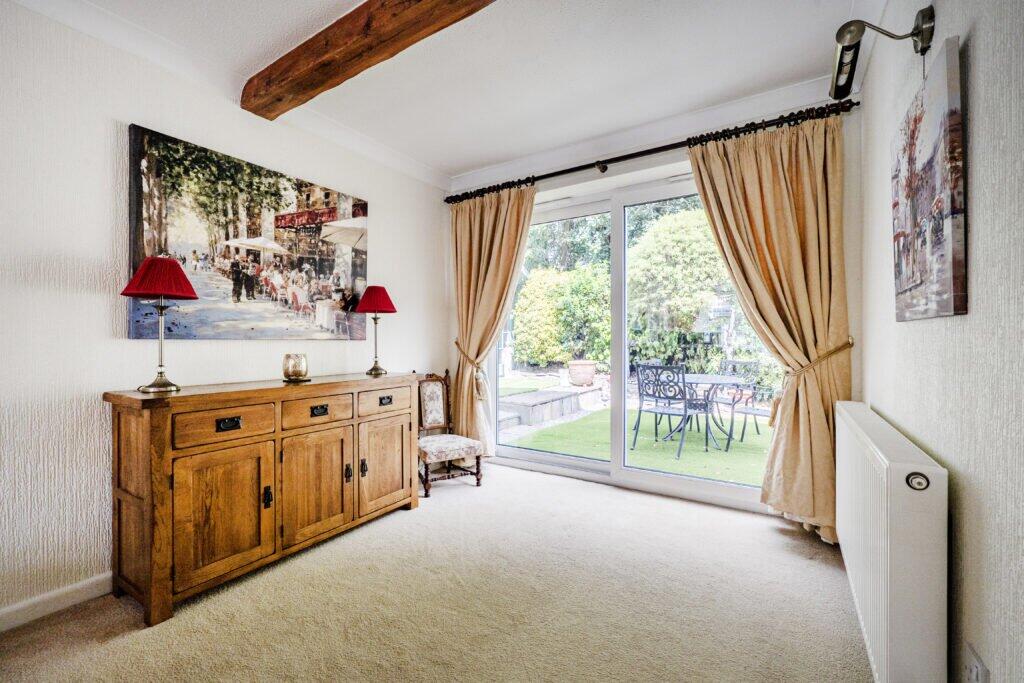
• Separate Dining Room and Kitchen
• Conservatory Overlooking The Rear Garden
Location:
• Nearest Station: Branksome Station
• Distance to Station: 2.1215061624006166 miles
Agent Information:
• Address: 27-29 Columbia Road,
Ensbury Park,
Bournemouth
BH10 4DZ
Full Description:
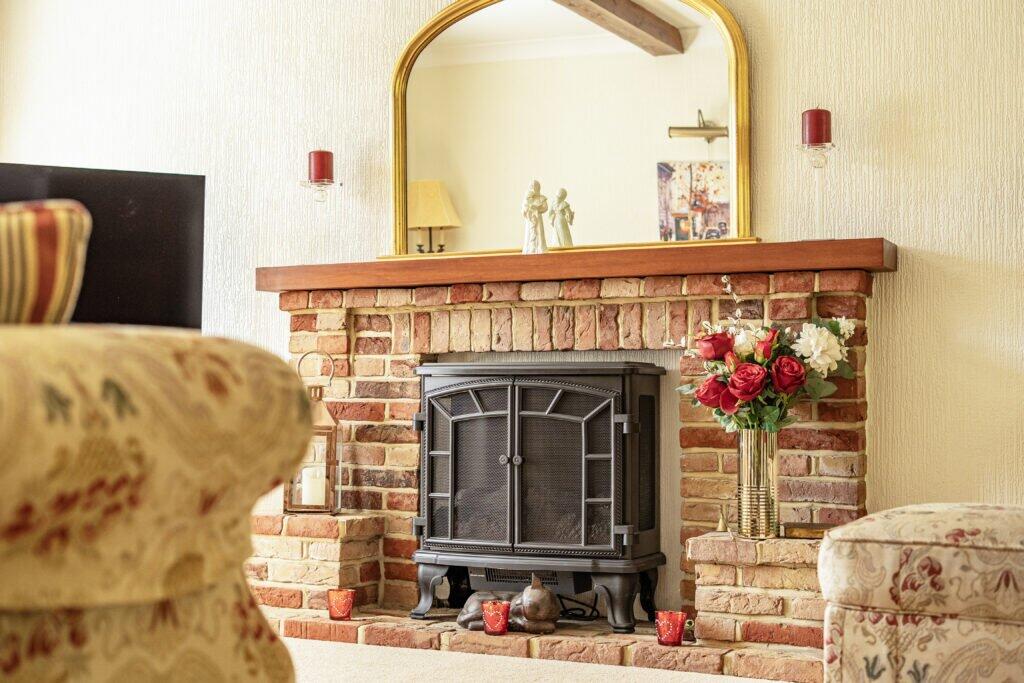
<p><strong>Living Room</strong><br /></p><p>Upon entering the property, you are welcomed by a large practical entrance porch, providing the perfect space for storing coats and shoes. This leads into a spacious hallway, decorated in neutral tones and offering ample space for a console table or additional storage.</p><br /><p>Positioned to the left is the impressive living room, which spans the full length of the property. This generous space enjoys an abundance of natural light, with attractive views over both the front and rear gardens. Its versatile layout comfortably accommodates a main lounge area, with additional space for a seating or reading area beside the sliding doors overlooking the garden.</p><br /><p>Adding warmth and character throughout the home are the beautiful exposed beams, creating a charming feature.</p><p><strong>Kitchen</strong><br /></p><p>The kitchen is positioned at the rear of the property and flows seamlessly into the open-plan dining room, creating an ideal space for both everyday living and entertaining. Fitted with modern white cabinetry, wooden worktops, an integrated oven with an electric hob, and a built-in fridge freezer, the kitchen offers both style and practicality. Overlooking the beautifully maintained rear garden, the space is filled with natural light and is completed with attractive tiled flooring.</p><p><strong>Dining Area</strong><br /></p><p>The dining area is open plan to the kitchen, creating a fantastic space for entertaining family and friends. Generously proportioned and filled with natural light, the dining room benefits from sliding doors that open into the conservatory, further enhancing the sense of space. Conveniently located just off the dining room is a downstairs WC.</p><p><strong>Bedrooms</strong><br /></p><p>The principal bedroom is positioned at the front of the property and is a generously sized double room. It benefits from fitted sliding wardrobes and is tastefully decorated with cream carpets and neutral white walls, offering ample space for a king-size bed along with additional bedroom furniture.</p><br /><p>The second bedroom overlooks the rear garden and is another well-proportioned double room. Beautifully presented with cream carpeting and light neutral décor, it comfortably accommodates a double bed with plenty of space for wardrobes and other furniture.</p><br /><p>The third bedroom is situated at the front of the property and is ideal as a single bedroom, nursery, or home office. It can also accommodate a small double bed if required. All three bedrooms have built in wardrobes. </p><br /><p>The additional reception room, located on the ground floor just off the entrance hall, offers excellent versatility and could easily serve as a fourth bedroom. Currently arranged as a second lounge, the room is spacious enough to accommodate a double bed along with additional bedroom furniture.</p><p><strong>Bathroom/Shower Room</strong><br /></p><p>The family bathroom comprises a bath as well as a corner shower, a WC, and a wash hand basin set within a modern vanity unit. Stylishly finished with marble-effect white and grey tiled walls, the bathroom offers a contemporary feel. The property also benefits from the added convenience of a separate downstairs WC.</p><p><strong>Conservatory</strong><br /></p><p>The conservatory is accessed from the dining room and provides a bright additional living space. Finished with cream carpeting, it offers room for a variety of seating arrangements, making it the perfect place to relax while enjoying delightful views over the rear garden.</p><p><strong>Outside</strong><br /></p><p>To the front of the property, there is a driveway positioned to the right-hand side, providing off-road parking for one vehicle, as well as a further driveway to the left leading to the garage with space for an additional vehicle. The rear garden is a fantastic outdoor space, featuring areas of lawn, patio sections, and dedicated seating areas, perfect for enjoying the warmer months and entertaining guests. The garden also benefits from a summer house positioned at the rear.</p><p><strong>Location</strong><br /></p><p>The property is ideally situated within a quiet residential area and benefits from being within walking distance of a range of local schools, including the highly regarded Glenmoor Academy and Winton Academy. The nearby Slades Farm provides a wonderful green space for outdoor activities, while a variety of shops, cafés, and everyday amenities can be found close by in both Wallisdown and Kinson.</p>