For Rent
£525/mo
Green Lane, Halesowen
1 bd
1 ba
House Share
Green Lane
Listed by G & T Properties, Dudley
Property Details: • Type: Detached • Tenure: FREEHOLD • Floor Area: N/A
Key Features:
Location: • Nearest Station: Burnham-on-Crouch Station • Distance to Station: 0.7044196845769708 miles
Agent Information: • Address: Burnham-On-Crouch
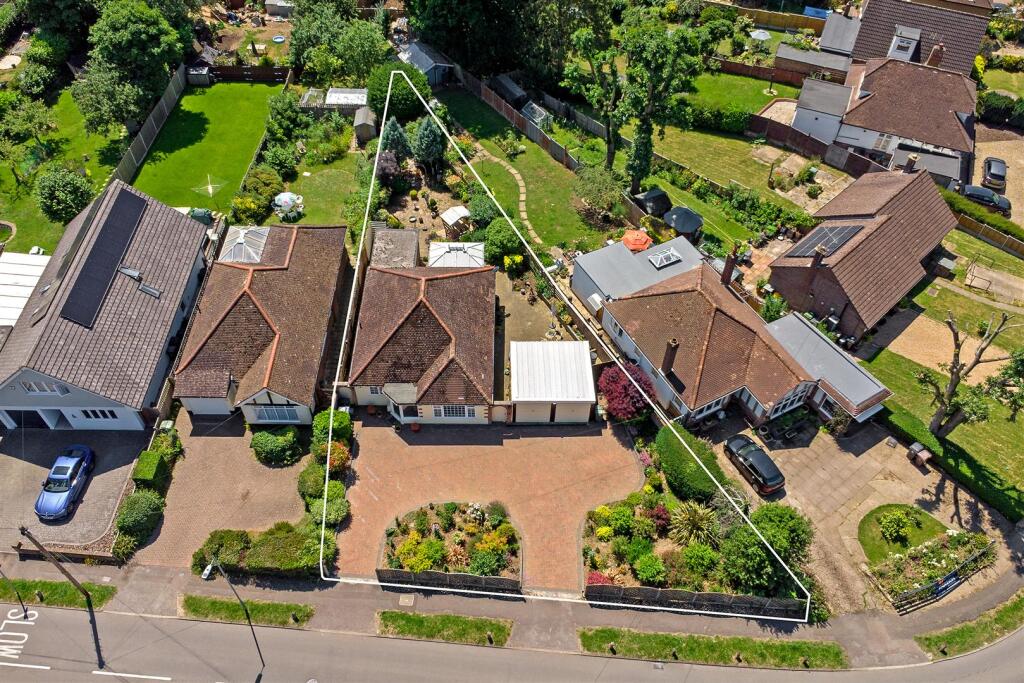
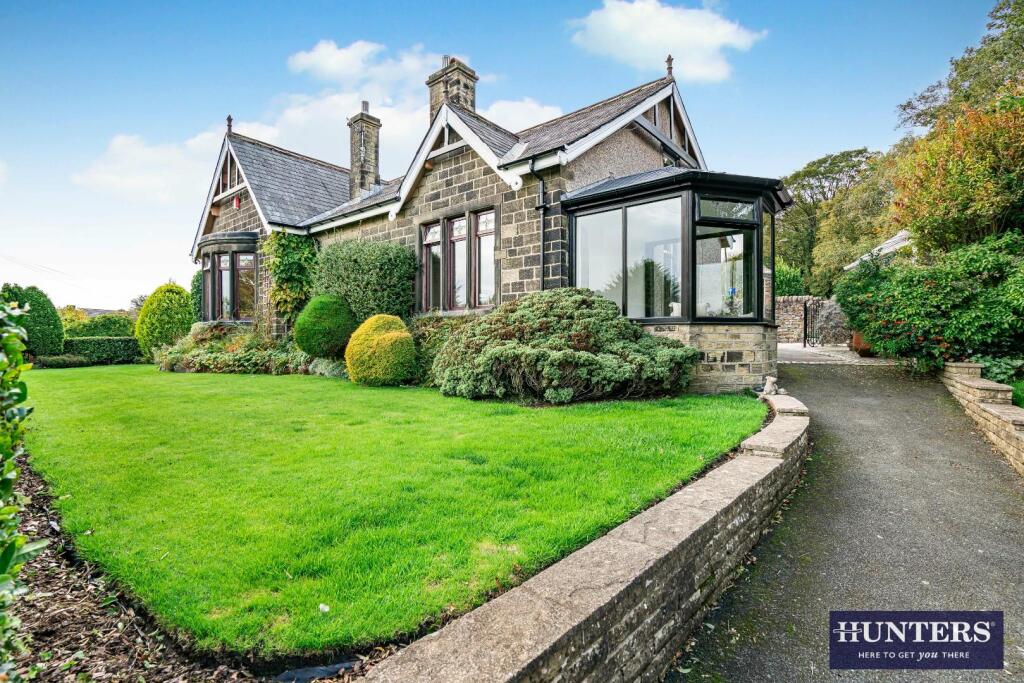
Full Description: This is a fantastic, ONCE IN A GENERATION OPPORTUNITY to reside in this AWARD WINNING DETACHED RESIDENCE. Grade II listed, and boasting FIVE BEDROOMS this beautiful family home extends over three floors.<br />Set in approximately an acre of land, with areas of lawn, patio, and a pond, the property is accessed via a sweeping shingle drive located off Green Lane, one of the most DESIRED LOCATIONS ON THE DENGIE. Having undergone full renovation by the current owners to an exceptionally high standard. <br /><br />Dating back to 1826, as expected this exquisite property offers an ABUNDANCE OF CHARACTER FEATURES from exposed beams, open fireplaces, and parquet flooring, to contemporary additions including the solid wood COUNTRY STYLE KITCHEN with a mixture of GRANITE AND MARBLEWORK SURFACES, INTEGRATED NEFF, AND FISHER & PAYKEL APPLIANCES. The property is serviced by THREE FULL BATHROOMS, all with under floor heating. <br /><br />Parking is available for either all the family, or a small car collection with a TRIPLE CART LODGE & GARAGE. Above is a SELF CONTAINED APARTMENT, perfect for guests wanting their own space. <br /><br />Beyond the rear boundaries is the VISTA OF OPEN COUNTRYSIDE, creating an idyllic lifestyle for the future owners of High House.<br /><br /><br /><br />Entrance Hall<br />Solid wood panelled door to hallway with Victorian style brick flooring through, wall mounted radiator and storage cupboard. Doors lead to all rooms. <br /><br />Cloakroom<br />High level toilet system with low level wc, Victorian style brick flooring, wash hand basin and tiled walls, with heated towel rail. <br /><br />Kitchen Breakfast Room<br />5.61m x 3.58m<br />Bespoke fitted country style kitchen with a range of base units and complimenting granite worktops, with a double butler sink with Quooker hot water tap. Integrated appliances include a Fisher & Paykel fridge freezer, Neff dishwasher, oven and induction hob, and double electric Aga. A large island with marble worktops and storage under. Dual aspect windows to the front and side with double doors leading to the patio area. <br /><br />Lounge/Dining Room<br />9.17m x 3.8m<br />Cosy lounge/dining area with feature brick built fireplace with back to back dual fuel log burners, wooden glazed windows to the side with original beamed ceilings and smooth walls, oak parquet flooring through, Jim Lawrence wall light fittings. <br /><br />Boot Room<br />Solid wood stable door with Victorian style brick flooring, wooden glazed door to rear, storage cupboard. Fitted seating area and storage above and radiator. <br /><br />Utility Room<br />2.51m x 1.85m<br />Fitted base units with inset butler style sink and mixer tap and solid wood worktops with dual aspect windows to side and rear, space for washing machine and tumble dryer. <br /><br />Boiler Room<br />Wooden double glazed window to rear, Victorian style brick flooring, with storage cupboard housing boiler. <br /><br />First Floor <br /><br />Landing<br />Carpeted stairs leading to first floor landing, with wall mounted radiator, solid oak doors leading to all rooms. <br /><br />Bedroom <br />3.89m x 3.68m<br />Double bedroom with wooden glazed window to front, wall mounted radiator with smooth walls and beamed ceiling, carpeted flooring and solid oak fitted double wardrobes with cast iron feature fireplace and Jim Lawrence wall lights. <br /><br />Bedroom <br />3.78m x 3.6m<br />Double bedroom with wooden glazed window to front, beamed ceilings and smooth walls with oak fitted wardrobes and carpeted flooring, cast iron fireplace and radiator and Jim Lawrence wall lights. <br /><br />Bedroom <br />3.6m x 3.1m<br />Dual aspect wooden glazed windows to side, smooth walls and ceiling, carpeted flooring and radiator. <br /><br />Bathroom <br />Double glazed window to side with a three piece bathroom suit comprising of bath with mixer shower attachment, low level wc and wall mounted wash hand basin, with underfloor heating and heated towel rail. <br /><br />Second Floor<br />Carpeted stairs leading to second floor landing, storage cupboard. <br /><br />Master Bedroom<br />9.6m x 3.6m<br />Outstanding Master bedroom with dual aspect windows to front side and rear with countryside views with bespoke fitted solid oak wardrobes and dressing area with carpeted flooring, beamed ceilings and smooth walls. Door to ensuite. <br /><br />Ensuite Bathroom<br />Fully tiled walls and flooring with single shower unit, with a low level; wc and wall mounted hand wash basin, glazed window to rear and underfloor heating and heated towel rail. <br /><br />Bedroom / Study<br />3.3m x 2.6m<br />Wooden glazed window to rear with countryside views, carpeted flooring, exposed beams, radiator. <br /><br />Bathroom <br />Fully fitted three piece bathroom suite with free standing bath with mixer shower attachment, low level wc with wall mounted wash hand basin, with half tiled walls and wooden glazed window to side with under floor heating and heated towel rail. <br /><br />Gardens<br />Double doors leading from the kitchen onto a patio area that has been laid with Golden Fossil sandstone paving with hot tub to remain. Gated fencing leads to a lawned area, with access surrounding the property. Path leads to outbuildings. <br /><br />Outbuilding/ Workshop<br />7.8m x 3.78m<br />Open Plan workspace with multi-functional use. laminate style flooring through, with high beamed ceilings with smooth walls. Fitted base kitchen units with inset stainless steel sink and mixer tap with induction hob and low level single electric oven. Two double glazed windows to front and double doors leading onto garden and patio area. <br /><br />Cart lodge<br />7.2m x 7.2m<br />Triple Cart lodge with power and light comfortably housing two to three cars plus a separate garage with a single up and over door. Power and light, plus plumbing for washing machine and tumble dryer. Outside storage area to the rear of the garage. Fitted to the rear roof of the cart lodge are 26 solar panels with the batteries being securely stored inside. An outside staircase on the side of the building leading to first floor Annex. <br /><br />Annex<br />Staircase to solid wood stable door leading into an open plan lounge/kitchen. With solid wood flooring with dual aspect Velux windows in the kitchen we have matching wall and base units with complimenting worktops, inset sink and mixer tap. Fitted single oven and hob, space for fridge and freezing and dishwasher. <br /><br />Annex Bedroom<br />4.65m x 3.58m<br />Solid Wood flooring with double glazed window to rear smooth walls and ceilings with eves storage. <br /><br />Ensuite Bathroom<br />Tiled walls and flooring with single tiled shower unit, low level wc and hand wash basin, heated towel rail. <br /><br />Annex Garden Area<br />Gated wooden fenced area leading to pond area, with countryside views. Tiki hut leading to a small pontoon over the pond. <br /><br />Frontage<br />Electric gated entrance leading from paved bell mouth onto gravelled driveway leading to the main house, cart lodge and outbuilding. With ample parking for multiple vehicles.