Green Lane, Great Sutton, Ellesmere Port
About this home
Property Details: • Type: Semi-Detached • Tenure: N/A • Floor Area: N/A
Key Features: • Leasehold - £5 per annum • 1254 Sq Ft (Approx) • Council Tax Band C • Improved family home • Three double bedroomed semi-detached house • Two reception rooms • Fabulous kitchen-diner • Generous three-piece bathroom • Underfloor heating in bathroom • Built-in storage throughout
Location: • Nearest Station: N/A • Distance to Station: N/A
Agent Information: • Address: 345 Chester Road, Little Sutton, Ellesmere Port, CH66 3RG
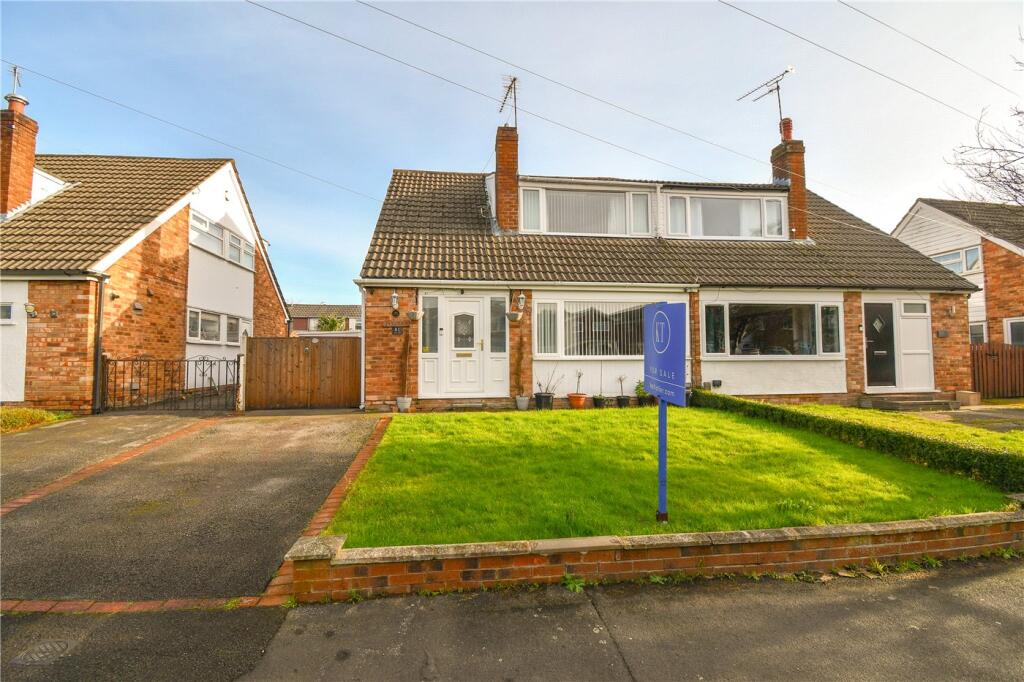
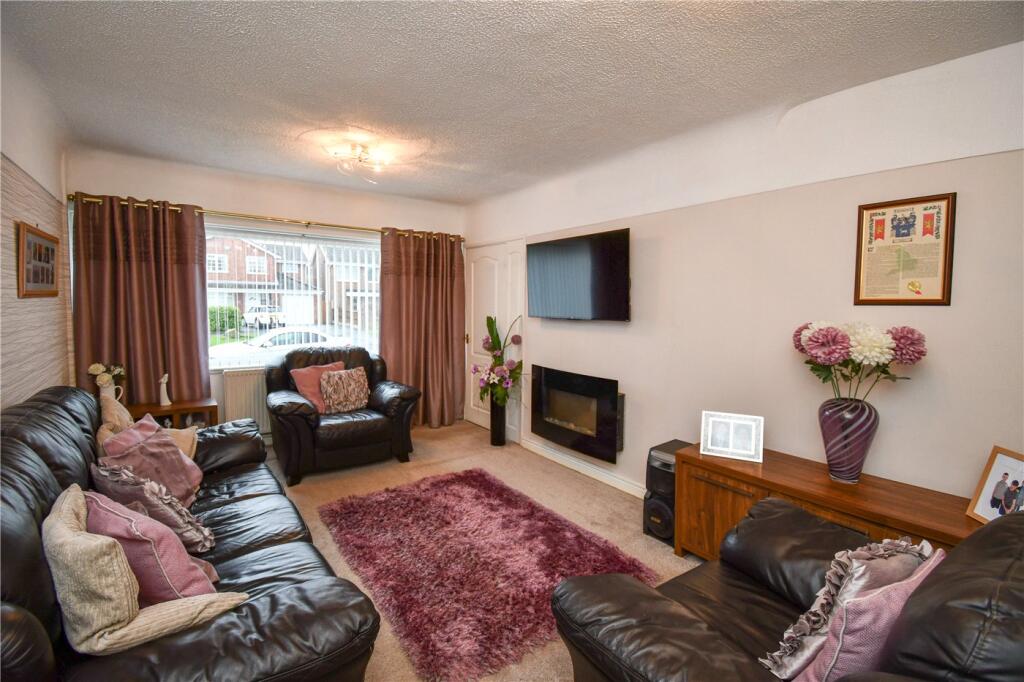
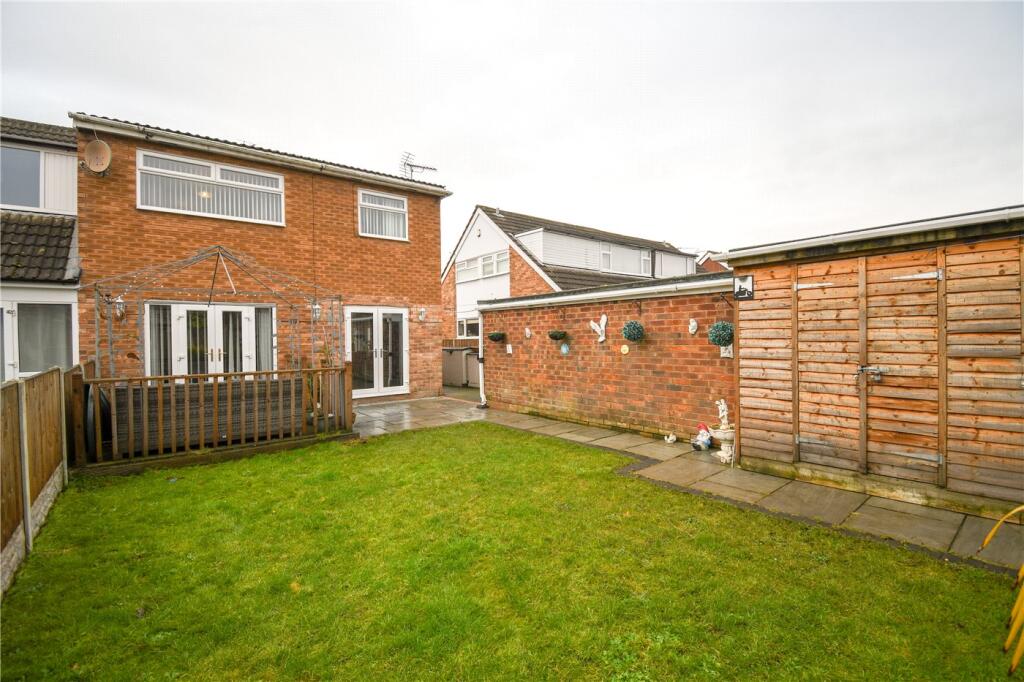
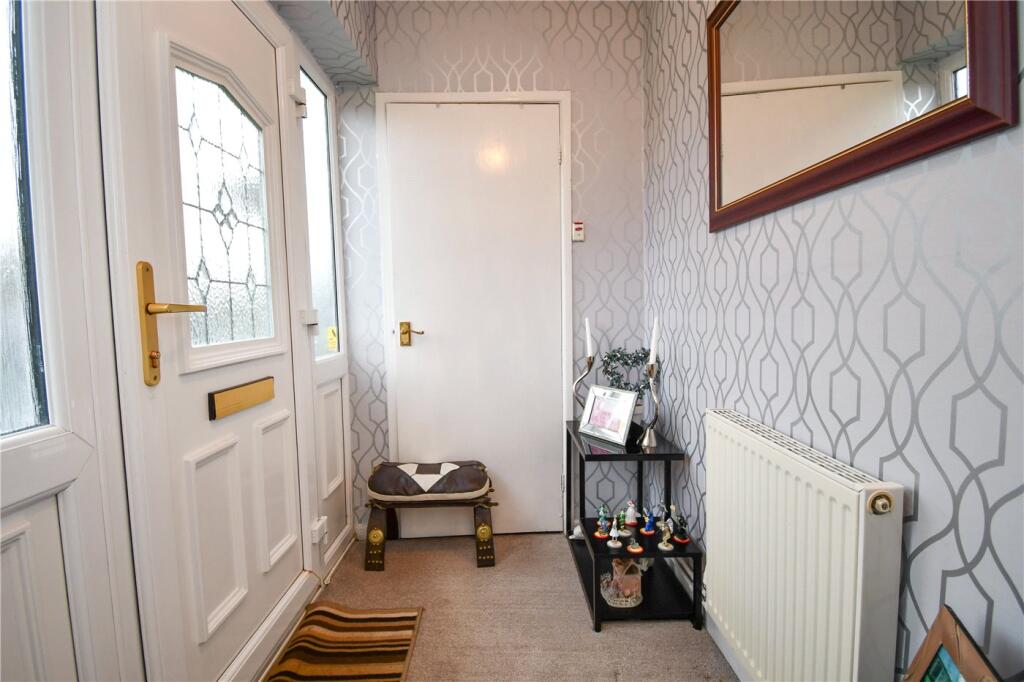
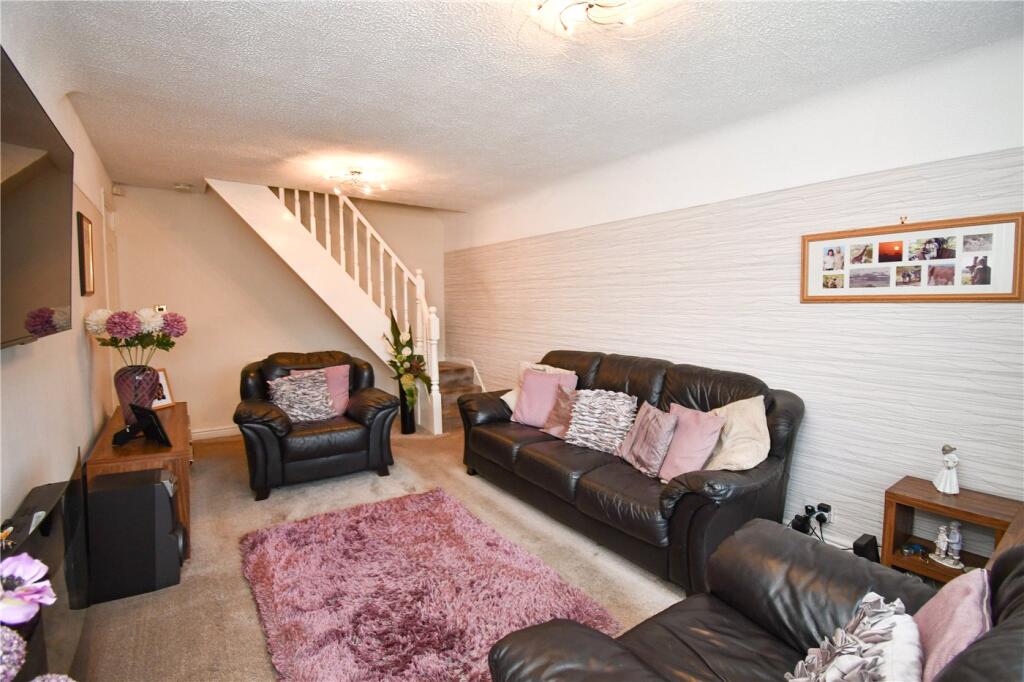
Full Description: This three-bedroom extended family home offers all-double bedrooms with fantastic storage and a generous three-piece bathroom! Located prominently for commuter access and schools, this improved semi-detached property features a driveway and garage too!You certainly won't find a better layout than this beautifully maintained semi-detached home on Green Lane in Great Sutton. The entrance offers a cloaks cupboard and leads straight into a spacious living room with inset fireplace and a large picture window for light. The staircase rises from the rear and a door opens into the huge, modern breakfast kitchen. With white cabinetry and complimentary black worksurfaces at one end of the room and space for a family dining table at the other, this is perfect space for busy families and those who enjoy entertaining! In addition to side windows, light also floods through a side door and a set of patio doors at the dining end.To complete the ground floor is an additional reception room that is currently used as a sitting room but would also make a great playroom or a useful office/study!Upstairs you'll be pleasantly surprised to find the bedrooms have been altered to make use of the space where the dormer windows were. There are three double bedrooms, two are similar in size, both of which benefit from comprehensive wardrobes. The family bathroom is located at the front of the house and showcases a corner bathtub, a double shower enclosure plus a wash basin and toilet set into a vanity unit. There is access to an eaves store cupboard and the loft hatch is on the landing, providing further storage!Externally you have a driveway and a lawn at the front, wide gated access at the side leads to the garage, a huge garden shed and a lawn with sun deck. The outdoor space is a great size and the position of the house means it enjoys sun for most of the day!Call our Little Sutton branch to book your viewing.BrochuresParticulars