Property Details:
• Type: Semi-Detached
• Tenure: Freehold
• Floor Area: N/A
Key Features:
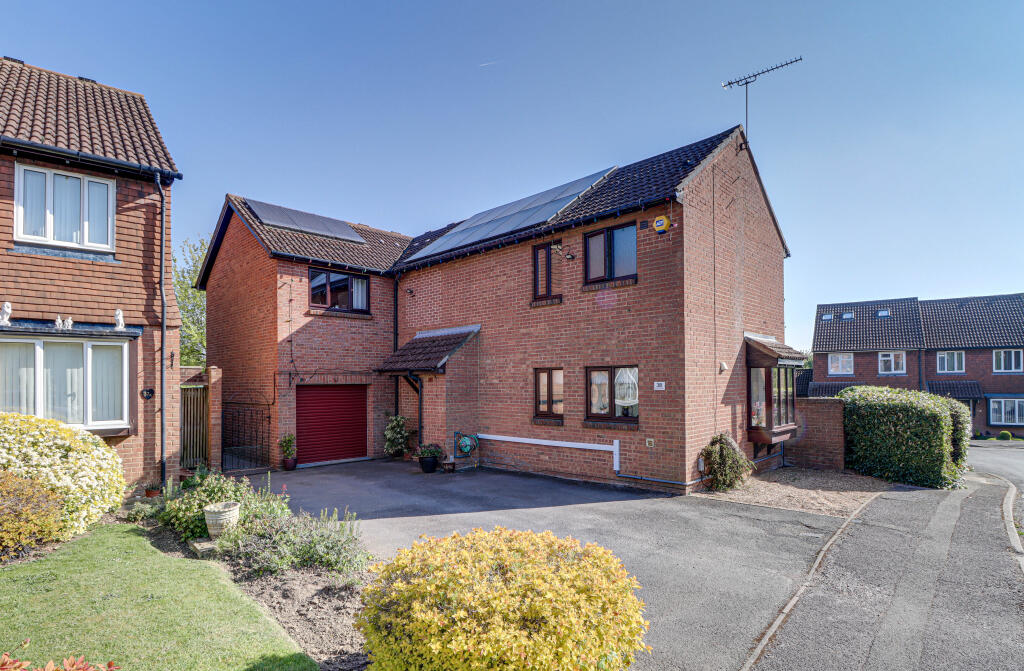
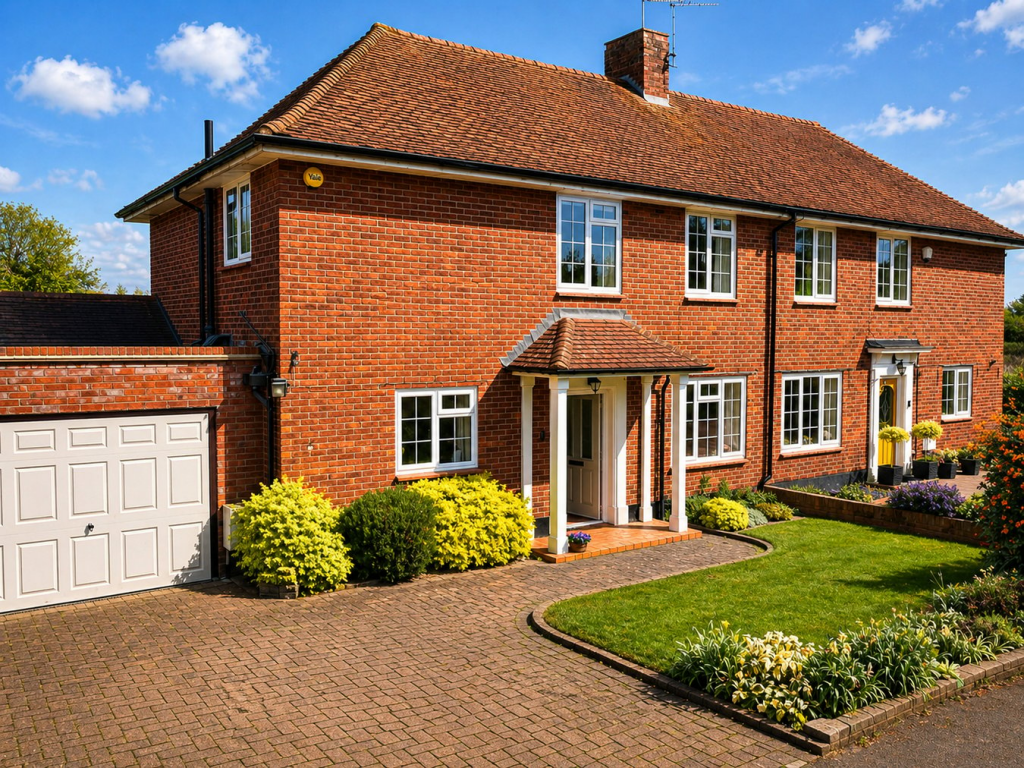
• IMPRESSIVE 1930s FOUR-BEDROOM FAMILY HOME
• SYMPATHICALLY EXTENDED & MODERNISED
• MATURE REAR SOUTH-FACING REAR GARDEN IN EXCESS OF 140FT
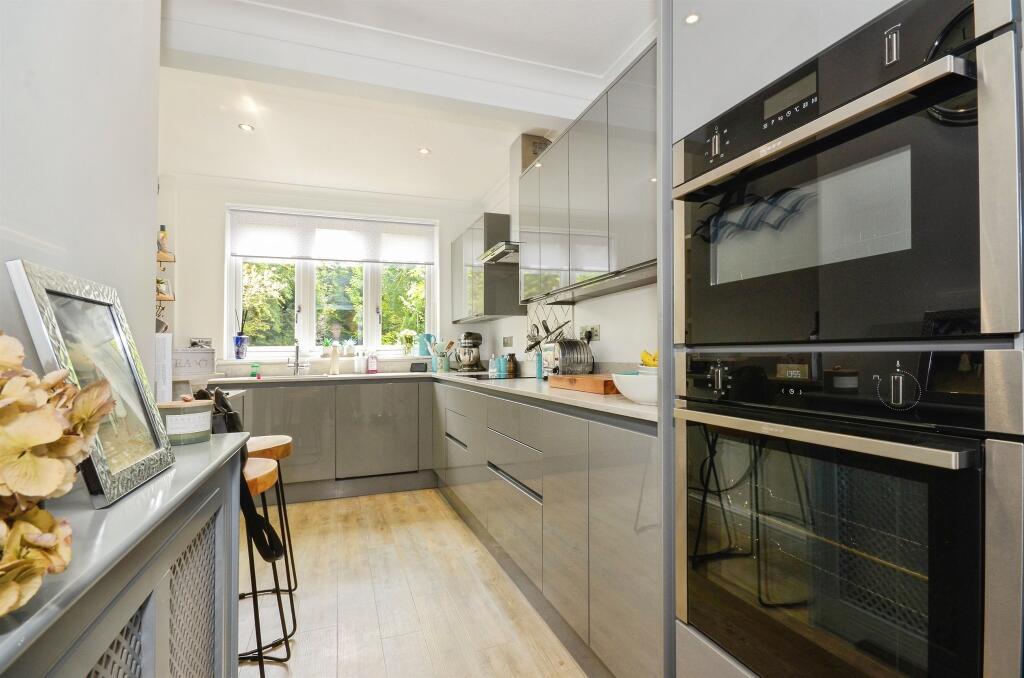
• MODERN & STYLISH KITCHEN
• MASTER BEDROOM WITH EN-SUITE SHOWER ROOM
• DRIVEWAY PARKING & GARAGE
• WITHIN A SHORT WALK OF STAGS & GARDEN FIELDS SCHOOL
• EARLY VIEWING COMES HIGHLY RECOMMENDED
Location:
• Nearest Station: N/A
• Distance to Station: N/A
Agent Information:
• Address: 38 Chequer Street,
St Albans,
Hertfordshire, AL1 3YH
Full Description:

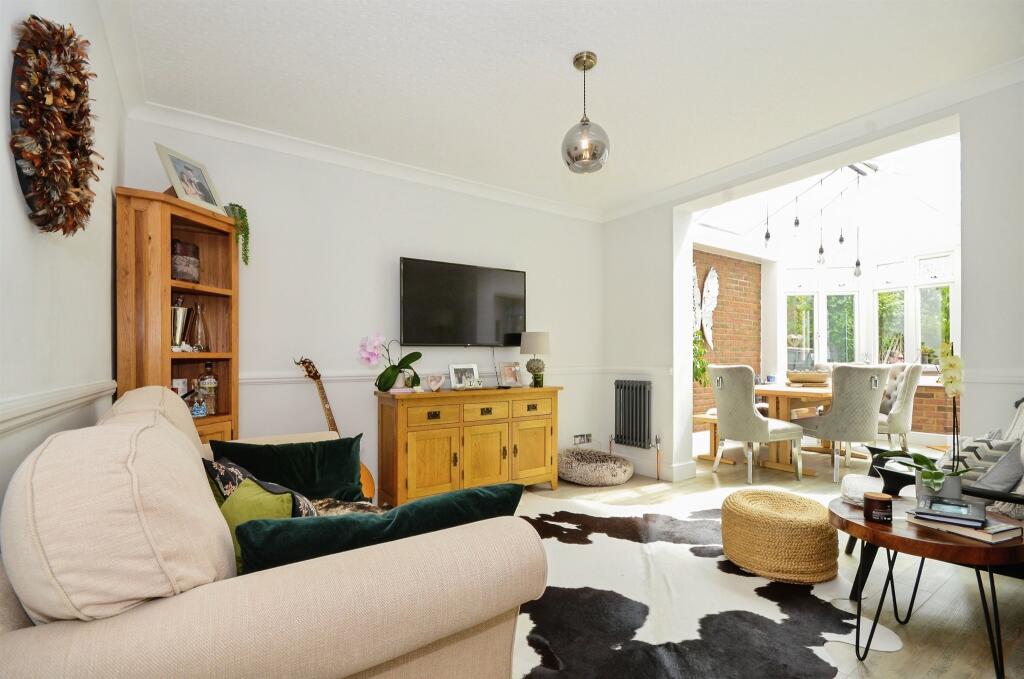
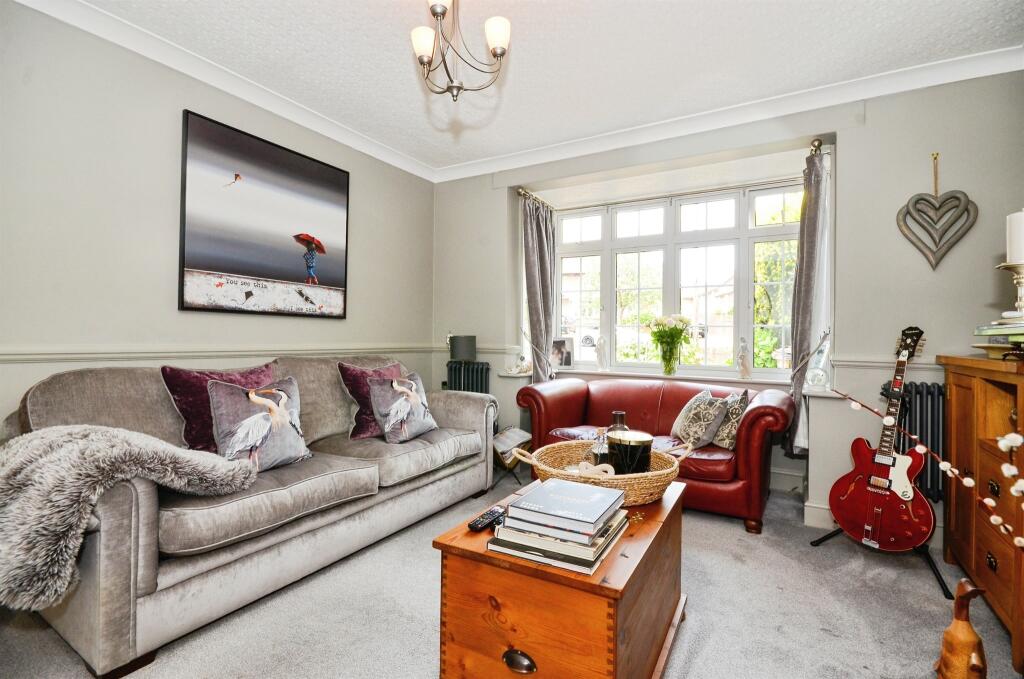
SUMMARY3D VIRTUAL TOUR AVAILABLE TO VIEW ON THIS LISTING! Connells St Albans are delighted to be offering to the market this impressive 1930s four-bedroom semi-detached family home that has been sympathically extended and enjoys a large South-facing rear garden.DESCRIPTIONConnells St Albans are delighted to be offering to the market this impressive 1930s four-bedroom semi-detached family home that has been sympathically extended and enjoys a large South-facing rear garden. The living accommodation is well balanced and offers an entrance hallway, bay fronted sitting room with a beautiful feature fireplace, second reception room that opens through to a conservatory/dining room which enjoys a pitched roof and finally a modern stylish kitchen. Across the first and second floors, we enjoy four double bedrooms, with an en-suite shower room to the master, plus a main family bathroom that has been recently fitted and finished to the highest of standards. To the outside of the property, there is a wonderful and mature South facing rear garden that measures in excess of 140ft. Further benefits of the property then include driveway parking for three vehicles and a garage. Situated within a short walk of STAGS and Garden Fields School, we anticipated the interest levels to be high, so an early appointment to view will be necessary.Hallway 13' 5" max x 6' 10" max ( 4.09m max x 2.08m max )Sitting Room 12' max x 11' 5" max ( 3.66m max x 3.48m max )Reception Room 14' 9" max x 12' 5" max ( 4.50m max x 3.78m max )Kitchen 15' 9" max x 8' 11" max ( 4.80m max x 2.72m max )Dining Room 12' 9" max x 9' 4" max ( 3.89m max x 2.84m max )Bedroom One 17' 8" max x 16' 4" max ( 5.38m max x 4.98m max )Ensuite 5' 11" max x 4' 11" max ( 1.80m max x 1.50m max )Bedroom Two 12' 5" max x 11' 8" max ( 3.78m max x 3.56m max )Bedroom Three 9' 2" max x 11' 9" max ( 2.79m max x 3.58m max )Bedrooom Four/Study 13' 3" max x 8' 10" max ( 4.04m max x 2.69m max )Shower Room 9' 2" max x 6' 11" max ( 2.79m max x 2.11m max )1. MONEY LAUNDERING REGULATIONS - Intending purchasers will be asked to produce identification documentation at a later stage and we would ask for your co-operation in order that there will be no delay in agreeing the sale.
2: These particulars do not constitute part or all of an offer or contract.
3: The measurements indicated are supplied for guidance only and as such must be considered incorrect.
4: Potential buyers are advised to recheck the measurements before committing to any expense.
5: Connells has not tested any apparatus, equipment, fixtures, fittings or services and it is the buyers interests to check the working condition of any appliances.
6: Connells has not sought to verify the legal title of the property and the buyers must obtain verification from their solicitor.BrochuresPDF Property ParticularsFull Details