Property Details:
• Type: Cottage
• Tenure: FREEHOLD
• Floor Area: N/A
Key Features:
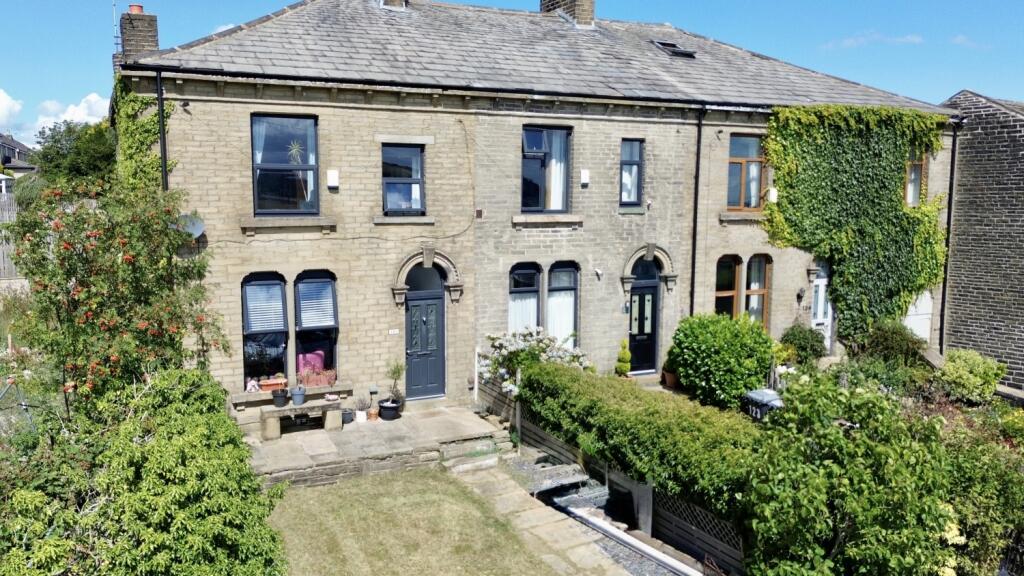
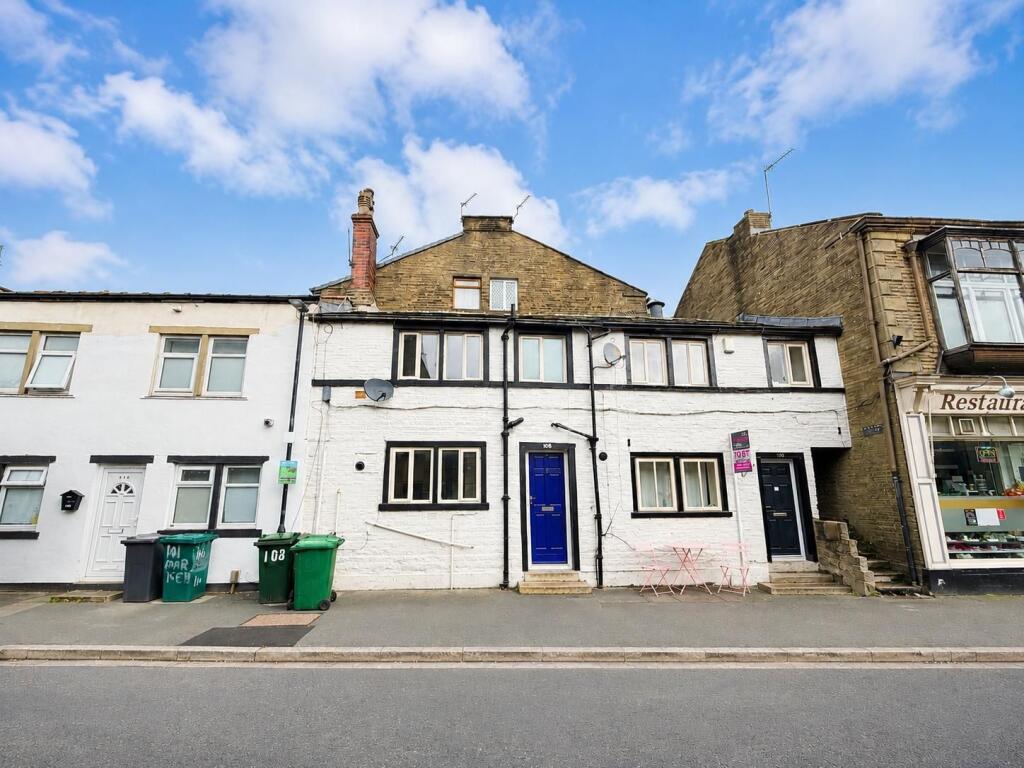
• Cottage
• One Bedroom
• Deceptively Spacious
• Character Features
• Farmland Views to Front & Rear
• Modern Kitchen & Shower Room
• Ideally Suit a FTB/Young Couple
• Garden to Front & Rear
• Useful Storage Shed
Location:
• Nearest Station: Frizinghall Station
• Distance to Station: 3.7780283415003897 miles
Agent Information:
• Address: 44 High Street,
Queensbury,
Bradford,
BD13 2PA
Full Description:
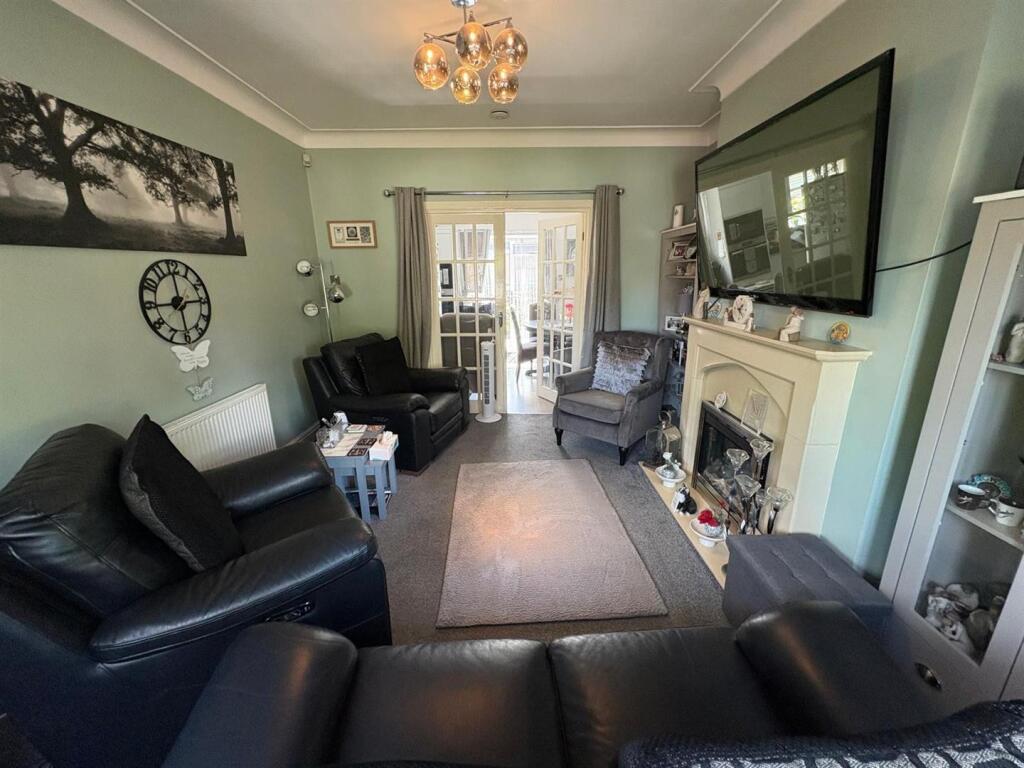
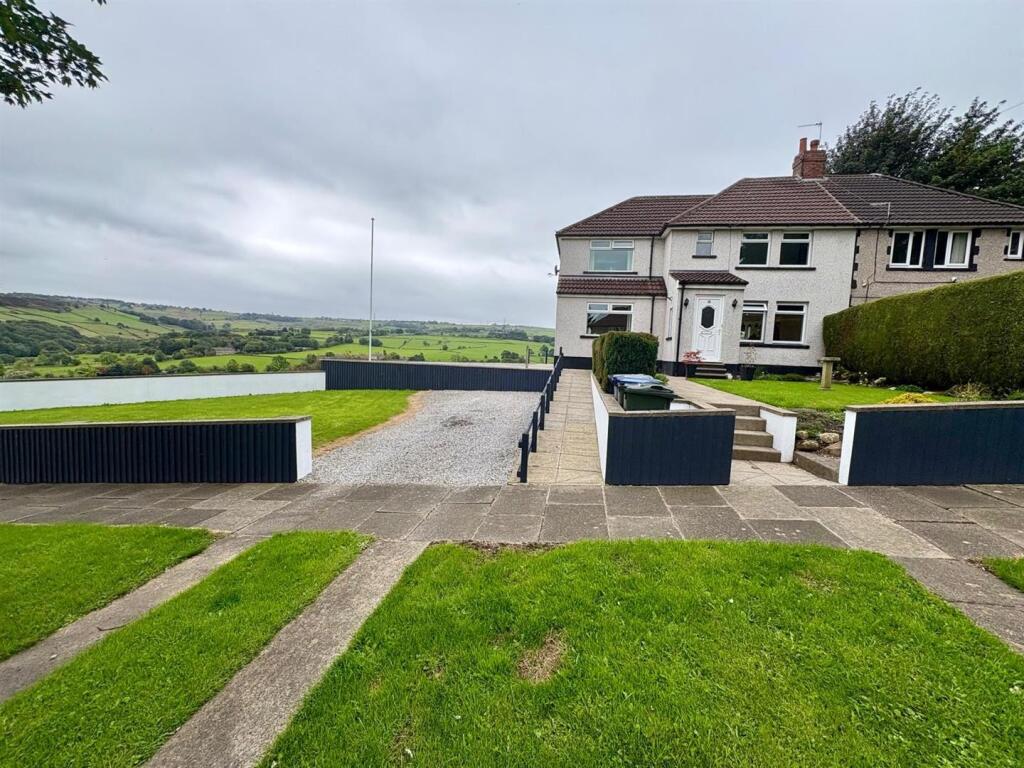
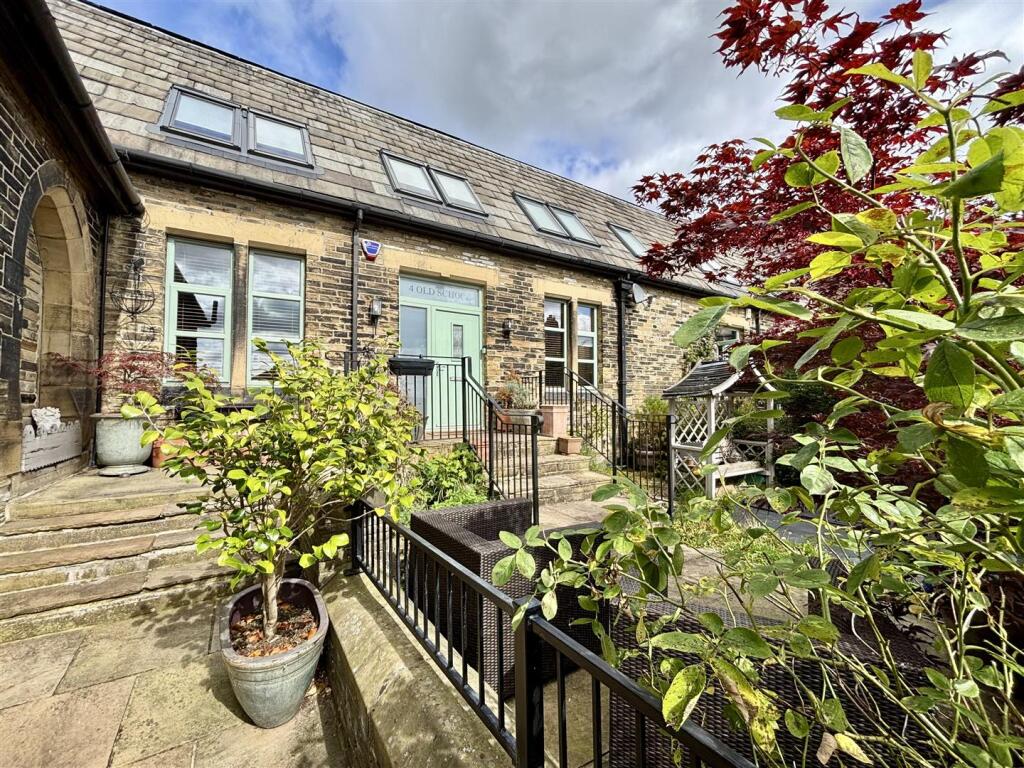
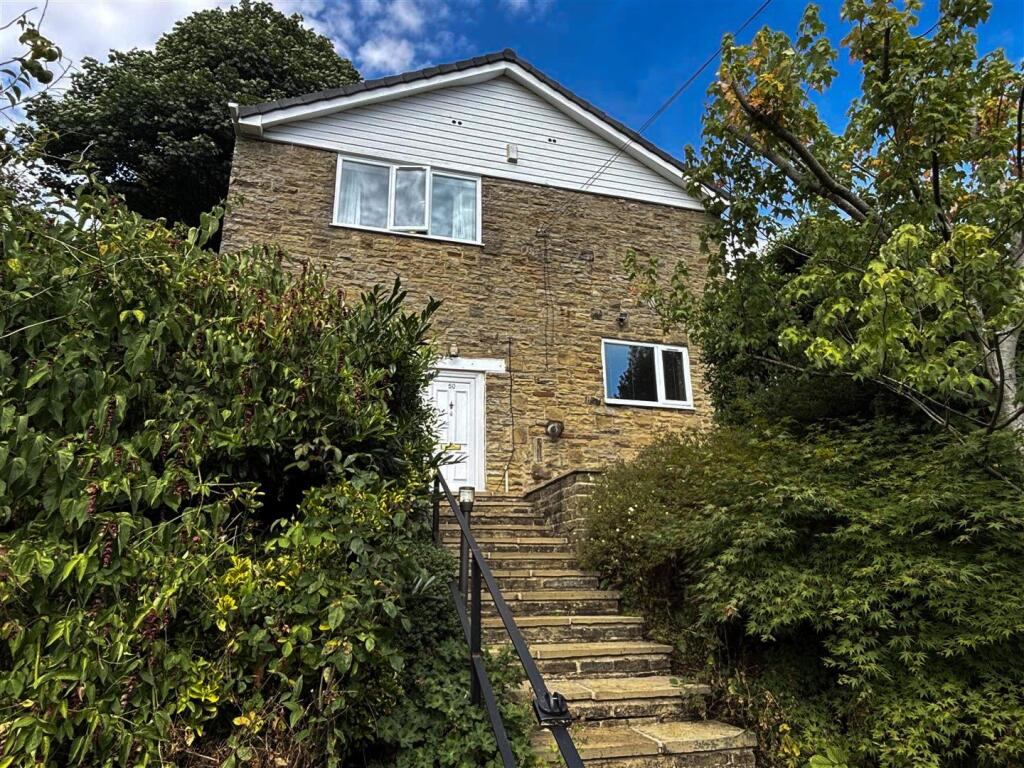
* COTTAGE * ONE BEDROOM * ORIGINAL FEATURES * STUNNING VIEWS *<br />* READY TO MOVE INTO * POPULAR LOCATION * CLOSE TO AMENITIES * <br />This charming one bedroom cottage offers 'ready to move into' accommodation. <br />Situated on the outskirts of the ever-popular village of Thornton, this beautifully presented one bedroom home enjoys delightful open field views to both front and rear. <br />The accommodation retains attractive original features which blend beautifully with the more modern aspects of the property, creating a home full of charm and character. <br />Ideally positioned for access to local shops, amenities, schools and scenic countryside walks, the property would make an excellent choice for a first-time buyer or young couple. <br />Early viewing is highly recommended to fully appreciate the setting, views and character this delightful home has to offer.<br /><br /><b>Entrance Vestibule</b> - <br /><br /><b>Lounge</b> - 4.60m x 3.71m (15'1" x 12'2") - Having an ornamental fire in fireplace, radiator, double glazed window enjoying farmland views.<br /><br /><b>Kitchen</b> - 2.92m x 2.01m (9'7" x 6'7") - Cream fitted kitchen having a range of wall and base units incorporating stainless steel sink unit, tiled splashback, integrated fridge freezer, dishwasher, microwave, oven, hob, extractor hood, radiator, French doors to rear.<br /><br /><b>Cellar</b> - Useful storage.<br /><br /><b>First Floor</b> - With radiator and double glazed window.<br /><br /><b>Bedroom One</b> - 4.65m x 2.84m (15'3" x 9'4") - With feature stove in chimney breast, radiator, double glazed window enjoying farmland views.<br /><br /><b>Shower Room</b> - Modern three piece suite comprising walk-in shower, low suite wc, pedestal wash basin, towel radiator, double glazed window.<br /><br /><b>Exterior</b> - To the outside there is a patio and lawned garden, together with a useful storage shed.<br /><br /><b>Directions</b> - From our office on Queensbury High Street head toward Gothic St, turn left onto Albert Rd, continue to follow A644 for 1 mile, turn right onto Pit Ln, turn right onto Headley Ln, continue onto Green Ln.<br /><br /><b>Tenure</b> - FREEHOLD<br /><br /><b>Council Tax Band</b> - A / Bradford<br /><br />