Property Details:
• Type: Semi-Detached Bungalow
• Tenure: Freehold
• Floor Area: N/A
Key Features:
Location:
• Nearest Station: N/A
• Distance to Station: N/A
Agent Information:
• Address: 5 Fore Street
Trowbridge
Wiltshire, BA14 8HD
Full Description:
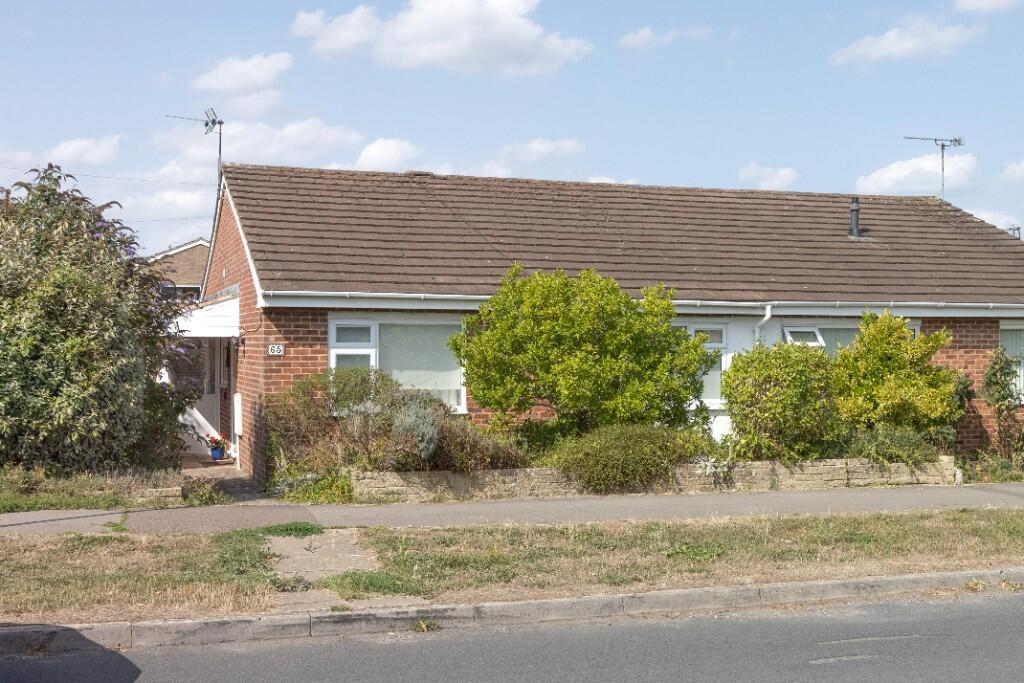
A very well presented and updated semi-detached bungalow situated on the well regarded Green Lane, close to shops, bus route, parkland walks & woods. Accommodation comprises lounge/dining room, conservatory, refitted kitchen, two double bedrooms with fitted wardrobes and refitted shower room. Benefits include UPVC double glazing, gas central heating with Worcester combi boiler, private gardens, garage and driveway providing off road parking. Offered for sale with no onward chain.
ACCOMMODATION
All measurements are approximate.
Entrance Porch
Obscured UPVC double glazed door to the side. Fuse box. Wooden panelled door to the:
Hallway
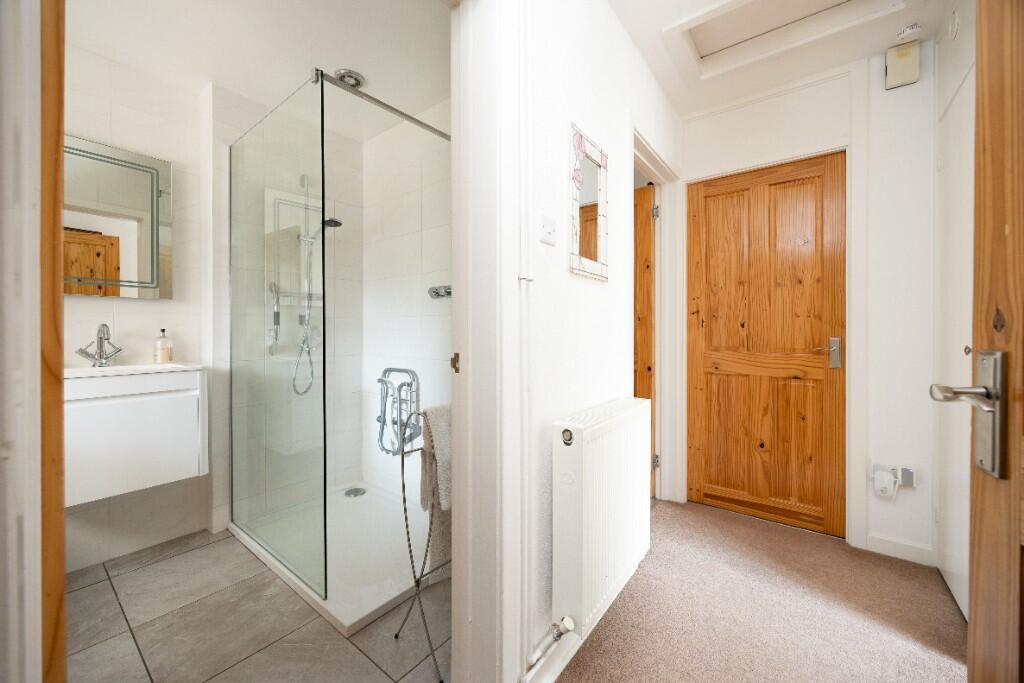
Radiator. Access to loft space. Smoke alarm. Door to cloak cupboard with hanging rail and shelving. Wooden panelled doors off.
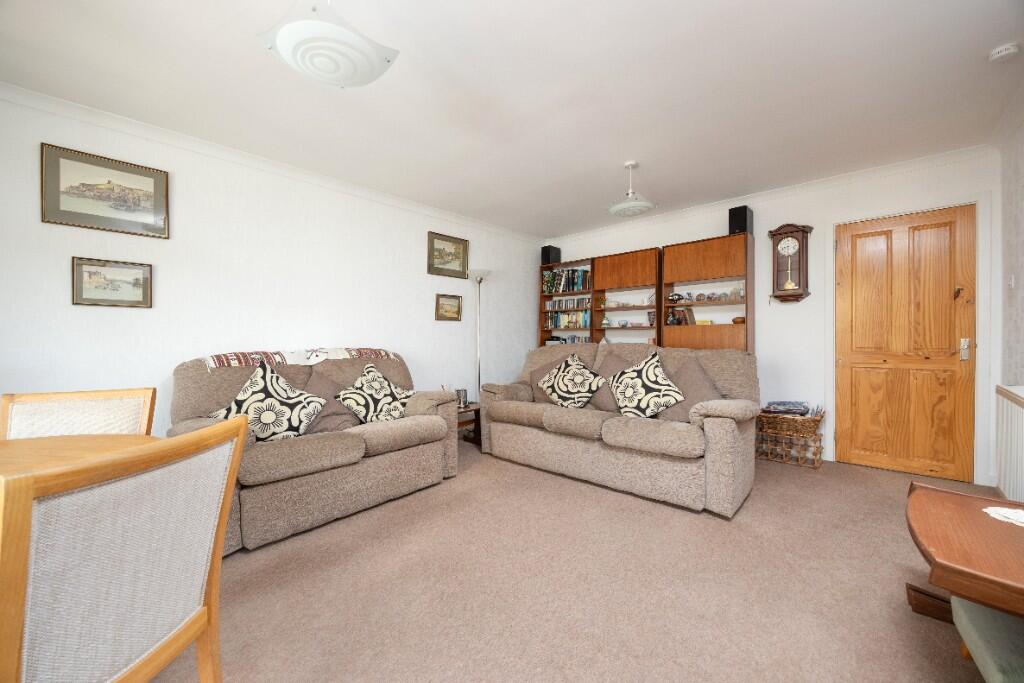
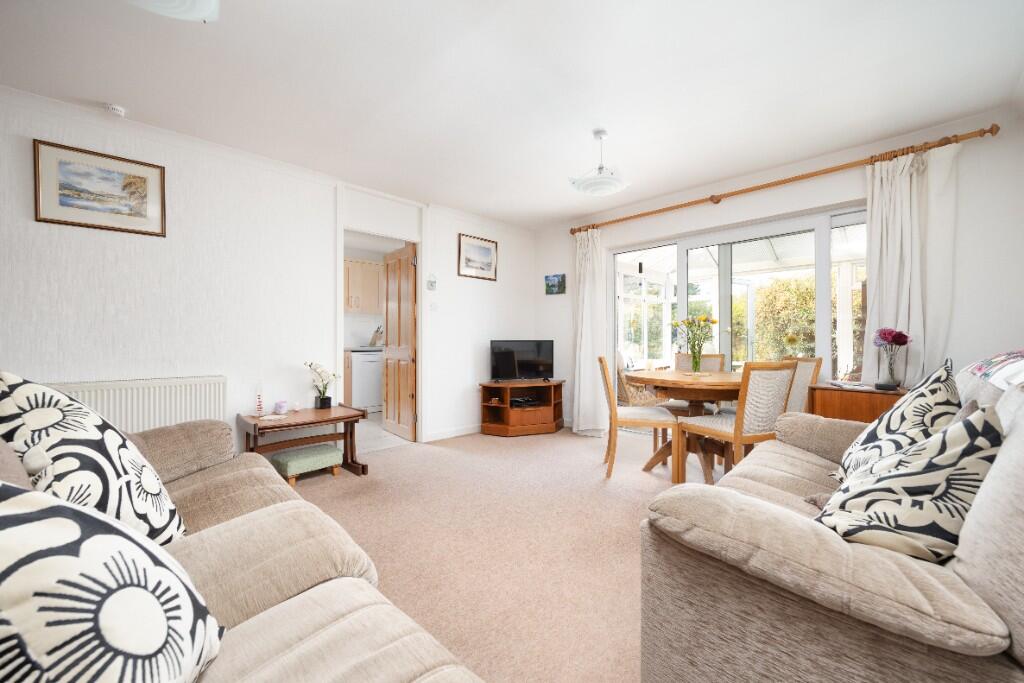
Lounge/Dining Room 5.21m x 3.91m (17'1 x 12'10)
Radiator. Television point. Coving. Thermostat. Smoke alarm. Wooden panelled door to the kitchen. UPVC double glazed sliding patio doors to the:
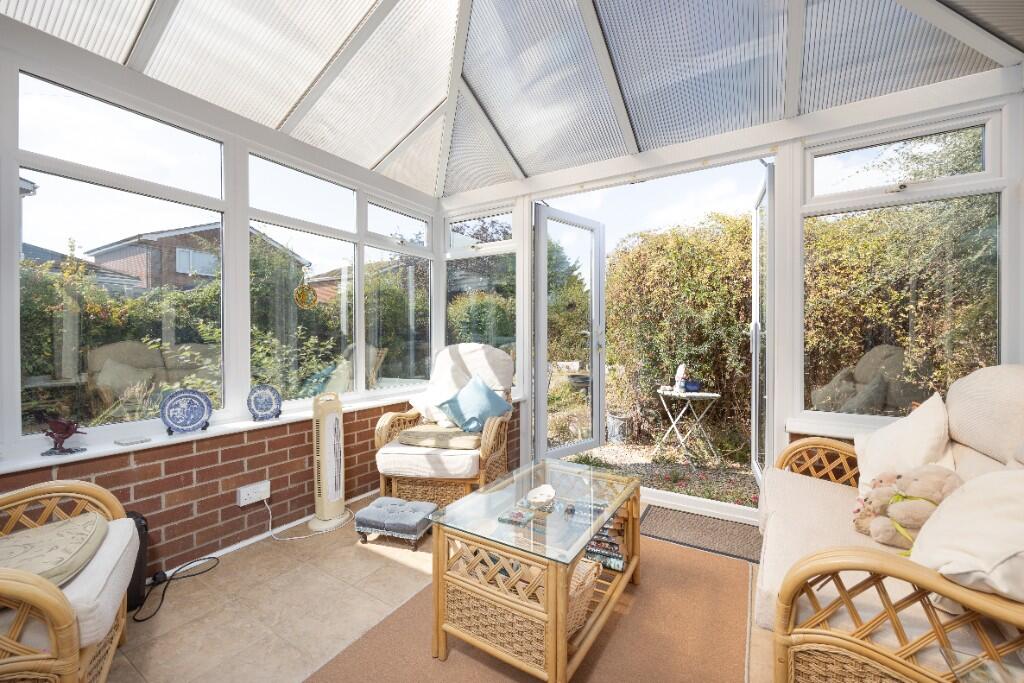
Conservatory 3.45m x 3.25m (11'4 x 10'8)
UPVC double glazed and brick construction with French doors to the rear. Tiled flooring.
Refitted Kitchen 3.25m x 2.41m (10'8 x 7'11)
UPVC double glazed window to the rear. Range of shaker style wall, base and drawer units with tiled splash-backs and rolled top work surfaces. Ceramic one and a half bowl sink drainer unit with mixer tap. Built-in high level stainless steel electric oven. Built-in stainless steel four-ring gas hob with extractor hood over. Plumbing for washing machine and dishwasher. Space for fridge/freezer. Cupboard housing modern Worcester combi boiler. Tiled flooring. Part obscured glazed wooden door to the:
Side Lobby/Boot Room 3.94m x 0.99m (12'11 x 3'3)
UPVC double glazed and brick construction with door to the rear. Tiled flooring.
Bedroom One 4.17m x 2.95m (13'8 x 9'8)
UPVC double glazed window to the front. Radiator. Built-in single wardrobe with hanging rail and shelving.
Bedroom Two 3.02m x 2.77m (9'11 x 9'1)
UPVC double glazed window to the front. Radiator Built-in double wardrobe with hanging rail and shelving.
Refitted Shower Room
Obscured UPVC double glazed window to the side. Chrome towel radiator. Three piece white suite with fully tiled surrounds comprising large walk-in shower enclosure with mains shower over and glass screen enclosing, wash hand basin with drawer under and w/c with enclosed cistern and dual push flush. Illuminated mirror. Extractor fan. Tiled flooring.
EXTERNALLY
To The Front
Path to the front door with entrance light and large storm porch over. Garden areas with a variety of plants, trees and shrubs. Gated side pedestrian access to the rear.
To The Rear
Good sized enclosed garden with private aspect comprising areas laid to loose stone chippings to the rear and side, large area laid to lawn and mixed borders with a variety of plants, trees and shrubs. Outside tap, power point and light. Gated side pedestrian access leading onto gravel driveway. All enclosed by fencing and walling.
Garage 5.11m x 2.59m (16'9 x 8'6)
Up and over door to the front. Power and lighting. Obscured UPVC double glazed door to the side.BrochuresBrochure