For Sale
GBP479,995
Off Platt Lane,
Westhoughton,
Bolton,
BL5 3LH
4 bd
Detached
Westhoughton
Listed by Charles Church


Property Details: • Type: Detached • Tenure: N/A • Floor Area: N/A
Key Features: • Family Home • Integral Garage • Corner Plot Rear Garden • Kitchen/Diner • Conservatory • Master Bedroom with En-suite • Driveway for Two Vehicles • Local Motorway links
Location: • Nearest Station: N/A • Distance to Station: N/A
Agent Information: • Address: 50 - 52 Chorley Road Westhoughton Bolton BL5 3PR
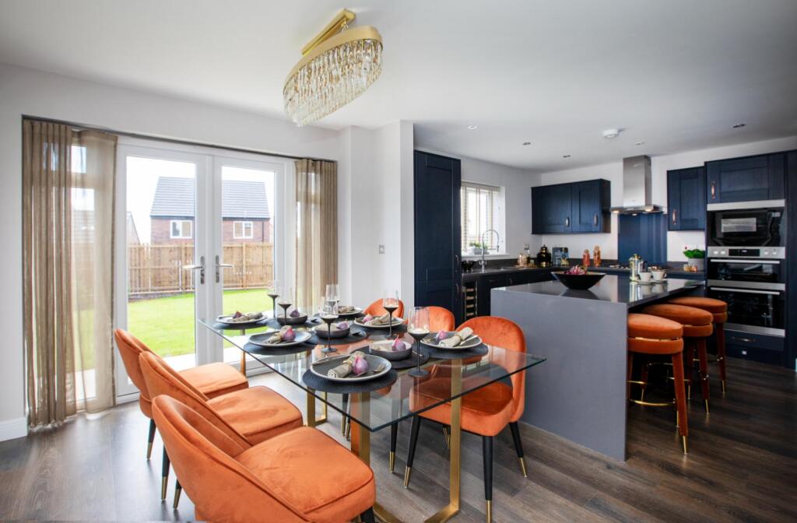

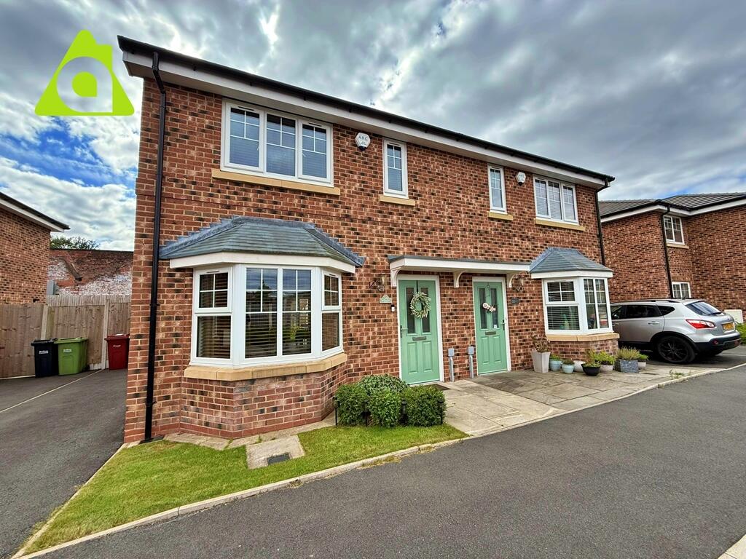
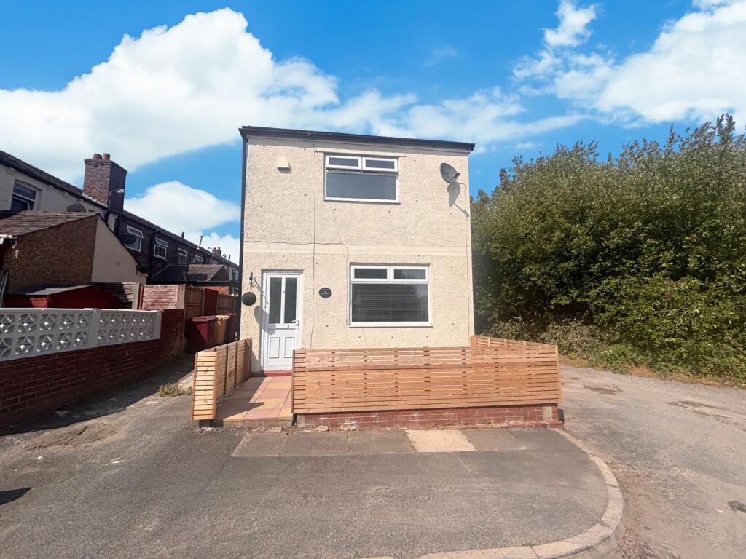
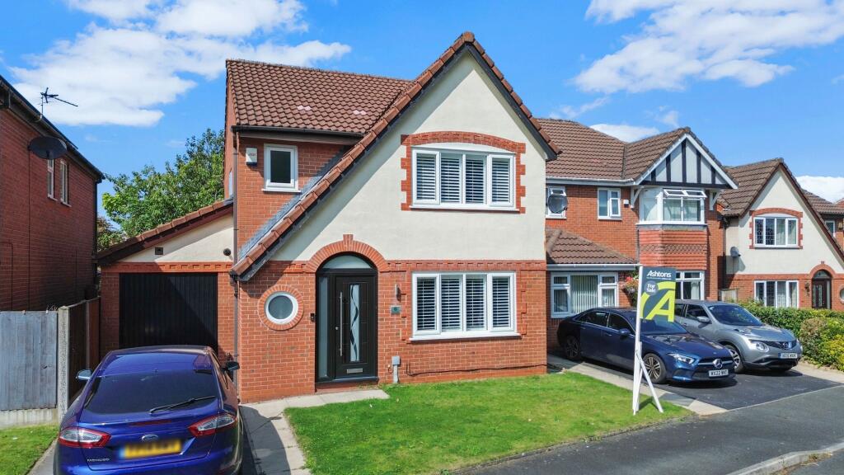
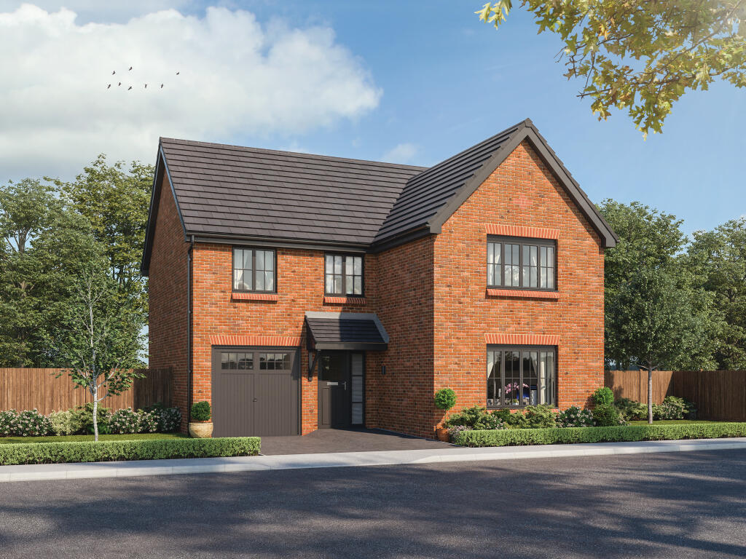
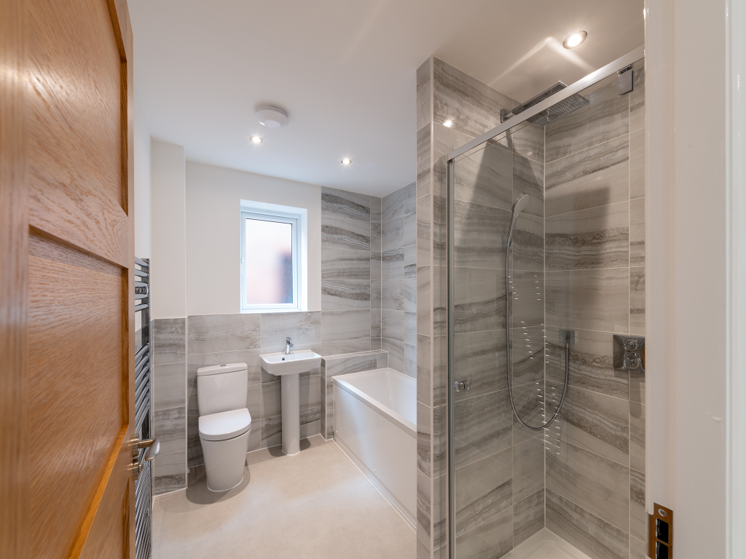
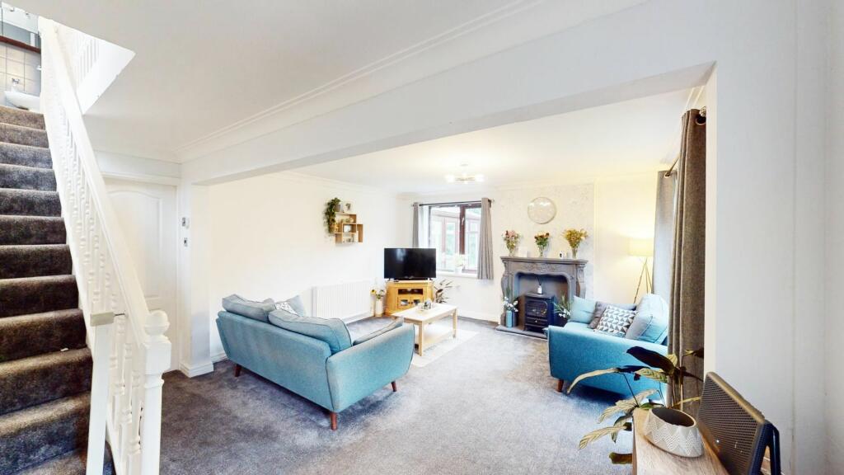
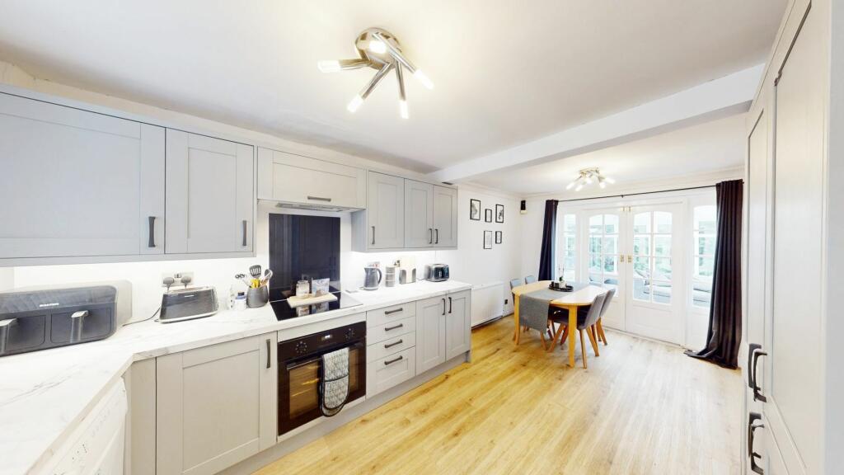
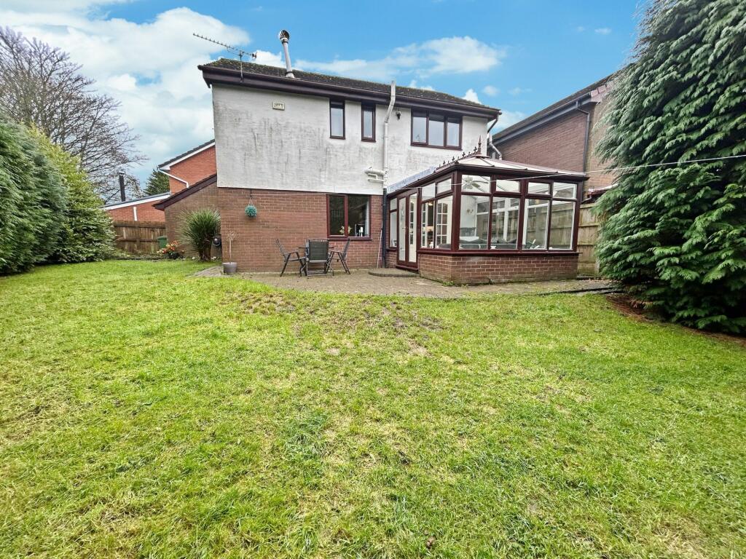
Full Description: MODERN, SPACIOUS & A FANTASTIC LOCATION you will be bowled over by this impressive property! This THREE BEDROOM DETACHED PROPERTY is situated on a great residential development with a fabulous KITCHEN/DINER and CONSERVATORY looking out to the private rear gardens. Upon entry you are greeted with access to integral garage and a uPVC door providing access to the rear garden. This spacious lounge is perfect for hosting and is the ideal communal room for families with views to the side and rear aspects. The newly fitted kitchen/diner benefits from a range of wall and base units with integrated appliances throughout. A conservatory with french doors completes the downstairs accommodation. To the first floor you are greeted with THREE BEDROOMS and family bathroom, The master bedroom has fitted wardrobes and has the added benefit of an En-suite shower room. Off road parking is available with space for 2 vehicles on the spacious driveway and a further vehicle in the integral garage. This Home is perfect for families and professionals. Located off the popular CHURCH STREET within close proximity to the Ofsted ‘outstanding’ Sacred Heart R.C. Primary School and Ofsted 'good' The Gates Primary School. Walking distance to Westhoughton train station, Westhoughton town centre and local amenities, plus equally good commuter links with the M61 Motorway. VIEWINGS ARE HIGHLY RECOMMENDED TO APPRECIATE WHAT THIS HOME HAS TO OFFER!EPC Rating: D Entrance Hallway uPVC door to front, Internal door access to garage, uPVC Door to side/rear gardens Lounge (4.32m x 5.46m) Spacious neutral lounge with french doors to rear aspect, electric feature fire with surround, central heating radiator, carpeted. Kitchen/Dining Room (2.99m x 5.46m) Great size kitchen/diner with a large range of fitted wall and base units with worktops over, integrated appliances include; Built in oven, Induction hob with extractor hood, Fridge Freezer. modern splashbacks, part glazed french doors to conservatory. Conservatory (3.04m x 3.63m) Great size conservatory with double glazed French doors leading to garden, central heating radiator, laminate flooring. Landing Loft access, carpeted Master Bedroom (3.46m x 3.52m) Well presented master bedroom served by en-suite with double glazed window to rear aspect, fitted wardrobes, central heating radiator, carpeted. En-suite to Master Bedroom (1.13m x 2.28m) Three piece suite comprising of; Low level WC, hand wash basin, shower cubicle. Double glazed window to rear aspect, central heating radiator, vinyl flooring. Bedroom 2 (2.38m x 3.29m) Double glazed windows to front and side aspect, neutral decor, central heating radiator, carpeted. Bedroom 3 (2.32m x 3m) Double glazed windows to rear and side aspect, central heating radiator, carpeted. Bathroom Three piece suite comprising of; Low level WC, hand wash basin, bath, tiled walls, central heating radiator. Double glazed window to front aspect, vinyl. Garden To the front of the property is a double driveway for 2 vehicles with garage access, gated to one side. To the rear of the property can be found a good size corner plot garden which is mainly laid to lawn and is not overlooked, perfect for entertaining day and night, electric point fitted and fenced around for privacy.