
For Rent
Price on request
2 bed flat for salePitt Street B4, Birmingham
Studio
Birmingham

Property Details: • Type: Detached • Tenure: Freehold • Floor Area: N/A
Key Features:
Location: • Nearest Station: N/A • Distance to Station: N/A
Agent Information: • Address: 7 Church Road, Edgbaston, Birmingham, B15 3SH
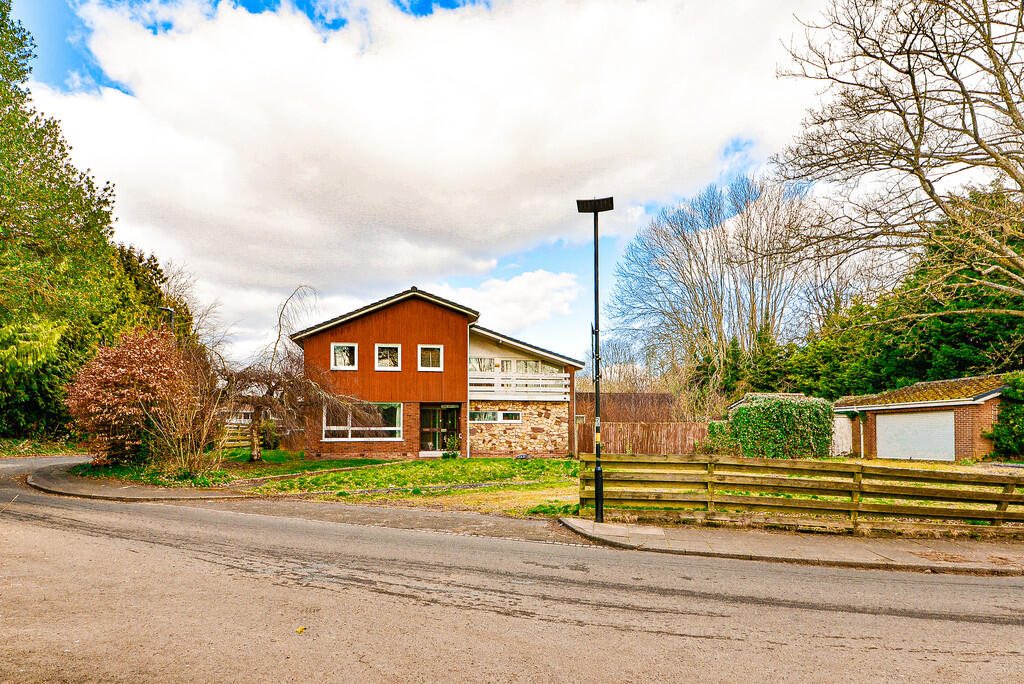
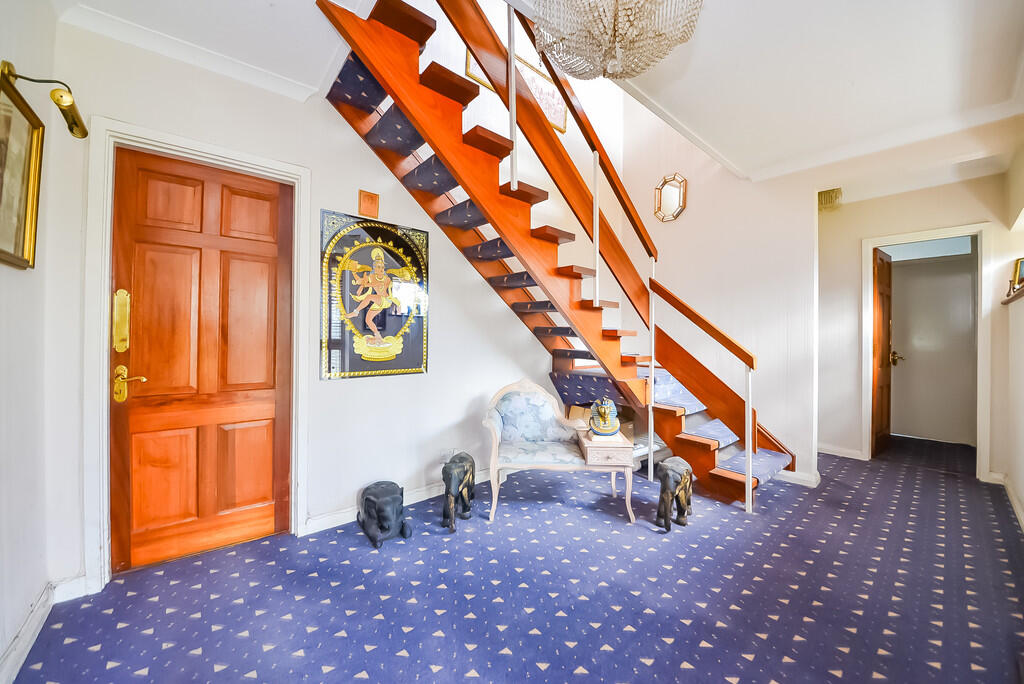
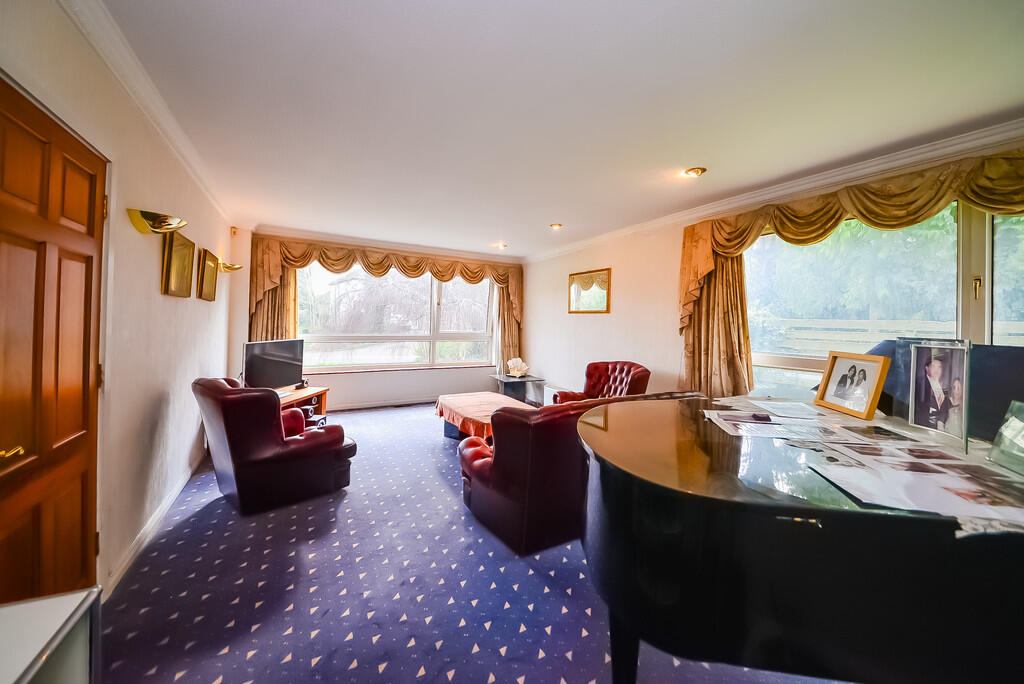
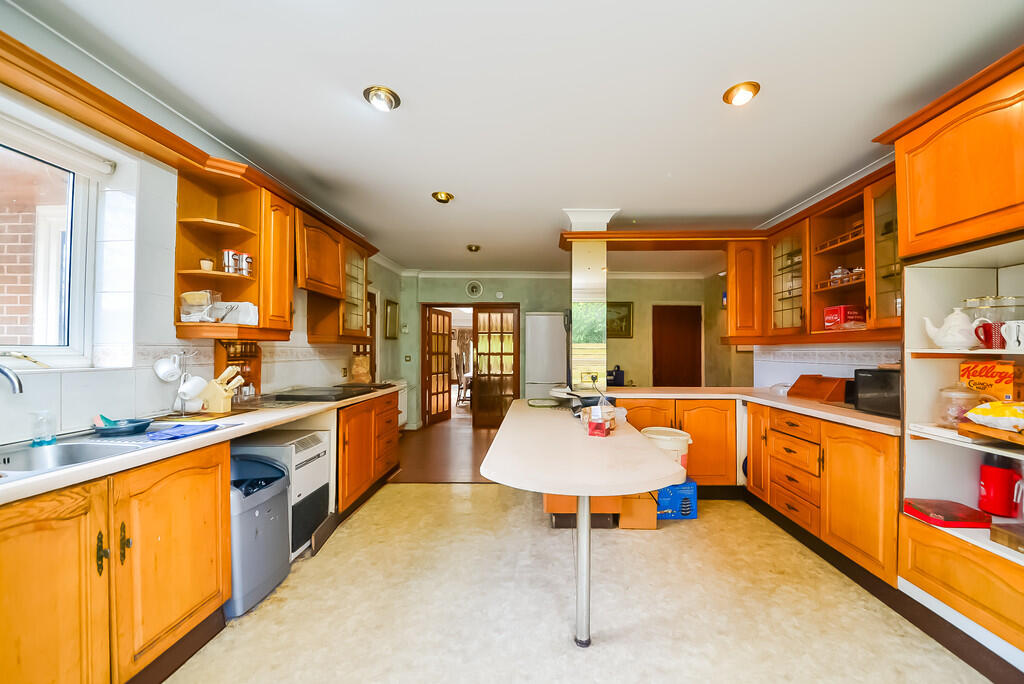
Full Description: A detached family home presently in need of refurbishment and offering great potential to modernise and redevelop further (subject to necessary consents), whilst occupying a delightful semi-rural, yet convenient setting with attractive southerly views.SITUATIONThe property is situated only about 1.5 miles from Moseley Village itself. Moseley is located less than three miles from Birmingham City Centre and has been considered a fashionable area of the city since the turn of the last century. The property is situated in a delightful semi-rural setting with southerly countryside views to the front aspect to the other side of Green Lane, and is near Sarehole Mill, a 250-year-old watermill (and now a museum) and Moseley Bog Nature Reserve, which are famous for their association with the renowned author J.R.R Tolkien.DESCRIPTION133 Green Road is a detached family residence set back in a delightful semi-rural setting, with fine southerly views over to Sarehole Mill. The property is currently in need of some modernisation and refurbishment but provides wonderful scope for any incoming purchaser to renovate or further redevelop (subject to any necessary consents), with excellent potential to then create a superb family home. The property offers well laid out living accommodation, set over two floors, and currently extending to some 3,383sq.ft. (314 sq. m.), which comprises: On the Ground FloorA glazed entrance vestibule leads through a part obscured glazed door into the reception hall. There is a cloaks area with a WC off, a study/office, whilst the south and west facing sitting room enjoys a fine view to the south facing front aspect. The main kitchen/breakfast room has base and wall mounted units, central breakfast bar, work surface areas and a one and a half bowl sink unit. There is a utility room off.An inner hall has a side door leading to the west facing driveway and leads off to the dining/family room and living room. The generous size dining/family room measures some 28''2'' in length, with connecting double doors through to the kitchen/breakfast room, and with additional natural light provided by the central roof light.The living room measures some 23'11'' x 18', with a bay window, patio doors onto the side drive and a connecting door to a ground floor bedroom, with an en suite shower room, and large walk in cupboard off.On the First FloorA part galleried landing area has a picture window to the front aspect, and an access hatch to the roof space. There are 4 bedrooms on this floor, as well as a family bathroom. In addition, there is provision for an en suite off bedroom 1 (please note that there is presently no bathroom suite fitted).OUTSIDEAt the front of the house a driveway provides parking for numerous cars, in addition to leading to a detached double garage block. There is an enclosed front courtyard area, together with an independent side drive to the west of the house, leading off Keel Drive, providing useful additional parking. The remaining gardens are situated to the rear of the property, with a seating terrace, and enjoy a private easterly aspect (please note that the gardens are presently overgrown). The plot in all extends to around 0.34 acre (0.14 hectare). GENERAL INFORMATIONThe property is Freehold. The Agent has not checked the legal documents to verify the Freehold status of the property. The buyer is advised to obtain verification from their Solicitor or Surveyor.Council Tax: Band FPublished March 2025 BrochuresBrochure


