Green Road, Poole, BH15
About this home
Property Details: • Type: House • Tenure: Freehold • Floor Area: N/A
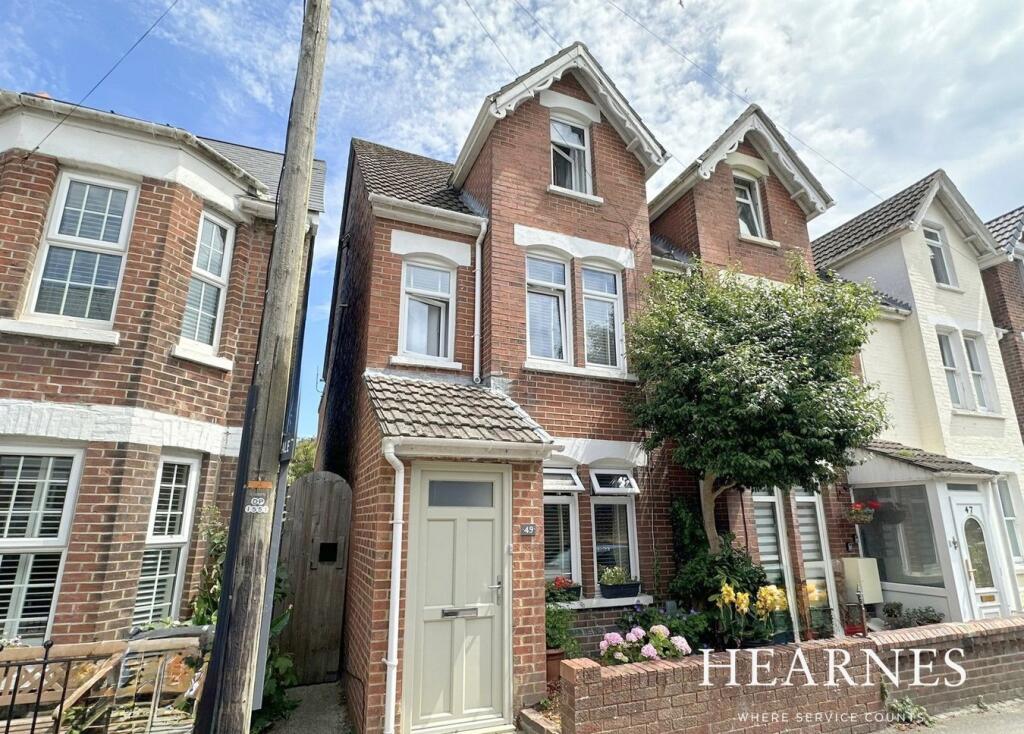
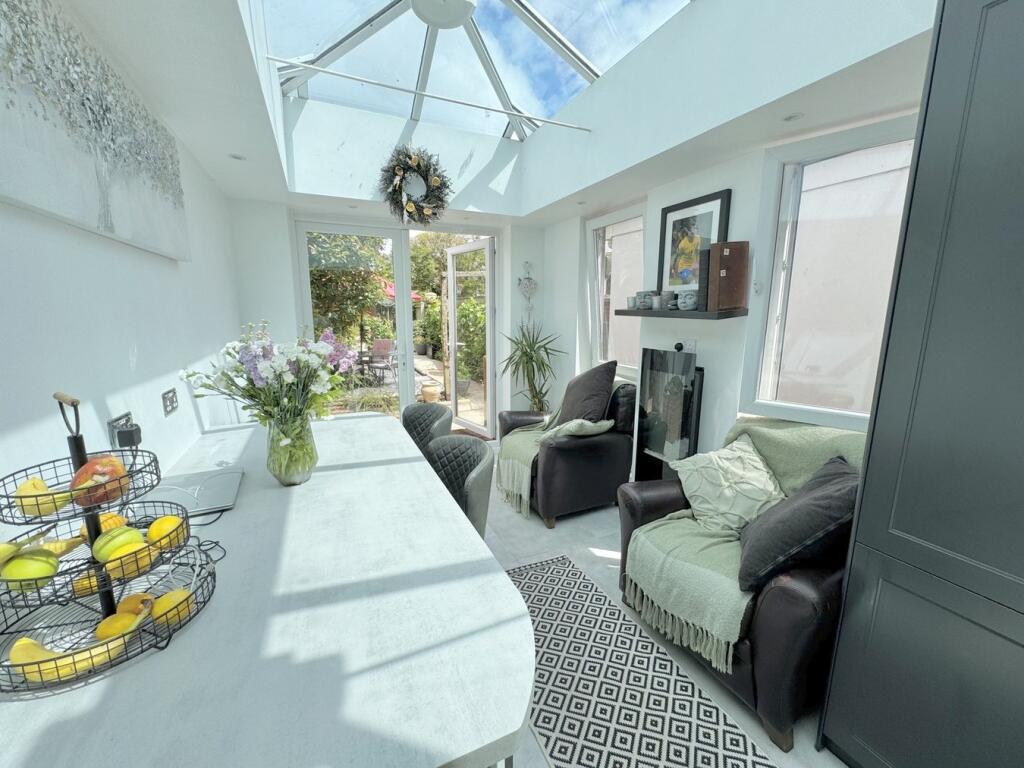
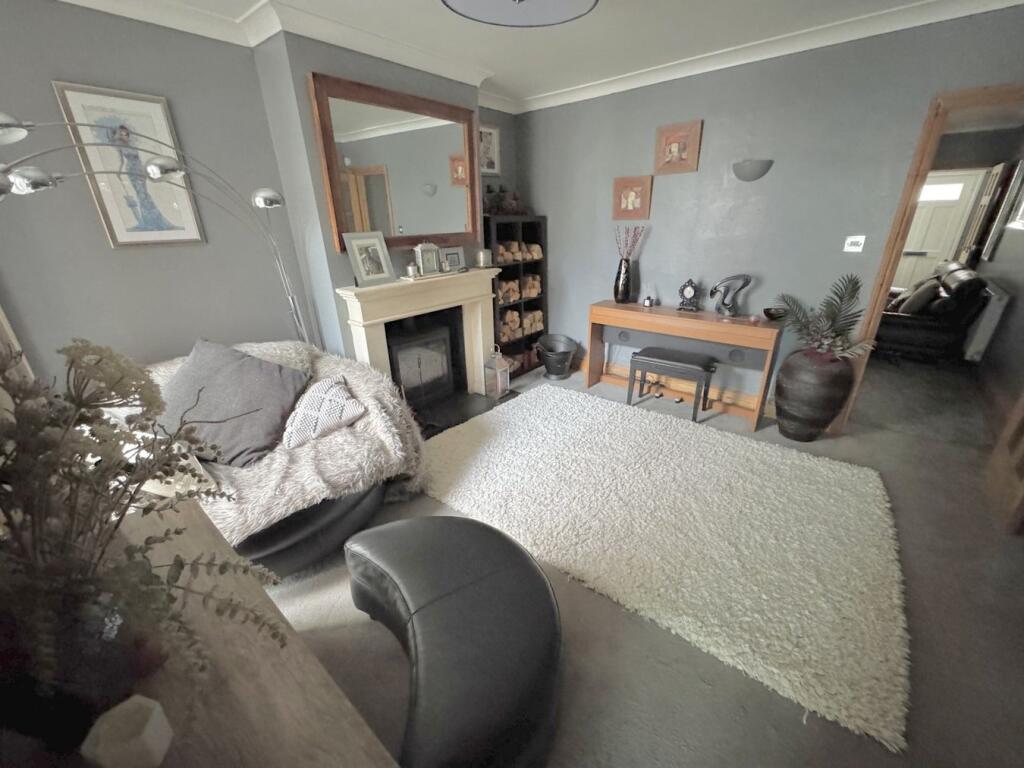
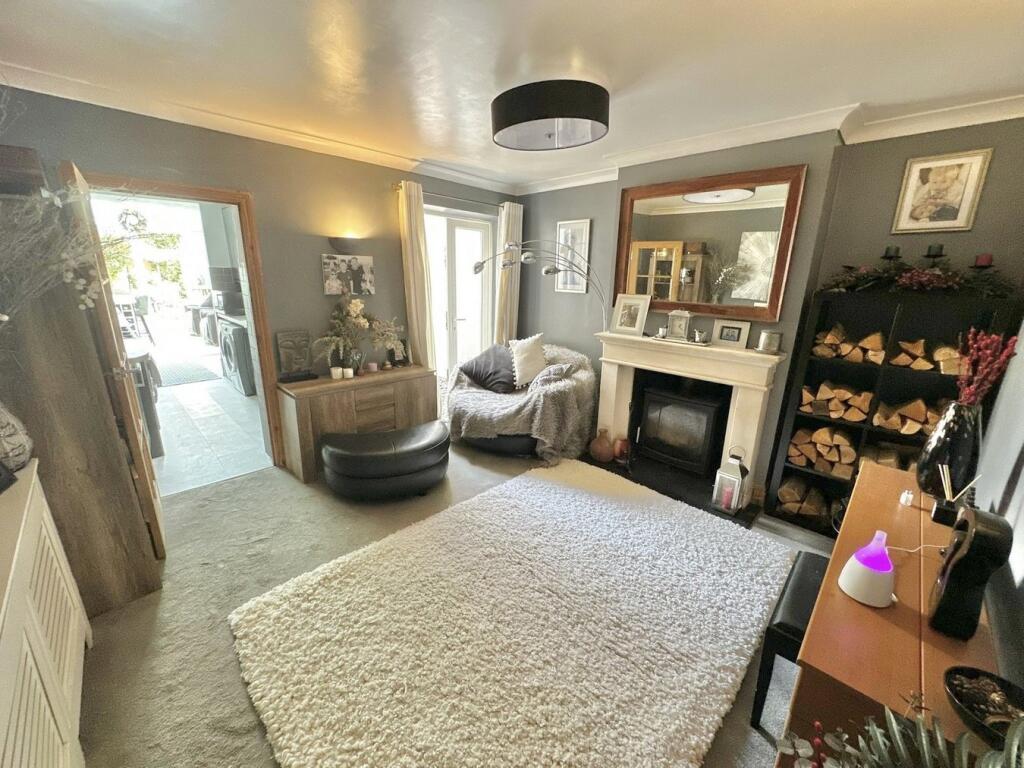
Key Features: • Attractive, character, end of terrace 4 double bedroom Victorian home • Set over 3 floors with a flexible layout • Cosy sitting room and formal dining room with log burner and doors to the garden • Spacious kitchen extending into an orangery and further doors to the garden • Kitchen fitted in a range of grey Shaker style units with work tops over and wall mounted breakfast table with units under and integrated appliances • 2 double bedrooms on the first floor with generous 4 piece family bathroom having a bath, separate double shower, wc and wash hand basin • Second floor having 2 further bedrooms with sloping ceilings and shower room • Gas central heating and double glazing • 70'’ westerly facing garden with patio area. The garden is private and fully enclosed having a patio area, BBQ area, and useful storage shed at the rear of the garden • No allocated parking, however, permit parking available and there is on street parking and a car park in Emerson Road
Location: • Nearest Station: N/A • Distance to Station: N/A
Agent Information: • Address: 18-20 Parkstone Road, Poole, BH15 2PG
Full Description: **Guide Price - £400,000 - £415,000**. A spacious an attractive 4 double bedroom, 2 bathroom, Victorian, end of terrace home offering flexible accommodation over 3 floors, with a wonderful kitchen extension and all set within a few hundred yards of the harbour and waterside. This property has been a wonderful home to raise a family and benefits from 2 reception rooms to include a cosy sitting room and a formal dining room, fitted kitchen leading to an orangery, and bedrooms set over 2 floors. A real feature of the home is the 70’ very private westerly facing garden with a patio and path leading to a good size storage shed.• Attractive, character, end of terrace 4 double bedroom Victorian home• Set over 3 floors with a flexible layout• Cosy sitting room and formal dining room with log burner and doors to the garden• Spacious kitchen extending into an orangery and further doors to the garden• Kitchen fitted in a range of grey Shaker style units with work tops over and wall mounted breakfast table with units under. Appliances include a range style cooker, extractor, dishwasher and space and plumbing for washing machine, tumble dryer and fridge/freezer• 2 double bedrooms on the first floor with generous 4 piece family bathroom having a bath, separate double shower, wc and wash hand basin• Second floor having 2 further bedrooms with sloping ceilings and shower room• Gas central heating and double glazing• 70’ westerly facing garden with patio area. The garden is private and fully enclosed having a patio area, BBQ area, and useful storage shed at the rear of the garden.• No allocated parking, however, permit parking available and there is on street parking and a car park in Emerson RoadNB As this house forms part of a terrace, there is access over the rear garden for 47 to take their bins outGreen Road is centrally located in Poole being within 500 metres to Baiter Park, Poole Harbour and the Town Centre. The road has many turn of the century cottages, and older style properties offering charm and history. Excellent facilities are on your doorstep to include local supermarkets, shops, bars, restaurants and it is within half a mile of the train and bus stations.COUNCIL TAX BAND: C EPC RATE: DBrochuresBrochure 1