For Rent
Price on request
2 bed flat for saleStowe Place, Lichfield WS13
Studio
Lichfield WS13


Property Details: - Type: Detached house - Bedrooms: 4 - Bathrooms: 2
Agent: Lovett & Co Estate Agents - Burntwood Phone: 01543 748736
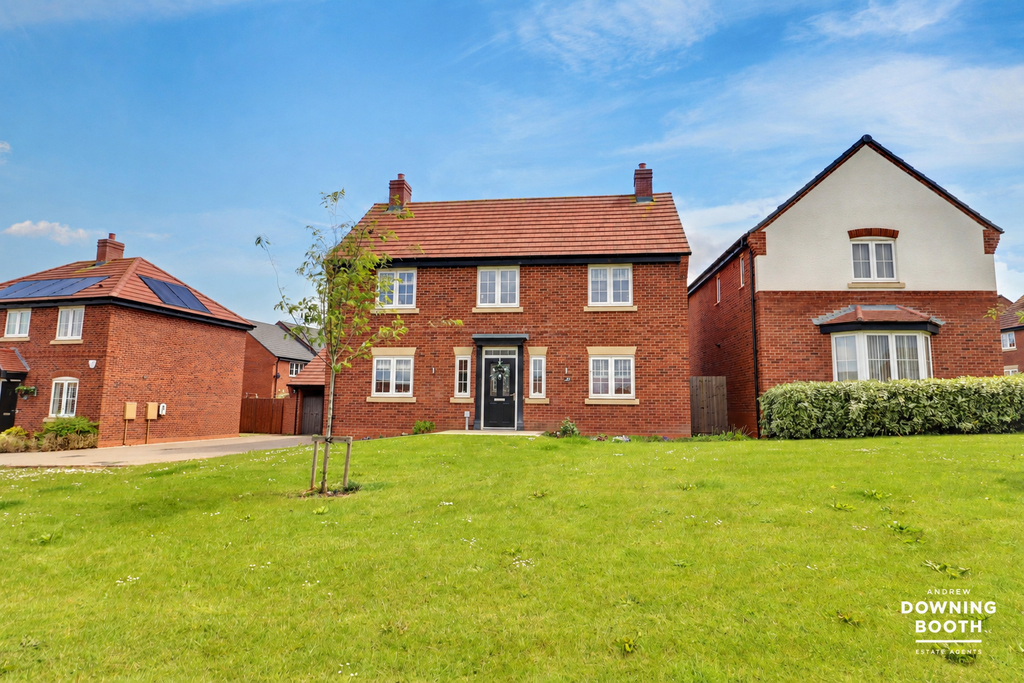
Lovett&Co. Estate Agents are delighted to offer for sale this stunning four-bedroom detached family home, beautifully positioned on the edge of a highly sought-after modern residential development in Fradley, enjoying open views across the surrounding countryside.<br/><br/>Finished to an exceptional standard throughout, the property offers spacious and versatile living accommodation comprising: an inviting entrance hallway, generous front lounge, separate study, impressive open-plan kitchen with dining and family living areas, utility room, guest WC, first-floor landing, contemporary family bathroom, and four well-proportioned double bedrooms, including a superb principal bedroom with en-suite shower room.<br/><br/>Externally, the property benefits from a three-car driveway, detached garage and a large private south-facing rear garden, providing the perfect space for families to relax, children to play, and for entertaining guests throughout the year.<br/><br/>Constructed in 2024, the property still benefits from approximately eight years remaining on the original NHBC Buildmark warranty. Additional features include UPVC double glazing, gas central heating, and excellent energy efficiency with cavity wall and loft insulation.<br/><br/>Originally built by Barratt Homes as the highly desirable Radleigh design, this home was upgraded to the premium Gold specification, including luxurious Karndean flooring throughout the ground floor, creating a stylish and high-quality finish from the moment you step inside.<br/><br/>Situated in the semi-rural village of Fradley it is well placed to take advantage of a wide range of amenities in both Lichfield city centres and Burton upon Trent, both within a few mile radius. The location also benefits from local shops, food outlets, leisure facilities and access to A38 and M6 toll road linking the midlands motorway network. There is also excellent schooling for primary and nursery aged children plus well established secondary schools in the neighbouring towns and cities, most notably Lichfield. <br/><br/>RECEPTION HALL:<br/>Entrance door, Karndean flooring, radiator, light points, doors to the ground floor accommodation and stairs to the first floor. <br/><br/>LOUNGE:<br/>3361 × 5046 mm (11'0" × 16'6")<br/>Karndean flooring, light points, radiators, and window to the front. <br/><br/>OPEN PLAN LIVING ROOM & KITCHEN:<br/>8110 × 3583 mm (26'7" × 11'9")<br/>Range of matching modern fitted wall and base units incorporating cabinets, drawers and work surfaces including breakfast bar, inset bowl sink and drainer with mono tap, integrated electric oven and 4 ring gas hob with extractor hood, opening to the large living area with space for dining table and chairs, plus sofa, with windows and French doors to thee garden. There is also a large storage cupboard and opening to the utility. <br/><br/>UTILITY: <br/>1592 × 1655 mm (5'2" × 5'5")<br/>Further range of units with fitted work tops, cabinets (one of which houses the boiler), space and plumbing for washing machine and dryer, radiator, light point and side door to the driveway.<br/><br/>STUDY:<br/>2273 × 2158 mm (7'5" × 7'0")<br/>Karndean flooring, light point, radiator, window to the front. Ideal for use as a play room, study etc<br/><br/>GUEST WC: <br/>850 × 1655 mm (2'9" × 5'5")<br/>Suite comprising: low level WC, wash hand basin, radiator, light point, extractor and Karndean flooring. <br/><br/>FIRST FLOOR LANDING:<br/>Carpeted flooring, ceiling light point, doors off to four bedrooms, family bathroom and large storage/airing cupboard with double doors.<br/><br/>BEDROOM ONE:<br/>3570 × 3858 mm (11'8" × 12'7")<br/>Carpeted flooring, radiator, ceiling light point, windows to front and side, door to the en-suite.<br/><br/>EN-SUITE:<br/>Modern suite comprising: shower cubicle, low level WC, wash hand basin, radiator, light point, Karndean flooring and extractor fan. <br/><br/>BEDROOM TWO:<br/>3423 × 4335 mm (11'2" × 14'2")<br/>Built in wardrobe, carpeted flooring, ceiling light point, radiator and window to front. <br/><br/>BEDROOM THREE:<br/>2824 × 3350 mm (9'3" × 10'11")<br/>Carpeted flooring, ceiling light point, radiator and window to the rear.<br/><br/>BEDROOM FOUR:<br/>2973 × 3152 mm (9'9" × 10'4")<br/>Carpeted flooring, ceiling light point, radiator and window to the rear. <br/> <br/>FAMILY BATHROOM:<br/>2137 × 1699 mm7'0" × 5'6"<br/>White suite comprising: bath with shower over, pedestal wash hand basin, low level W/C, wall tiling, Karndean flooring, ceiling lights, radiator and window to rear.<br/><br/>VIEWING:<br/>Please contact us on[use Contact Agent Button] if you would like to arrange a viewing appointment for this property or require further information.<br/><br/>Identification Checks (R) - Should a purchaser(s) have an offer accepted on a property marketed by Lovett&Co Estate Agents they will need to undertake an identification check. This is done to meet our obligation under Anti Money Laundering Regulations (AML) and is a legal requirement. We use a specialist third party service to verify your identity. The cost of these checks is £35.00 inc. VAT per buyer, when an offer is agreed and prior to a sales memorandum being issued. This charge is non-refundable.<br/><br/>DISCLAIMER:<br/>These particulars are set up as a general outline only for the guidance of intending purchasers or lessees, and do not constitute part of an offer or contract. The sellers has given permission for all descriptions, dimensions, references to conditions, tenure, service charges and necessary permissions for use, occupation and other details to be used and we have taken them in good faith whether included or not & whilst we believe them to be correct, any intending purchasers or tenants should not rely on them as representations or fact but must satisfy themselves by inspection or otherwise as to the correctness of each of them and have this certified during the conveyancing by their solicitor. No person in the employment of Lovett&Co has any authority to make or give any representation or warranty whatsoever in relation to this property.<br/><br/>Council Tax Band: E<br/>Tenure: Freehold