Greenacre Close, Tamworth
About this home
Property Details: • Type: Detached • Tenure: FREEHOLD • Floor Area: N/A
Key Features: • SUBSTANTIAL PLOT • CUL DE SAC • SOUGHT AFTER LOCATION • NO ONWARD CHAIN • DETACHED • MUST VIEW
Location: • Nearest Station: Tamworth Station • Distance to Station: 1.4538663610186193 miles
Agent Information: • Address: 6 Victoria Road Tamworth B79 7HL
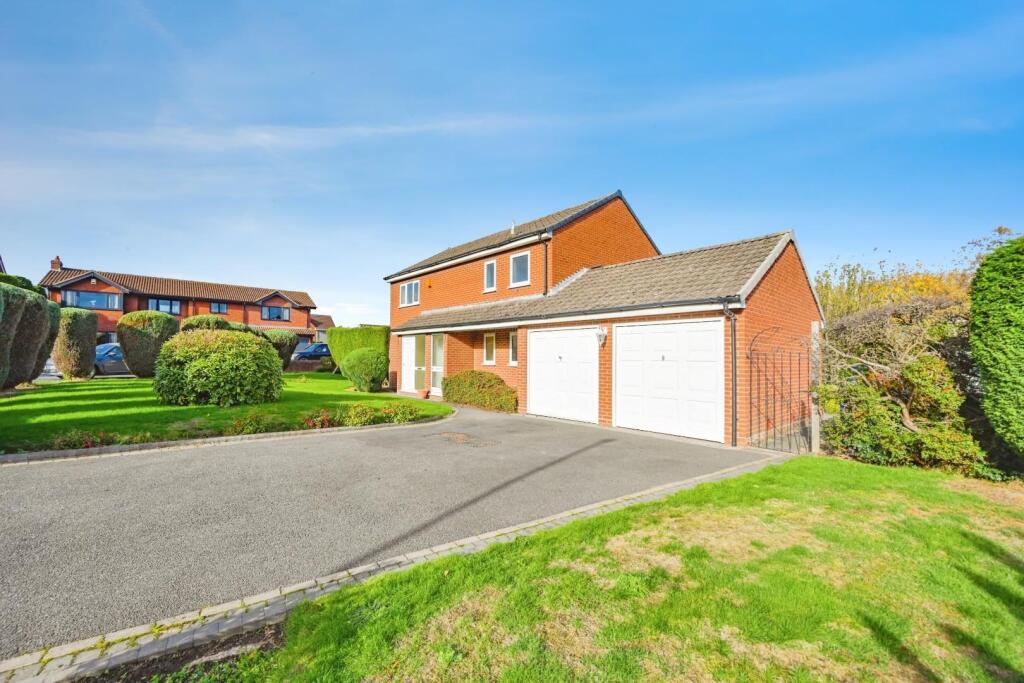
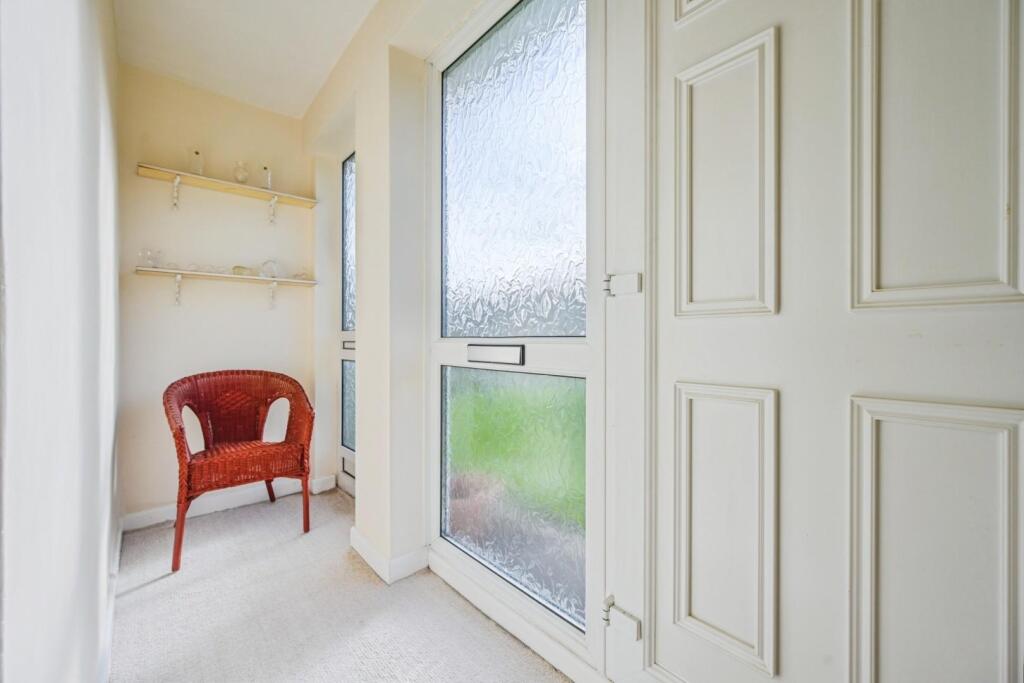
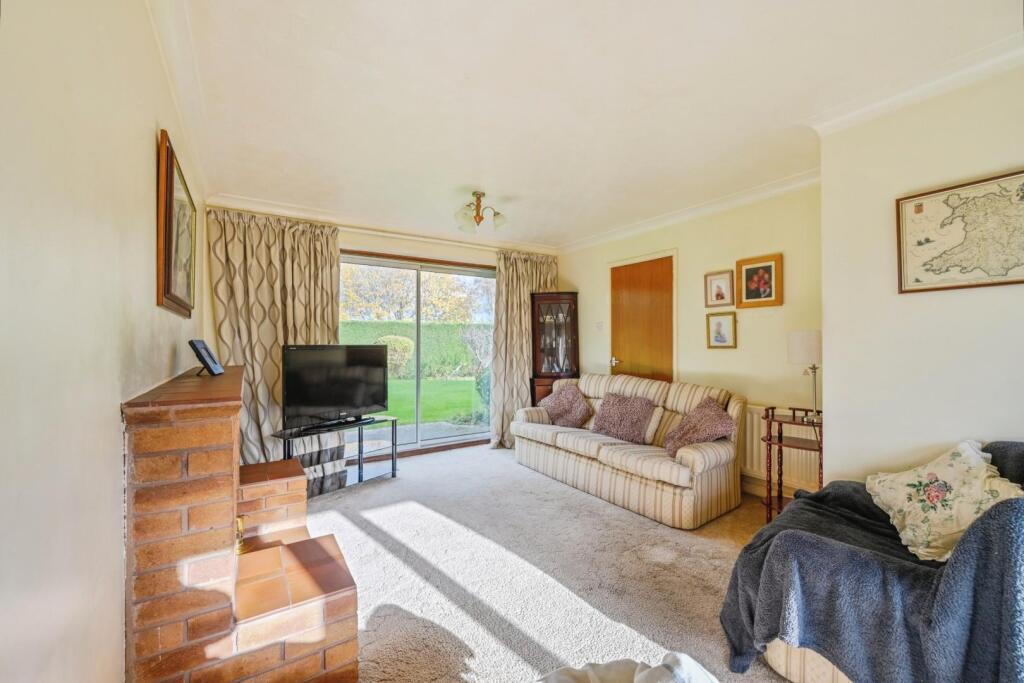
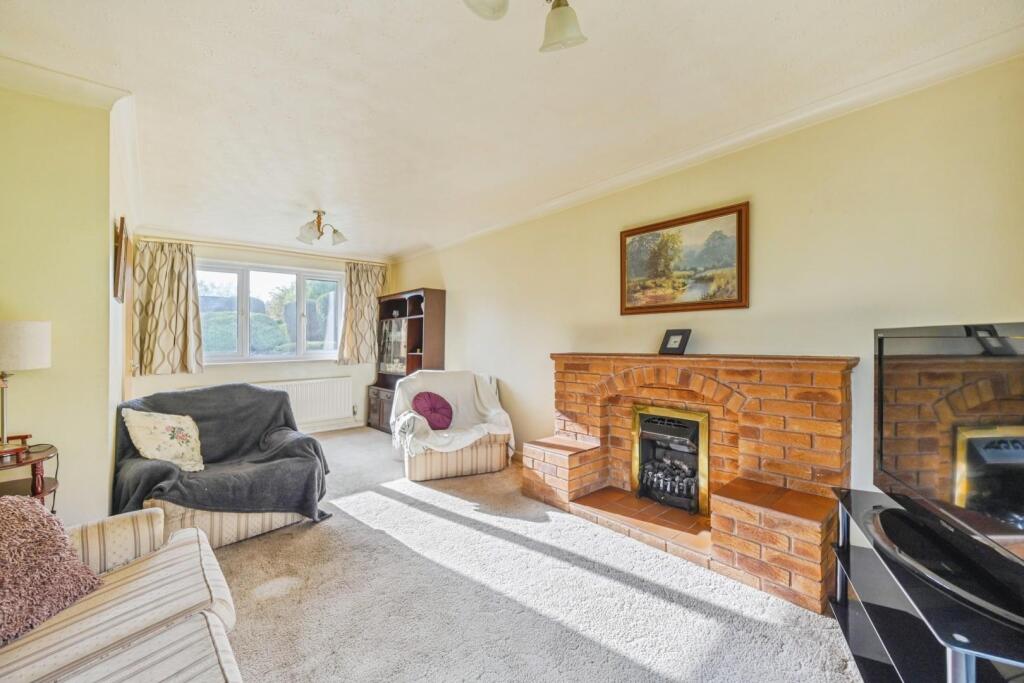
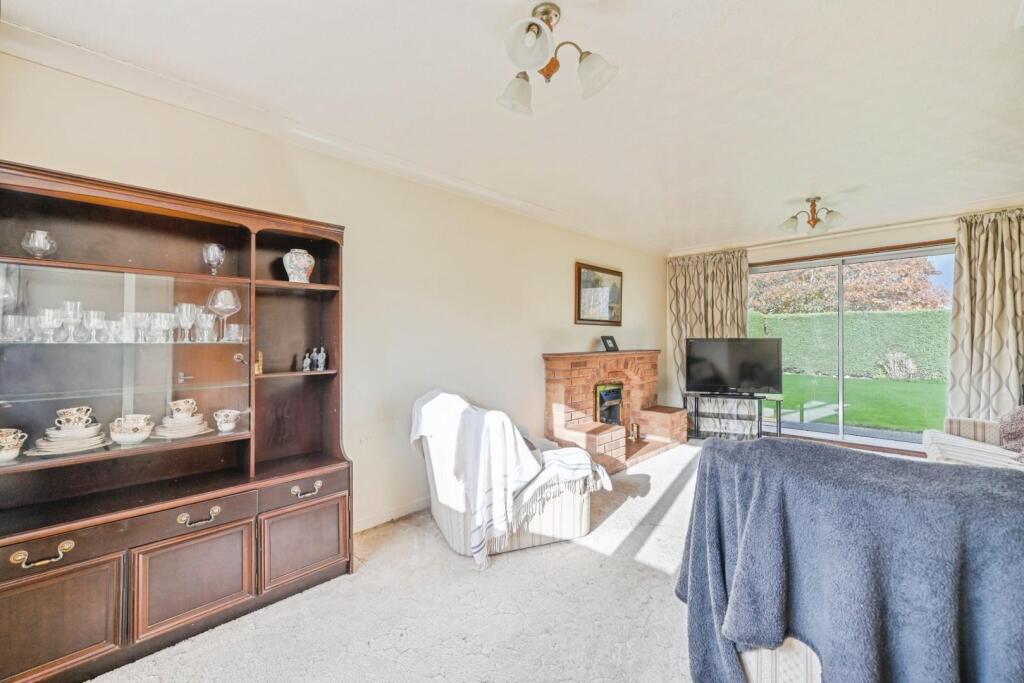
Full Description: HUNTERS OF TAMWORTH are delighted to be offering FOR SALE with NO ONWARD CHAIN this well presented, spacious four bedroom family home!<br /><br />The property is located in a sought location of Amington in Tamworth which benefits from being close to excellent schools, local shops, amenities and transport links! Perfect for families looking for their new home! <br /><br />In brief, the property comprises; A porch, entrance hall, lounge, dining room, kitchen, utility, downstairs WC, double garage, four bedrooms, a bathroom and an enclosed garden.<br /><br />We highly recommend an internal viewing to appreciate everything that the property has to offer.<br /><br /><b>Frontage</b> - Driveway with parking for multiple vehicles, lawn & mature shrubs.<br /><br /><b>Lounge</b> - 6.05m x 3.58m (19'10 x 11'9 ) - Carpeted flooring, double glazed window to front, patio doors to rear, feature fireplace, radiator, power points and ceiling light.<br /><br /><b>Dining Room</b> - 3.89m x 3.20m (12'9 x 10'6 ) - Carpeted flooring, double glazed window to rear, radiator, power points and ceiling light.<br /><br /><b>Kitchen</b> - 4.34m x 2.90m (14'3 x 9'6) - Tiled effect vinyl flooring, wall and base units, double glazed window to rear, led splash back, door to garden, radiator, power points and ceiling light.<br /><br /><b>Utility</b> - 2.01m x 1.98m (6'7 x 6'6 ) - Stainless steel sink and drainer, power points , plumbing for washing machine and double glazed window to front.<br /><br /><b>Wc</b> - Tiled effect vinyl flooring, low flush WC, double glazed window to front and hand wash basin.<br /><br /><b>Bedroom One</b> - 4.14m x 2.90m (13'7 x 9'6 ) - Carpeted flooring, double glazed window to rear, power points , radiator and ceiling light.<br /><br /><b>Bedroom Two</b> - 3.71m x 3.28m (12'2 x 10'9 ) - Carpeted flooring, double glazed window to rear, power points , radiator and ceiling light.<br /><br /><b>Bedroom Three</b> - 3.28m x 2.67m (10'9 x 8'9 ) - Carpeted flooring, double glazed window to rear, power points , radiator, built in cupboards and ceiling light.<br /><br /><b>Bedroom Four</b> - 2.77m x 2.62m (9'1 x 8'7) - Carpeted flooring, double glazed window to front, power points , radiator, built in cupboard and ceiling light.<br /><br /><b>Bathroom</b> - 2.59m x 2.01m (8'6 x 6'7 ) - Tiled effect vinyl flooring, double glazed window to front, sink, low flush WC, bath, part tiled walls, walk in shower and radiator.<br /><br /><b>Garden</b> - Block paved patio, lawn and mature shrubs/trees.<br /><br /><b>Double Garage</b> - 5.23m x 5.23m (17'2 x 17'2 ) - Up and over door, power points and lighting.<br /><br />