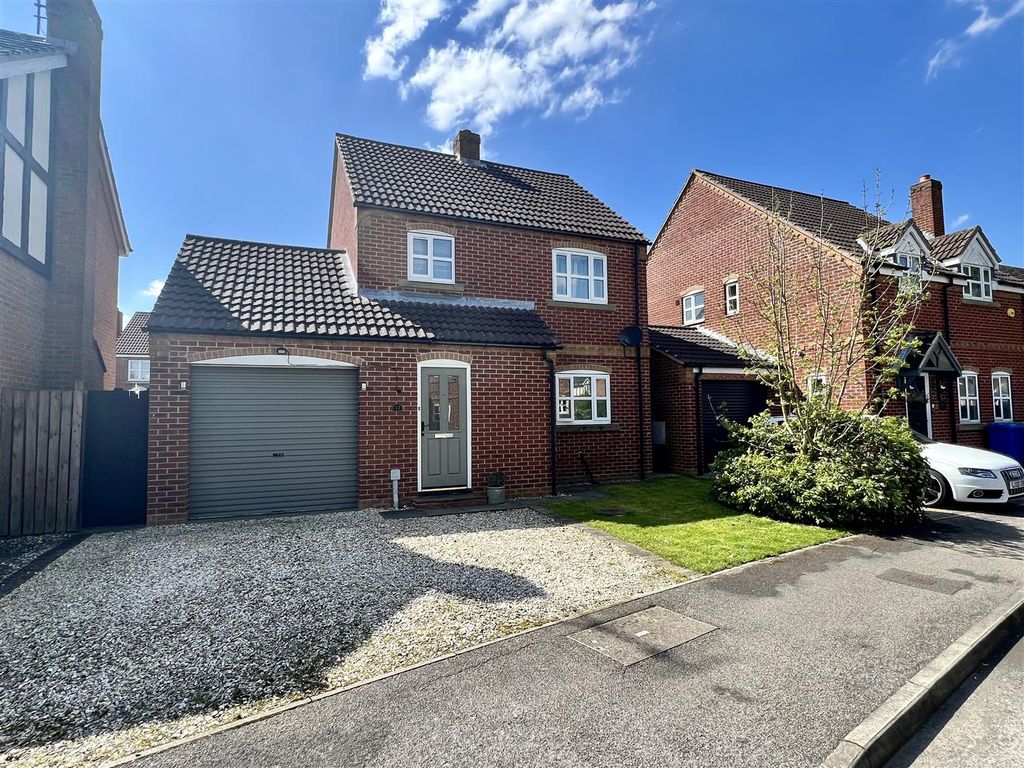
Property Details:
- Type: Semi-detached bungalow
- Bedrooms: 4
- Bathrooms: 2
Agent: Clubleys - Brough
Phone: 01482 763967
This delightful semi-detached dormer bungalow, built circa 1963, offers an exceptional blend of charm and modern living, with deceptively spacious accommodation of around 1,100 sq ft.<br/><br/>Inside, the property boasts two inviting reception rooms, with a bright living room flowing seamlessly into a stylish dining area, ideal for both relaxing and entertaining. There are three to four generously sized bedrooms, complemented by two well-appointed bathrooms for added convenience.<br/><br/>At the heart of the home is a stunning, newly fitted contemporary kitchen, thoughtfully designed with sleek cabinetry and integrated appliances—perfect for modern family life.<br/>Situated in a highly sought-after location, the property enjoys easy access to local amenities, transport links, schools and popular eateries.<br/><br/>Offering generous living space, a versatile layout and a peaceful setting, this superb home is perfectly suited to families, downsizers or anyone seeking comfort and convenience. A rare opportunity—early viewing is highly recommended.<br/><br/><b>The Accommodation Comprises</b> - <br/><br/><b>Entrance Hall</b> - Half glazed door with glazed side screen into hallway with decorative panelling and laminate flooring. Radiator. Door off into...<br/><br/><b>Living Room</b> - 3.19 max x 6.02 (10'5" max x 19'9") - Feature brick set fireplace with inset gas coal effect fire, marble effect back and hearth. Window to the front elevation, two ceiling lights, coving, laminate flooring and double half glazed doors giving access into:<br/><br/><b>Dining Room</b> - 3.19 max x 3.65 (10'5" max x 11'11") - With French doors to the rear giving access to the garden. Coving, laminate flooring, two ceiling lights and open plan staircase to the first floor.<br/><br/><b>Bedroom Four/Playoom</b> - 2.79 x 2.48 (9'1" x 8'1") - With window to the rear elevation with radiator under, ceiling light, coving and laminate flooring.<br/><br/><b>Family Bathroom</b> - 2.00 x 1.64 (6'6" x 5'4") - Modern three piece suite comprising: low level WC, pedestal wash hand basin, panelled bath with hand held shower attachment, full tiled, extractor fan, chrome towel ladder radiator and window to side elevation.<br/><br/><b>First Floor</b> - <br/><br/><b>Landing</b> - Hatch to loft space, coving and spotlights.<br/><br/><b>Bedroom One</b> - 4.43 max x 3.44 into eaves (14'6" max x 11'3" into - Spacious room with eaves storage, velux window, radiator, ceiling light and coving.<br/><br/><b>Bedroom Two</b> - 3.05 x 2.90 (10'0" x 9'6") - Window to rear elevation, radiator, coving and ceiling light.<br/><br/><b>Bedroom Three</b> - 3.05 x 2.09 (10'0" x 6'10") - Window to rear elevation, decorative panelled wall, radiator, coving and ceiling light.<br/><br/><b>Shower Room</b> - 1.93 x 1.66 (6'3" x 5'5") - Modern suite comprising: Corner shower unit with electric shower, glazed screen, tiled to surrounds. vanity wash hand basin with storage under and mirror over. Low flush WC, radiator, ceiling light and window to side elevation.<br/><br/><b>Outside</b> - To the rear a timber gate giving side access from the driveway, paved patio area adjacent to the property, laid to lawn beyond with timber boundary fencing, a range of mature shrubs, plants and trees. Outbuilding. To the front the property has a gravel driveway for ease of maintenance which provides parking for multiple vehicles. low brick boundary wall, hedging, mature shrubs, and a raised flower bed. Wrought iron double gates.<br/><br/><b>Additional Information</b> - *Broadband <br/>For broadband coverage, prospective occupants are advised to check the Ofcom website:- <br/>*Mobile<br/>For mobile coverage, prospective occupants are advised to check the Ofcom website:- <br/>*Referral Fees<br/>We may receive a commission, payment, fee, or other reward or other benefit (known as a Referral Fee) from ancillary service providers for recommending their service to you. Details can be found on our website.<br/><br/><b>Services</b> - Mains water, gas, electricity and drainage.<br/><br/><b>Appliances</b> - Please be advised that none of the appliances have been checking by the selling agent.<br/><br/>