Property Details:
• Type: Character Property
• Tenure: N/A
• Floor Area: N/A
Key Features:
• 3 Bedrooms
• Character Property
• Garden
• Garage
• Recently Refurbished
• Fine Views
Location:
• Nearest Station: N/A
• Distance to Station: N/A
Agent Information:
• Address: 28, St. Johns Street,
Keswick,
CA12 5AF
Full Description:
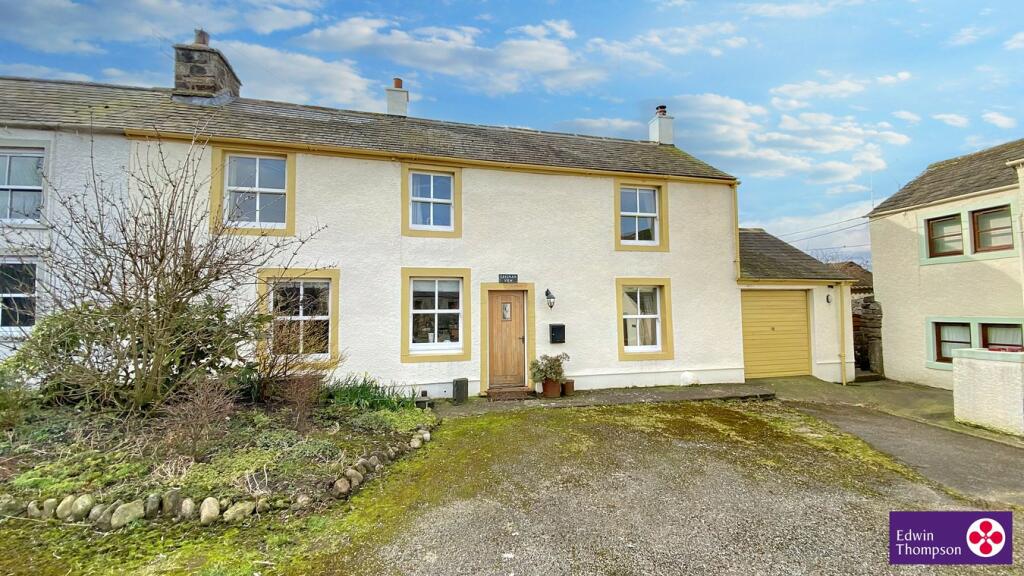
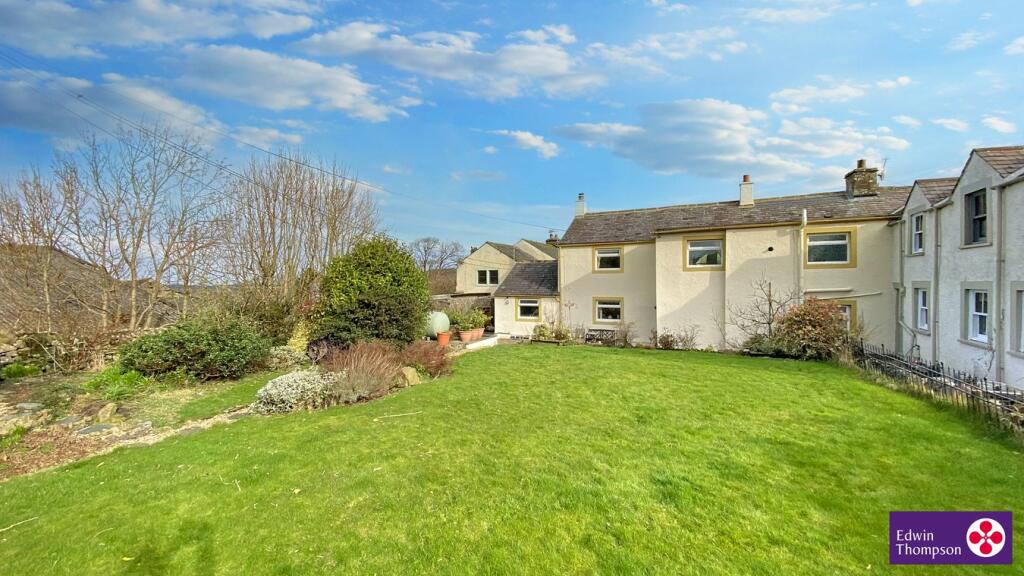
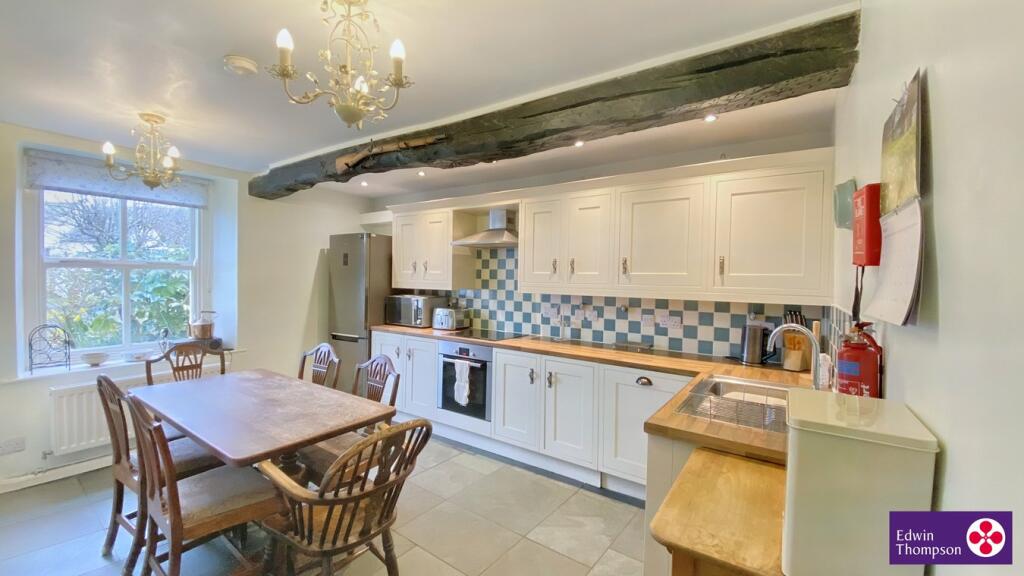
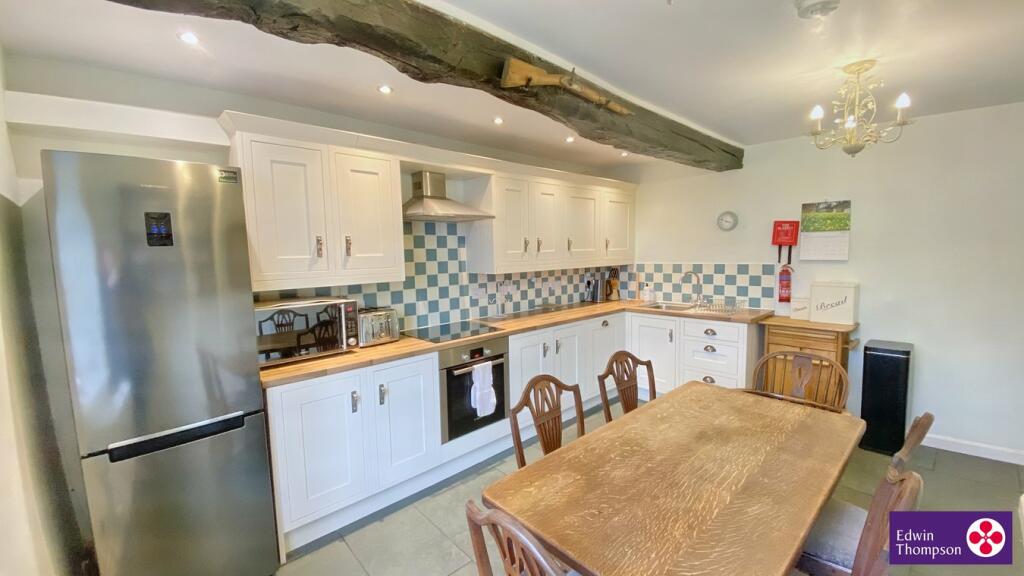
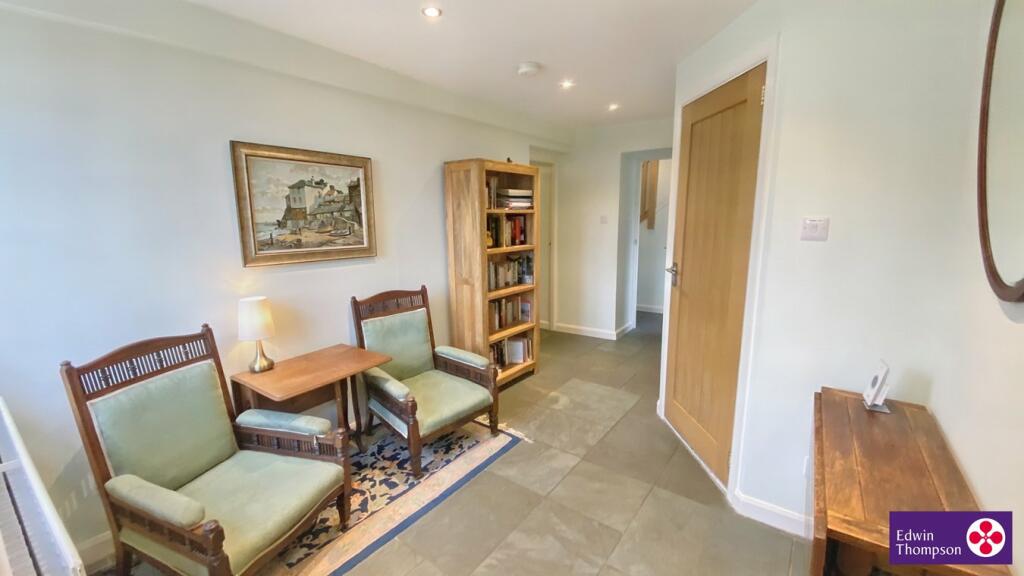
This property is not one to be missed, currently used as a second home and holiday let but could easily be a lovely permanent home. Greenah View is situated in a courtyard with 2 other properties in the heart of Uldale Village, close to the popular Mae’s Tea Room and Gallery. To the front of the property is parking and entrance, with access to the side and rear garden. Inside the property comprises of: Entrance Hallway, Lounge, Kitchen, Inner Hallway and downstairs Bathroom. On the first floor are Three Bedrooms and a further Bathroom. To the rear of the property is a large garden area with patio and views of the surrounding fells and countryside.The property is Circa 1700 with additional add-ons leading into the 20th Century. Greenah View had a substantial refurbishment in 2015. There is LPG gas central heating throughout fired by a combination boiler and double glazing. Edwin Thompson thoroughly recommends internal viewing of this property to appreciate both its location and charm.DirectionsFrom Keswick, take the A591, northbound, towards Bassenthwaite. Past the turnings for Bassenthwaite Village, at the Castle Inn crossroads, turn right towards Ireby. Past the left fork, posted Ireby, and continue towards Uldale and Caldbeck. On arriving in the village, with the central greens to your right, turn right and Greenah View will be found on the right-hand side within the courtyard.Accommodation:Ground FloorEntrance HallwayEntrance door. Spacious hallway with solid slate floor, window, radiator and access to large storage cupboard with light and storage units. Doors leading to other areas of the downstairs.LoungeDual aspect. Windows looking to the front and rear of the property. Wood flooring. Open fire with feature tiles, wooden surround, and slate hearth. Radiator.KitchenWindow. Full range of fitted wall and base units with contrasting work surface. Single sink and drainer. Integrated electric oven and induction hob. Integrated dishwasher. Space for free standing fridge/freezer. Solid slate flooring. Space for large dining table.Inner HallwayDoor to rear garden. Understairs cupboard housing fully plumbed washer/dryer. Radiator. Access to stair and first floor. Door to:Downstairs BathroomWindow. Tiled floor. Corner shower unit. Wash hand basin. WC. Ladder style chrome radiator. Part tiled walls. Electric underfloor heating.First FloorLandingSpacious. Loft access. Window facing to the rear garden. Cupboard housing LPG Gas Worcester combination boiler. Access to all upper floor rooms.Bedroom oneLarge double bedroom. Dual aspect, Window facing to the front and rear with views. Radiator.Bedroom TwoSmall double or single. Window facing the front of the property. Radiator.Bedroom ThreeLarge double or twin. Window facing to the front of the property and surrounding views. Radiator.BathroomWindow. Three-piece suite comprising WC, washbasin, and bath with Mira electric shower above. Ladder style chrome electric radiator. Tiled floor. Electric underfloor heating.OutsideTo the front of the property is a shared courtyard with parking and access to garage and side entrance leading to the back garden. To the rear of the property is a garden, laid to lawn with bordering mature shrubs and some stone walling. Patio area for seating and raised area housing LPG gas tank. The next door property has foot access to the side gate going to the front. Rose Cottage has access to their garden at the top of Greenah View Garden.GarageUp and over door. Light and power.ServicesLPG gas, water, electricity, and drainage all connected. LPG Gas central heating and hot water fired by the combination boiler located in the airing cupboard on the first floor landing.TenureFreehold.Agent’s NoteAppliances included, mobile phone and broadband results not tested by Edwin Thompson Property Services Limited.Council TaxEdwin Thompson is advised by our client the property is registered for Business Rates. This can be changed to a Council Tax band should it be a permanent home.OffersAll offers should be made to the Agents, Edwin Thompson Property Services Limited.ViewingStrictly by appointment through the Agents, Edwin Thompson Property Services Limited.BrochuresBrochure 1