Greenbrook Road, Burnley
Property facts
- Property type
- Apartment
- Bedrooms
- 2
- Bathrooms
- 2
Only details supplied with this listing are shown. Ask the listing contact to confirm measurements, taxes and costs.
About this home
Property Details: • Type: Apartment • Tenure: LEASEHOLD • Floor Area: N/A
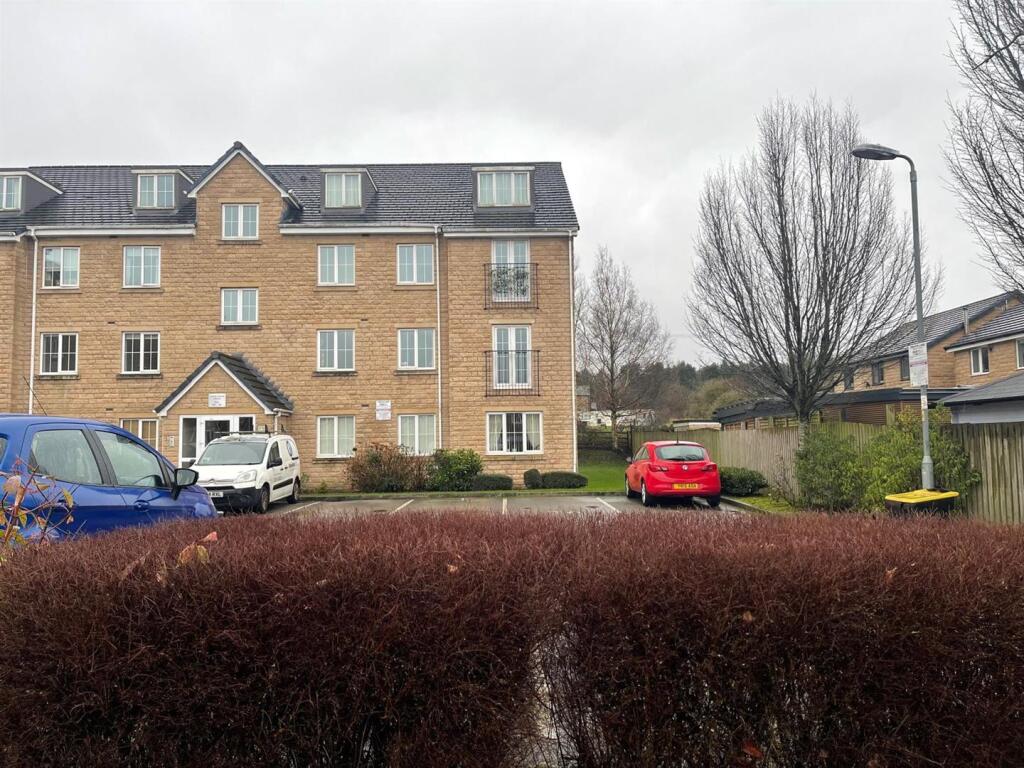
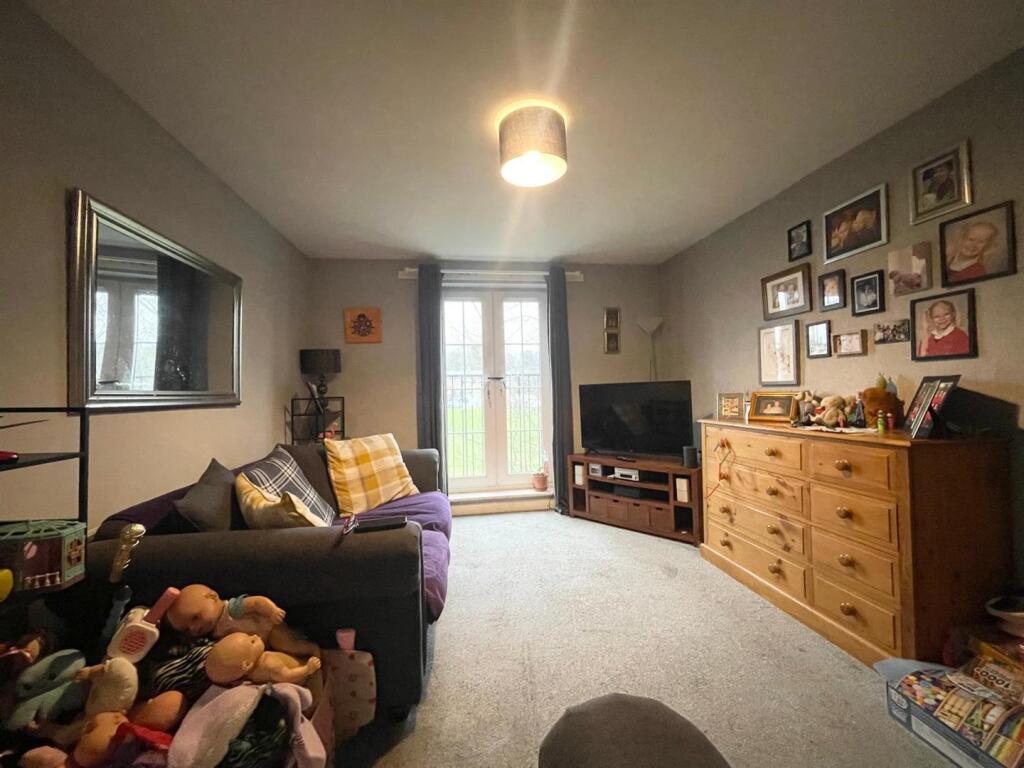
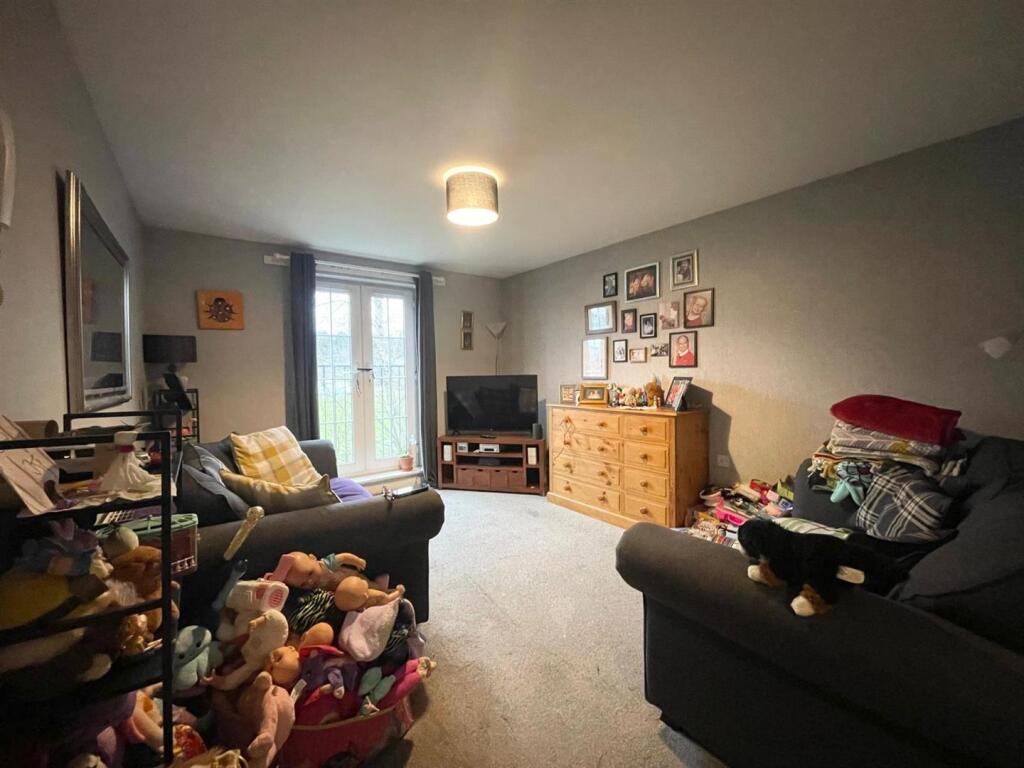
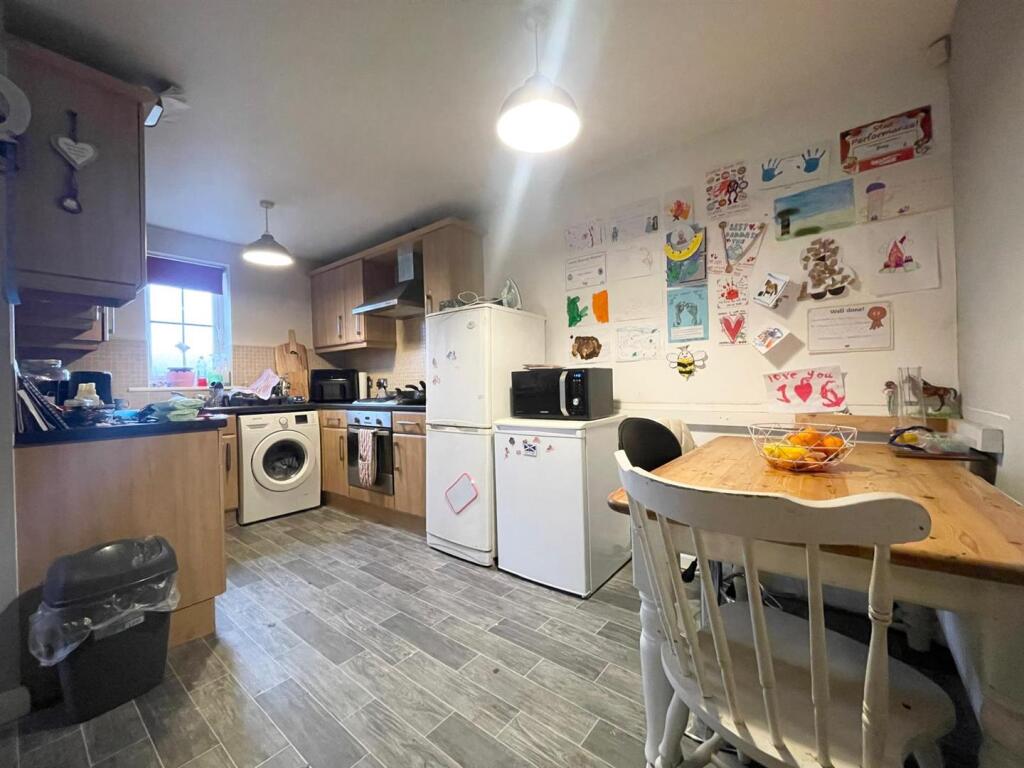
Key Features: • 2 Double Bedrooms • En-suite Sower Room • Family Bathroom Suite • Spacious Lounge • Kitchen Diner • Allocated Parking • Intercom • NO ONWARD CHAIN • Sold With Vacant Possession
Location: • Nearest Station: Rose Grove Station • Distance to Station: 0.3328215913514595 miles
Agent Information: • Address: 58 Manchester Road, Burnley, BB11 1HN
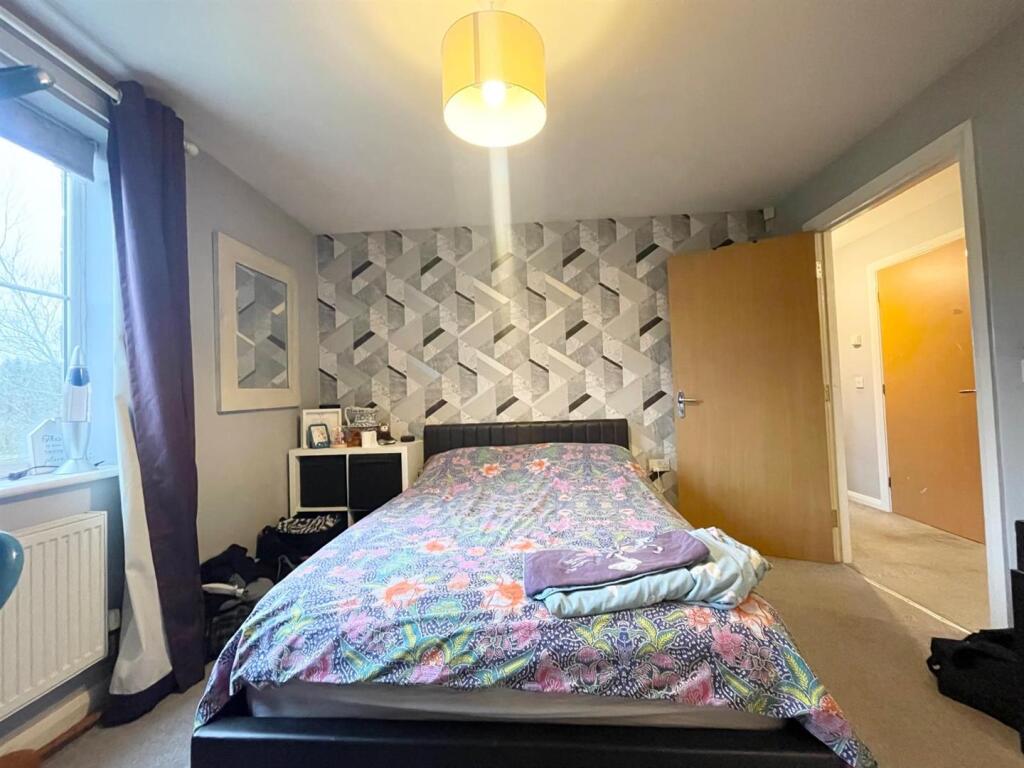
Full Description: Beautiful 2 Bedroom Apartment in Lowerhouse, Burnley<br /><br />Location: Quiet Cul-de-sac, Second Floor, Lowerhouse Area, Burnley<br /><br />Discover your perfect home in this charming 2 bedroom apartment, ideally situated in a peaceful cul-de-sac in the highly sought-after Lowerhouse area of Burnley. This delightful second-floor apartment offers comfort, style, and stunning views, making it an ideal choice for first-time buyers, small families, or investors.<br /><br />Features:<br />Entrance Hallway: Welcoming and spacious, with easy access to all rooms.<br />Two Bedrooms: Comfortable and well-lit, perfect for rest and relaxation.<br />Storage Cupboard: Convenient storage space to keep your home clutter-free.<br />Spacious Lounge and Kitchen Dining Area: Open-plan layout, perfect for entertaining and everyday living.<br />Juliet Balcony: Enjoy breathtaking views and fresh air from the comfort of your living space.<br />3 Pc Bathroom Suite: Modern and stylish, complete with an over-the-bath shower for your convenience.<br />This apartment is more than just a place to live – it's a place to call home. Don't miss out on this opportunity to own a piece of tranquility in Burnley.<br /><br />Contact us today to arrange a viewing!<br /><br /><b>Hallway</b> - 3.48m x 1.78m (11'5" x 5'10" ) - <br /><br /><b>Lounge</b> - 4.34m x 3.27m (14'2" x 10'8" ) - <br /><br /><b>Kitchen</b> - 4.44m x 2.76m (14'6" x 9'0" ) - <br /><br /><b>Bedroom 1</b> - 3.28m x 2.53m (10'9" x 8'3" ) - <br /><br /><b>En Suite</b> - 1.72m x 1.49m (5'7" x 4'10" ) - <br /><br /><b>Bedroom 2</b> - 3.32m x 2.40m (10'10" x 7'10" ) - <br /><br /><b>Bathroom</b> - 2.14m x 1.67m (7'0" x 5'5" ) - <br /><br />
Features & amenities
Location
If the interactive map is unavailable, open the supplied location in maps.
Open location in mapsThe pin uses coordinates supplied with this listing. Confirm the exact location with the listing contact.
Listing information
- Original source
- www.rightmove.co.uk
- Added to Mirror
Added and updated dates describe the Mirror record. Source publication and verification dates are shown separately when known; none establishes time on market. Confirm current price and availability with the listing contact.
View original listing