Property Details:
• Type: Bungalow
• Tenure: N/A
• Floor Area: N/A
Key Features:
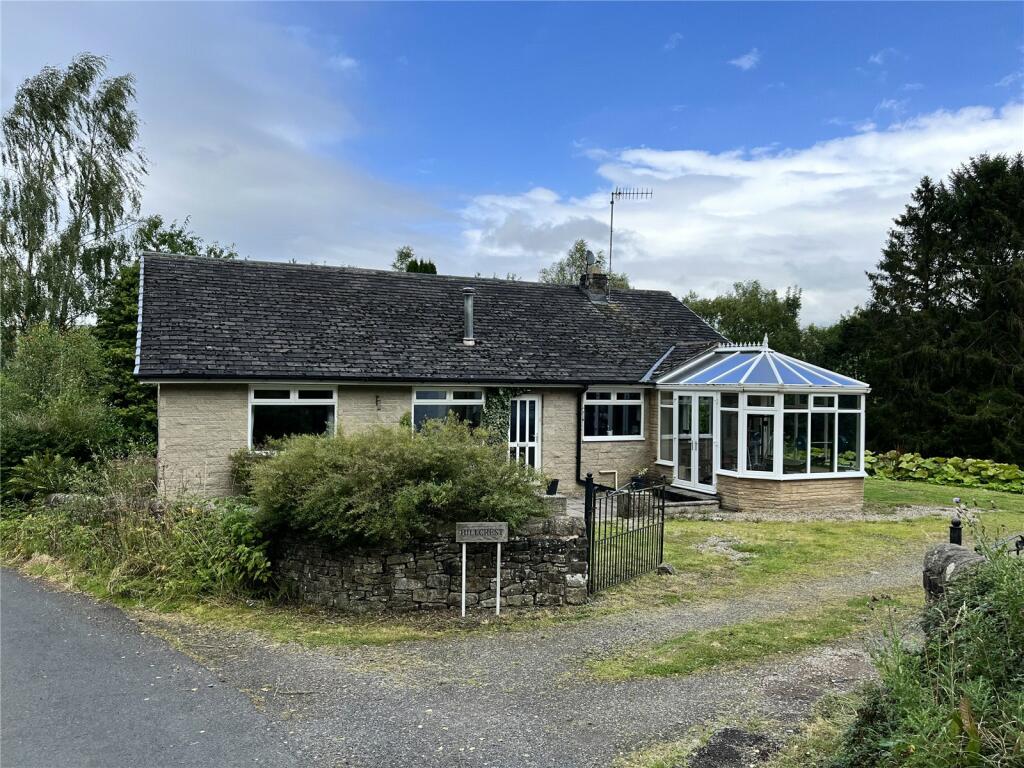
• Spacious Detached Bungalow
• Three Bedrooms
• Close to A69 for Easy Commuting
• Detached Garaging
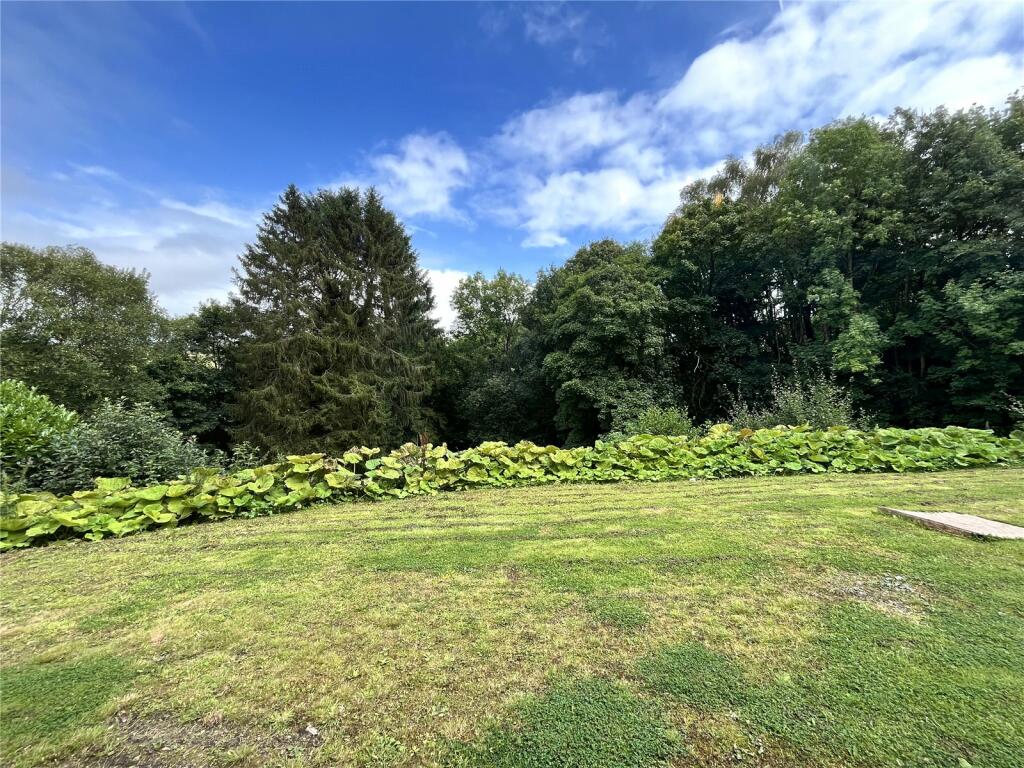
• Generous Site Totalling 1.3 Acres or thereabouts
• Current EPC Rating: E
• Council Tax Band: D
• Tenure: Freehold
• Spacious Accommodation
• Viewing Recommended
Location:
• Nearest Station: N/A
• Distance to Station: N/A
Agent Information:
• Address: 39 Fore Street,
Hexham,
NE46 1LN
Full Description:
Conveniently located just off the A69 and therefore providing easy commuting to the east or west side of the country, Hillcrest is a spacious detached three bedroom. Outside there is detached garaging, large garden areas, which are predominately laid to grass, which also provide ample parking facilities, beyond is an extensive woodland area, ideal as a children’s adventure playground and the total site is 1.3 acres or thereabouts. The accommodation enjoys the benefit of both double glazing and oil-fired central heating and all fitted carpets are included in the sale.
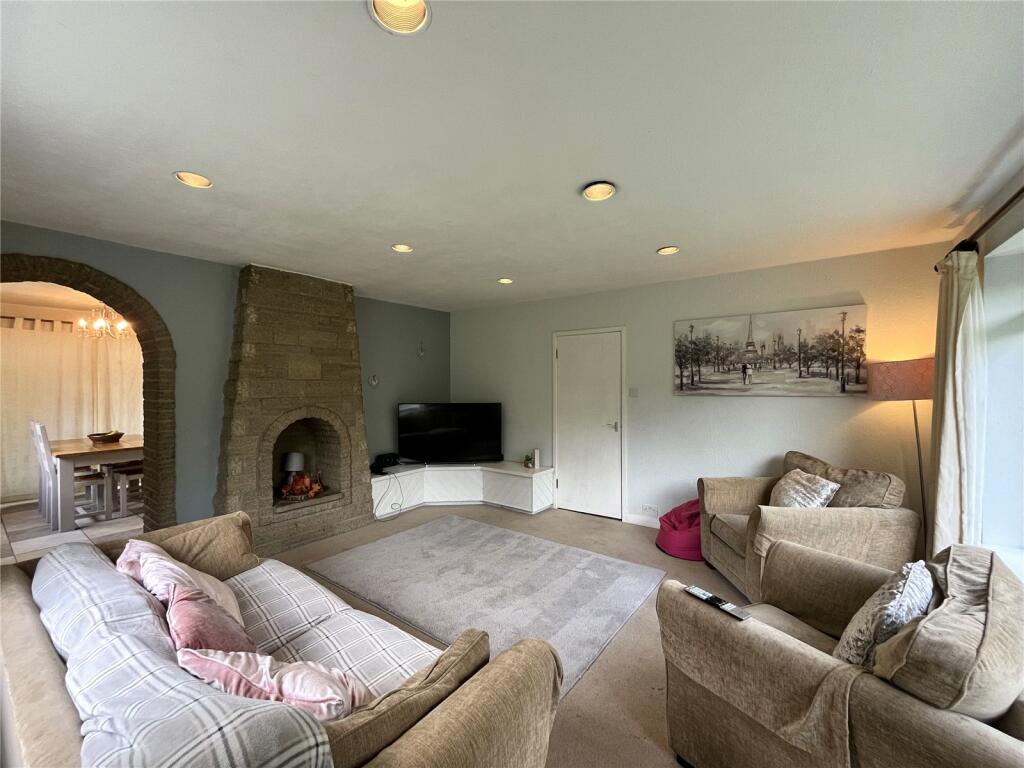
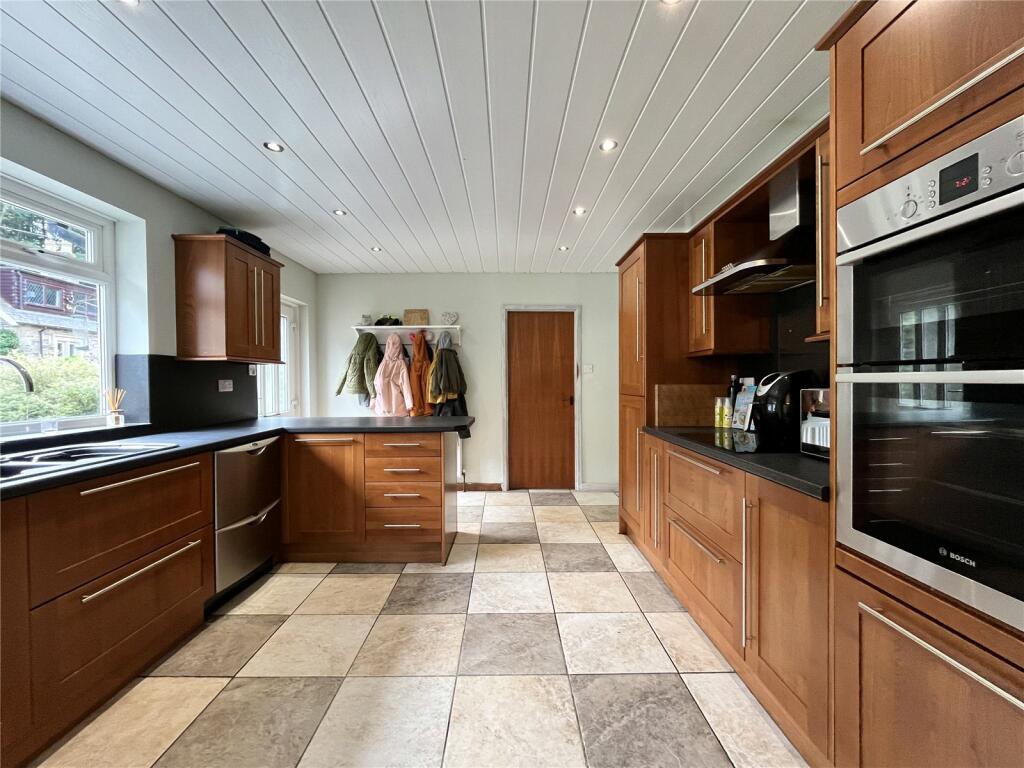
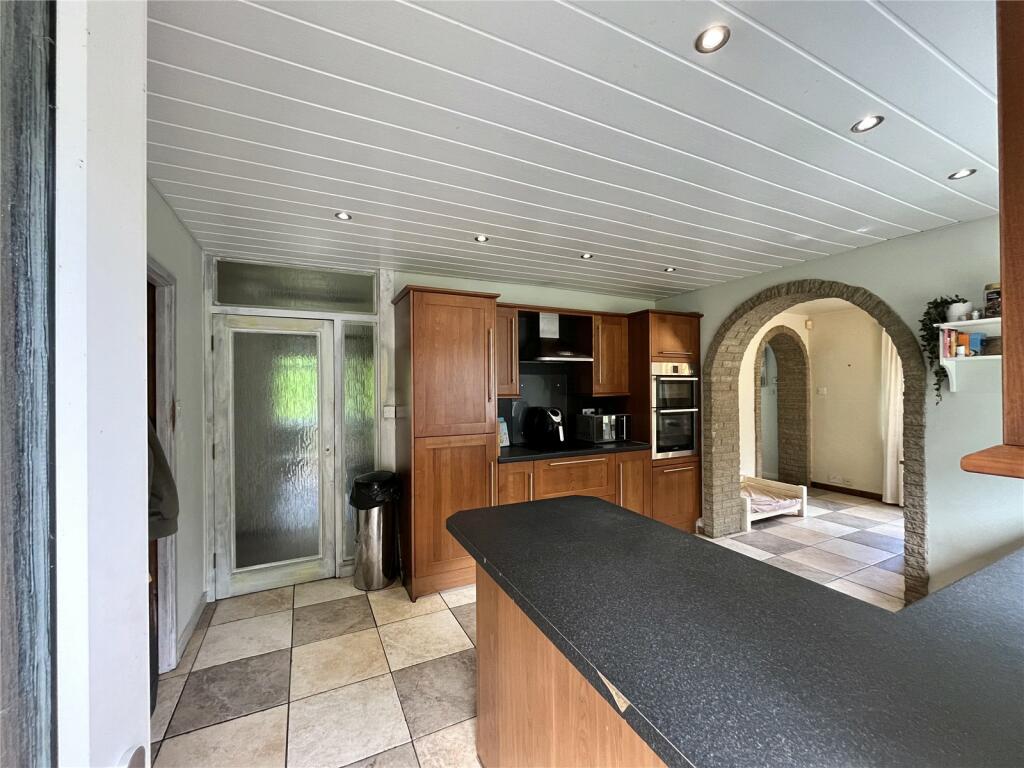
BRIEFLY COMPRISING; GROUND FLOOR BREAKFASTING KITCHEN 13'6" x 11'5" (4.11m x 3.48m)Fitted wall and floor units with worktops incorporating a one and a half sink unit with ingle drainer and mixer tap over. Four ceramic induction hob cooker with stainless steel extractor canopy over, built-in double ovens. Ceramic tiled flooring throughout, plumbing for dishwasher and integrated fridge and freezer with matching fascias. uPVC door to outside.UTILITY ROOM 11'6" x 7' (3.5m x 2.13m)Fitted wall and floor cabinets with worktops incorporating a stainless steel sink with single drainer and mixer tap over. Plumbing for washing machine, display shelving and matching ceramic tiled flooring.DINING ROOM 8'6" x 11'9" (2.6m x 3.58m)Ceramic tiled flooring. Pleasant outlook. Sliding door to:CONSERVATORY 0'11"0' x 10' (0.28m0m x 3.05m)Matching ceramic tiled flooring, dwarf walls and double doors to outside.LIVING ROOM 14'4" x 15'2" (4.37m x 4.62m)A light and airy room with two large picture windows. Feature stone fireplace with arched recess (no fire connected), with raised TV plinth to one side.LOBBY Glazed door to:CENTRAL HALLWAY Leading to:BATHROOM Panelled bath, separate shower cubicle, wash hand basin, low level WC, fully tiled walls, ceramic tiled flooring and chrome heated towel rail.BEDROOM THREE 11'9" x 11' (3.58m x 3.35m)(maximum measurement) Built-in wardrobes with overhead lockers.BEDROOM TWO 12' x 9'2" (3.66m x 2.8m)Built-in wardrobes with overhead lockers.BEDROOM ONE 11'3" x 13'9" (3.43m x 4.2m)Large range of built-in wardrobes with hanging and shelving space and overhead lockers.EXTERNALLY DETACHED GARAGING 23' x 14' (7m x 4.27m)(approximate measurement) Power and water connected.GARDENS Immediately adjoining are large lawned areas and ample parking facilities.LAND Extensive woodland area, the total site area is 1.3 acres or thereabouts.SERVICES Mains electricity and mains water are connected. Septic tank drainage. Oil central heating to radiators also supplying the domesitc hot water.TENURE Freehold.NOTES Any fitted carpets are included in the sale.COUNCIL TAX BAND: D.DIRECTIONS WHAT3WORDS: REFERRAL FEES In accordance with the Estate Agents’ (Provision of Information) Regulations 1991 and the Consumer Protection from Unfair Trading Regulations 2008, we are obliged to inform you that this Company may offer the following services to sellers and purchasers from which we may earn a related referral fee from on completion, in particular the referral of: Conveyancing where typically we can receive an average fee of £100.00 incl of VAT. Surveying services we can typically receive an average fee of £90.00 incl VAT. Mortgages and related products our average share of a commission from a broker is typically an average fee of £120.00 incl VAT, however this amount can be proportionally clawed back by the lender should the mortgage and/or related product(s) be cancelled early. Removal Services we can typically receive an average fee of £60 incl of VAT.BrochuresParticulars