Property Details:
• Type: Flat
• Tenure: Share of Freehold
• Floor Area: N/A
Key Features:
• Leafy Greenhill Road
• Ground Floor
• Two Bedrooms
• Kitchen
• Living RooM
• Bathroom
• Basement Room
• Private Garden
• Share of Freehold
• Must View
Location:
• Nearest Station: N/A
• Distance to Station: N/A
Agent Information:
• Address: 27/29 St Marys Row,
Moseley,
Birmingham, B13 8HW
Full Description:
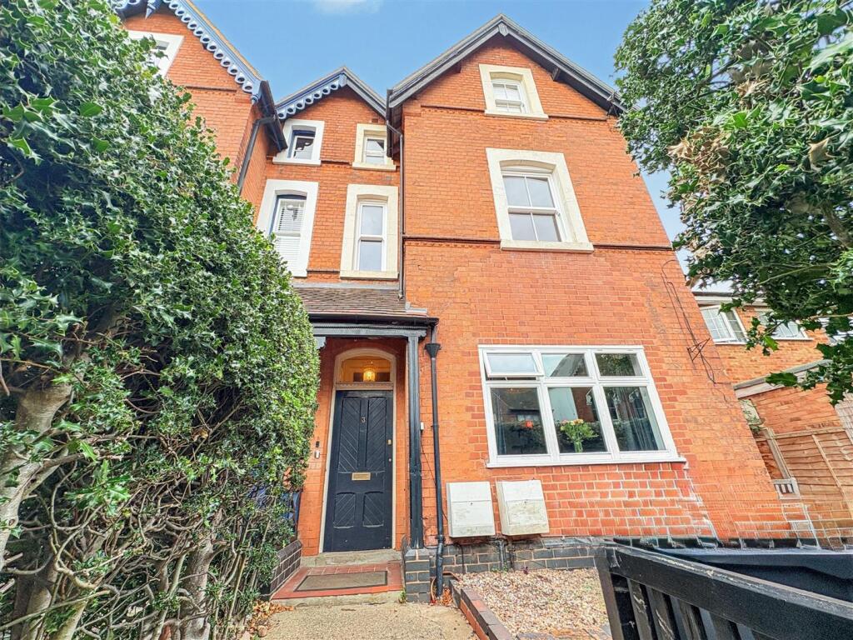
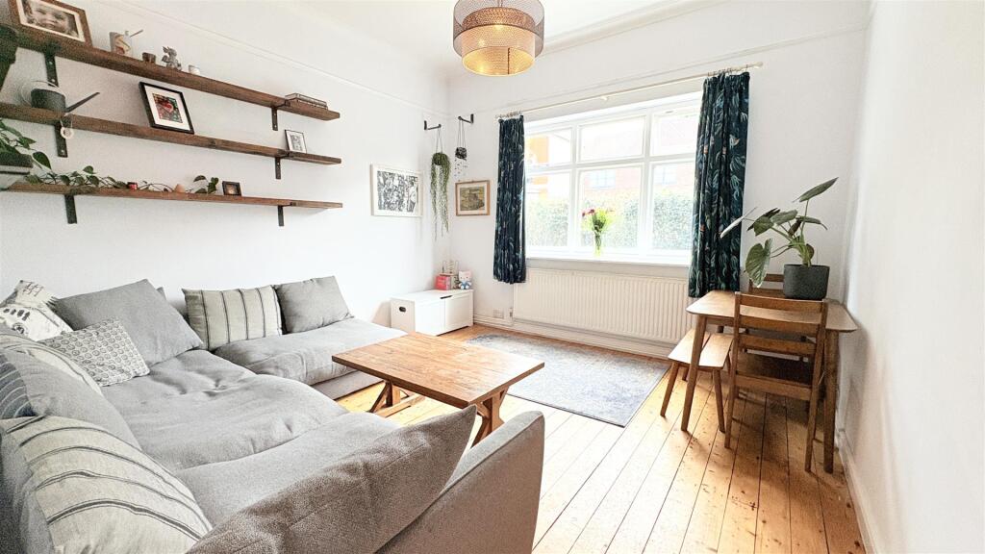
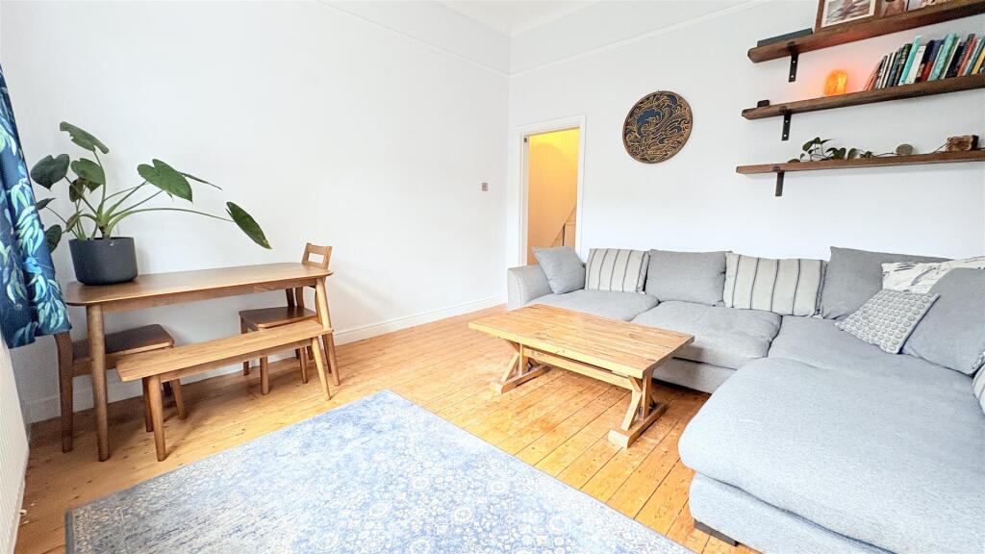
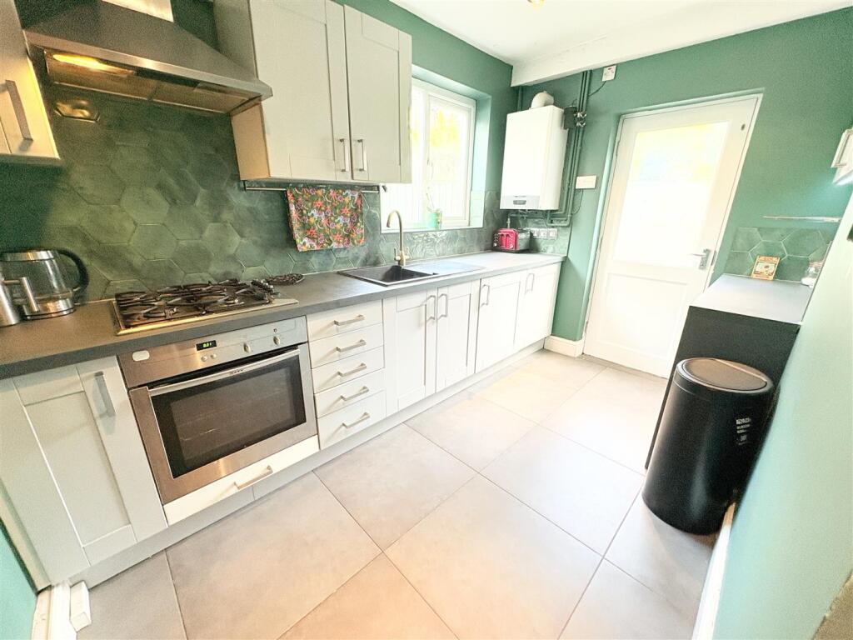
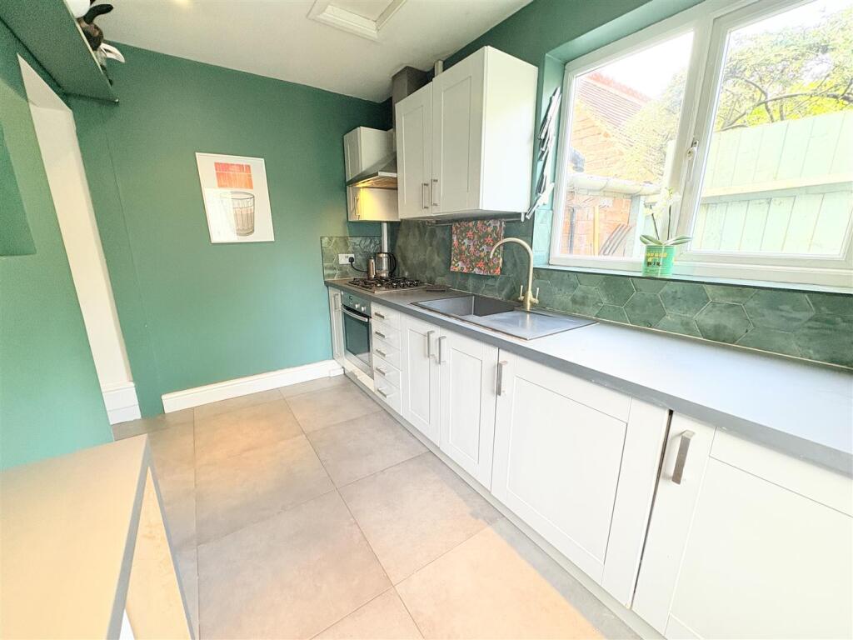
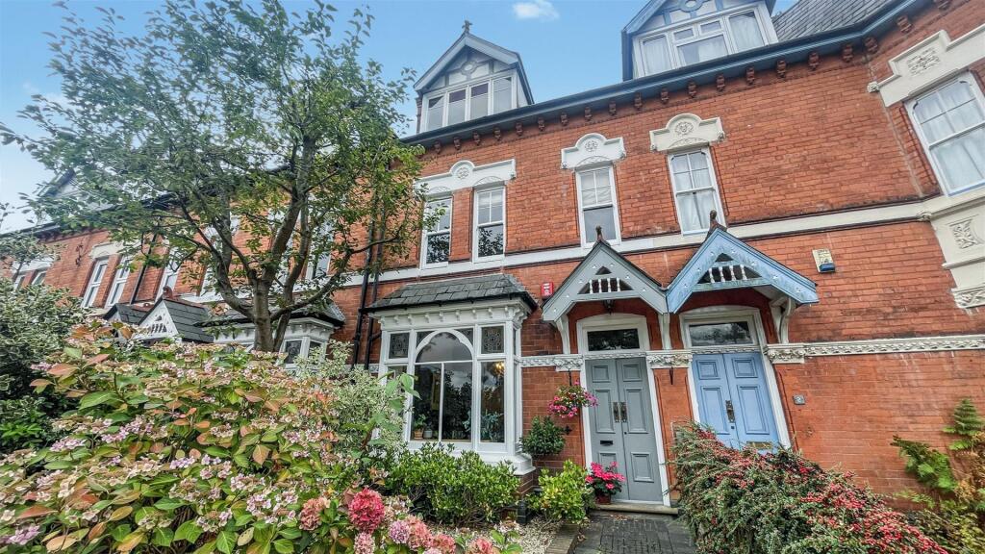
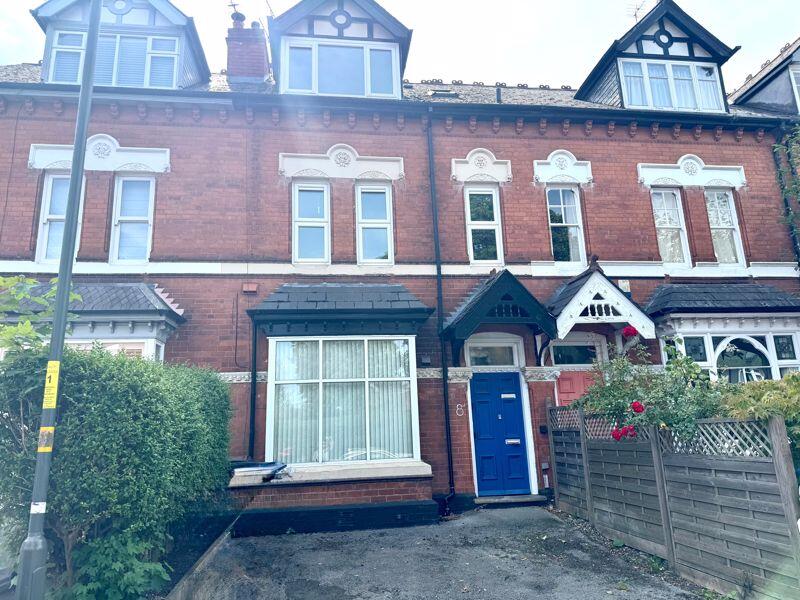
Rice Chamberlains are pleased to present this DELIGHTFUL TWO BEDROOM, GROUND FLOOR FLAT IN THE EVER POPULAR MOSELEY TRIANGLE!Being excellently positioned on this highly desirable road with access to both Moseley Village and Kings Heath High street, the locale also boasts good transport routes, with the train station due to open soon as well as popular cafes, restaurants, community hubs, schools and beautiful parks and green spaces!This special flat comes with the added benefit of being in a lovely Victorian Semi-detched Share of Freehold property, and the flat briefly comprises of communal hallway to front door, flat hallway with original Minton tiles, a bright and airy living room, a spacious double bedroom, a second bedroom, bathroom and chic fitted kitchen. It is also complimented by a private rear garden which is well-maintained, as well as a basement which is currently being utilised as an additional room and offers storage space too. The Energy Efficiency rating is E. To truly appreciate this lovely flat, call our Moseley office today!Approach - With front entrance door opening in to:Hallway - With original Minton tile floor covering, ceiling light point, ceiling spot light, three wall light points, central heating radiator, white solid wood panelling to side, three internal windows, doors opening in to; bedrooms one & two, the kitchen, living room, bathroom and further door opening and steps leading down to:Living Room - 3.93m x 3.95m (12'10" x 12'11") - With original solid wood floor covering, ceiling light point, painter rails, cornice to ceiling, skirting boards, central heating radiator and double glazed timber framed windows to the front aspect with curtain rail over.Kitchen - 2.03m x 3.37m (6'7" x 11'0") - With grey tile to floor covering, emerald green hexagonal tiling to splash backs, ceiling spot light, double glazed PVC window to the rear aspect, solid wood with double glazed PVC window leading to the garden and patio area, grey solid wood wall and base units with silver handles, dark grey work surfaces, stone based acrylic sink with gold hot & cold mixer tap over, ingegrated cooker, grill and hob with extractor fan over. Space facilty for washing machine and inintegrated under counter fridge freezer, Aris boiler,Bedroom One - 4.51m x 4.21m (14'9" x 13'9") - With original solid wood floor covering, ceiling light point with cornice to ceiling, central heating radiator, painter rails, double glazed high windows to the side aspect and further double glazed PVC windows to the rear aspect.Bedroom Two - 4.01m x 3.63m x 2.33m (13'1" x 11'10" x 7'7") - With carpet floor covering, ceiling light point, central heating radiator, in-built shelving, double glazed PVC windows overlooking the garden and patio space na dinternal windows facing the hallway.Bathroom - 2.06m x 2.79m (6'9" x 9'1") - With beige tile floor covering, white tiling to walls, ceiling spot lights, central heating radiator, high flush WC, wall mounted cabinets, free standing sink with separate hot & cold taps, corner bath with mixer tap over and shower overhead, shower panel, two internal opaque square windows facing out to the to the side aspect overlooking the garden and patio area.Basement Hallway - With carpet floor covering, space facility for storage ahead and opening in to:Basement Room - 3.77m x 3.88m (12'4" x 12'8") - With carpet floor covering, skirting boards to side, central heating radiator, ceiling light point (TBD), air vent,Rear Garden - With two patio areas, a lawned garden, side access, and a fenced surround, enjoying a desirable north-east facing aspect.Tenure - We have been informed by our vendors that the property is Share of Freehold and that the lease term is 999 years remaining, the ground rent is zero and the service charges are discussed on a yearly basis between both flat owners (subject to confirmation from your legal representative).Council Tax Band - According to the Direct Gov website the Council Tax Band for Flat 1, 3 Greenhill Road Moseley, Birmingham, West Midlands, B13 9SR is band A and the annual Council Tax amount is approximately £1,491.33, subject to confirmation from your legal representative.BrochuresGreenhill Road, MoseleyBrochure