For Rent
Price on request
2 bed flat for saleClovelly Place, Greenhithe, Kent DA9
Kent DA9


Only details supplied with this listing are shown. Ask the listing contact to confirm measurements, taxes and costs.
Property Details: - Type: Semi-detached house - Bedrooms: 3 - Bathrooms: 2
Agent: JAGS Property Group - Gravesend Phone: 01474 527740
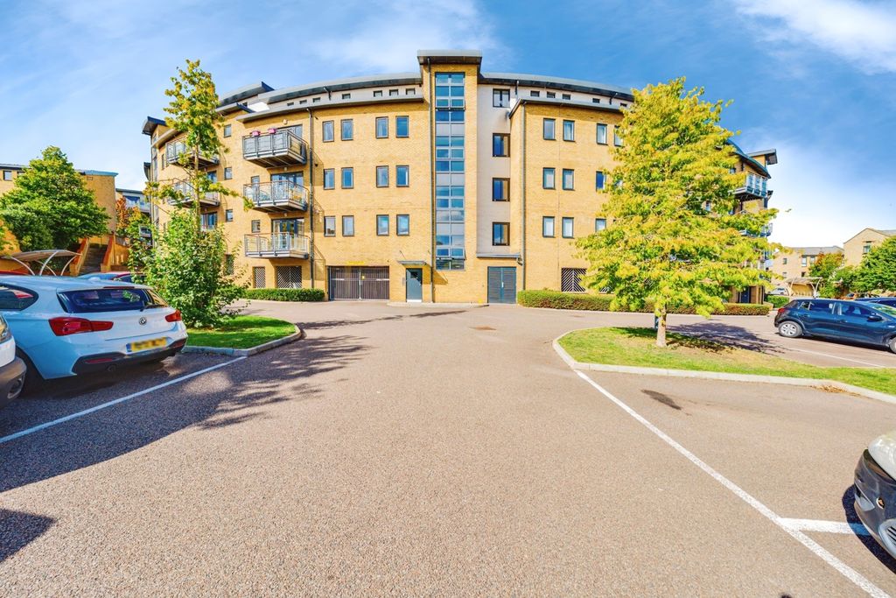
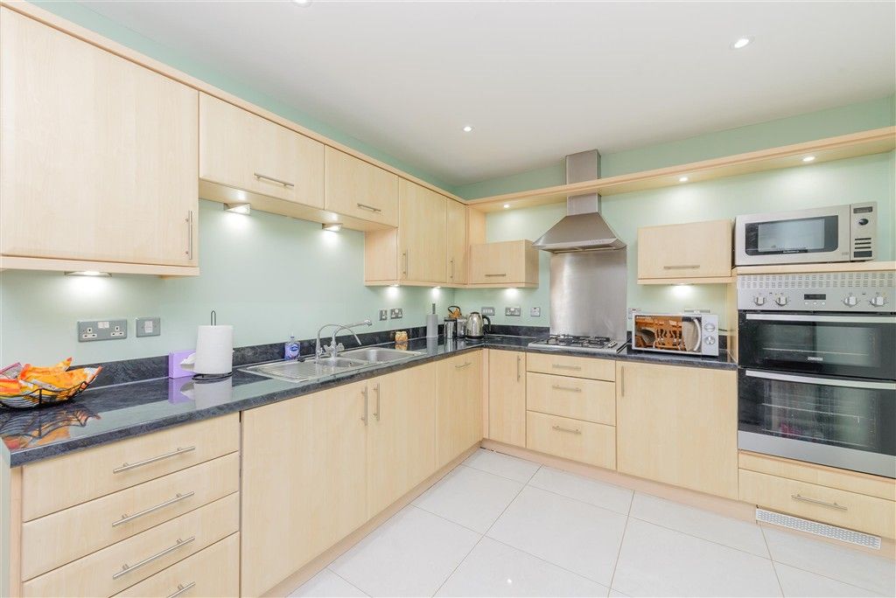
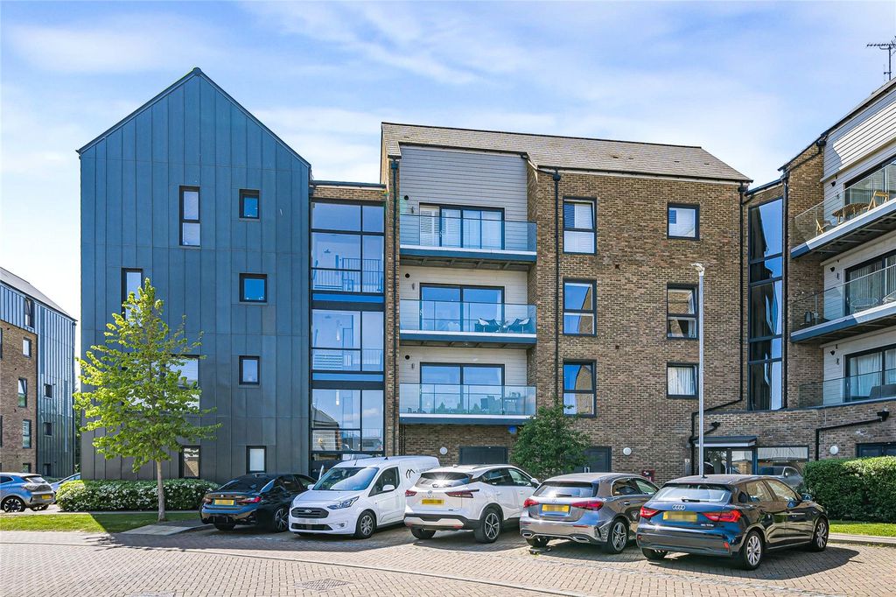
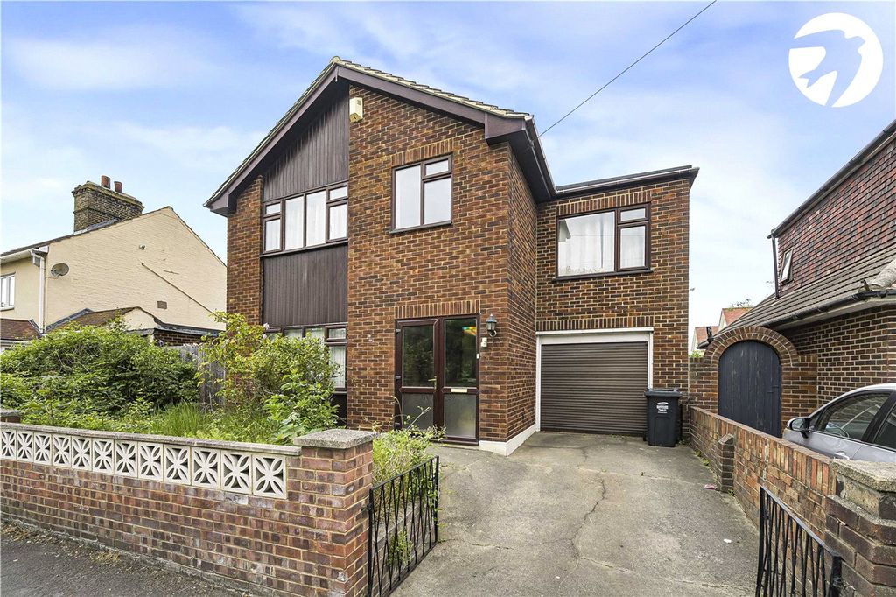
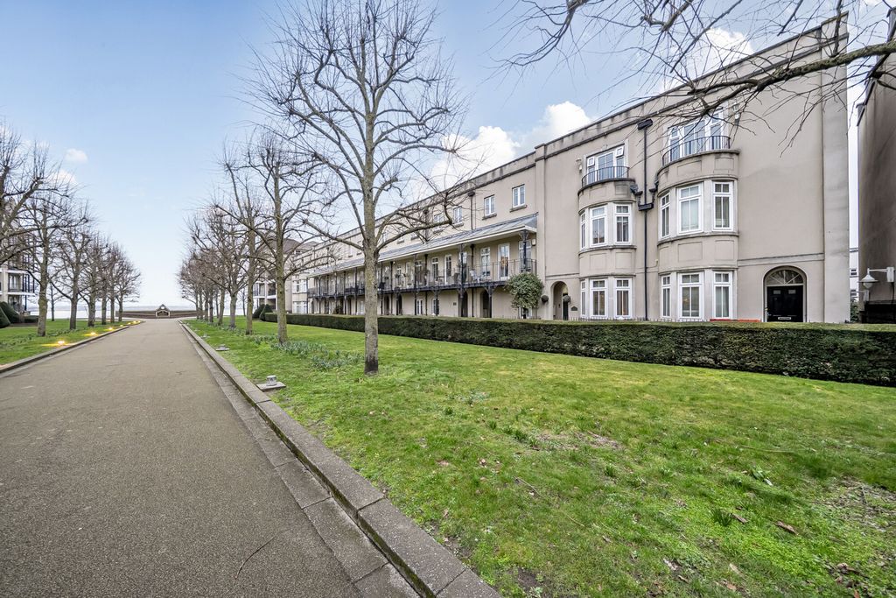
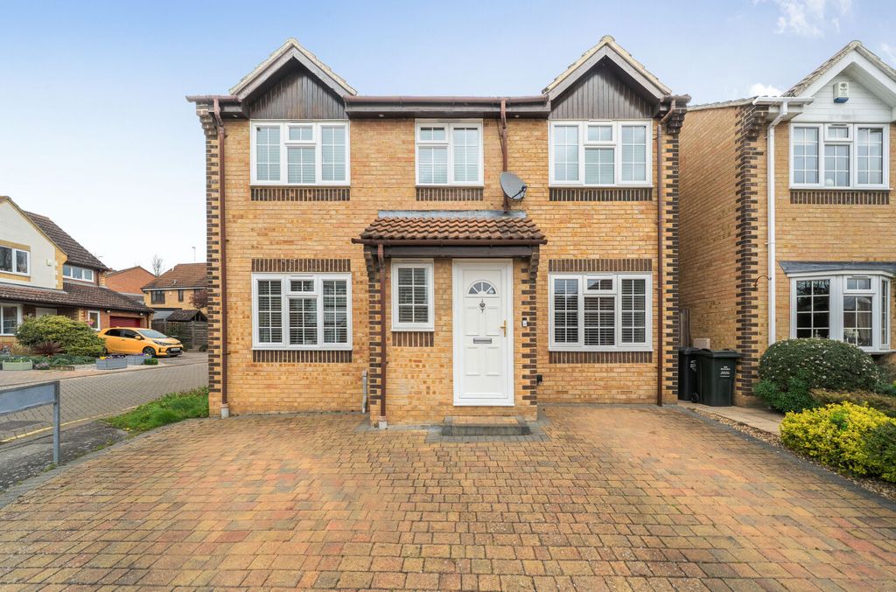
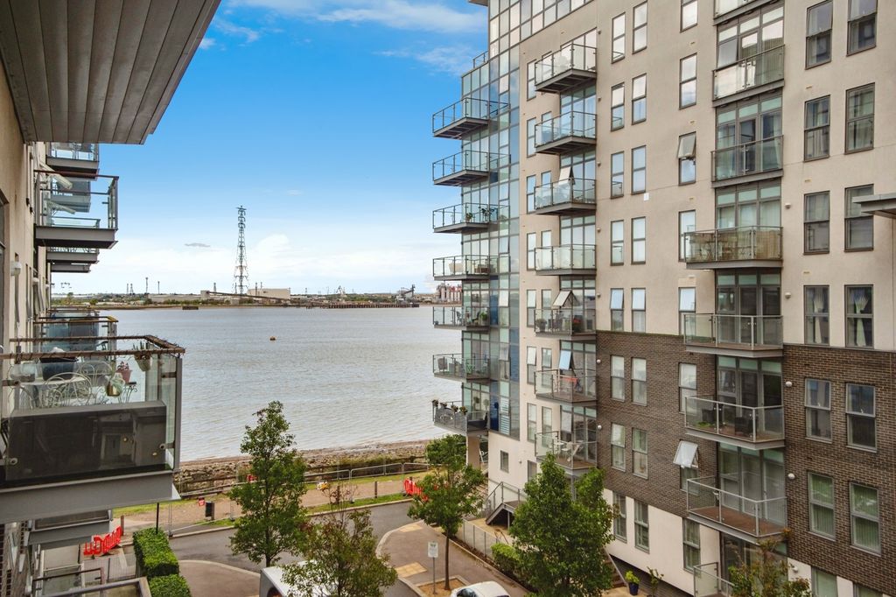
<p>Guide Price £425,000 - £475,000</p><p><br/></p><p>Situated within a modern development built in 2019, this beautifully presented three-bedroom terraced home with an additional study offers stylish and versatile living space, ideal for families and professionals alike.</p><p><br/></p><p>The ground floor features a bright and welcoming layout, centred around a contemporary fitted kitchen with integrated appliances including a fridge, dishwasher, oven, hob and washing machine. The open-plan kitchen and dining area opens directly onto the south-facing rear garden, creating an excellent space for both relaxing and entertaining. Enhanced in 2022, the garden benefits from an extended patio area, low-maintenance artificial lawn, and a useful storage shed.</p><p><br/></p><p>The first floor comprises a spacious separate living room, a modern family bathroom, and a generous double bedroom complete with built-in storage.</p><p><br/></p><p>On the second floor, there are two further well-proportioned double bedrooms, including a principal bedroom with en-suite shower room.</p><p><br/></p><p>Externally, the property benefits from one allocated parking space, with the added convenience of parking directly outside the property for a second vehicle, as well as additional visitor parking available within the development. The home also benefits from the remainder of a 10-year warranty, offering added peace of mind.</p><p><br/></p><p>Conveniently located, the property is within walking distance of Stone Crossing and Greenhithe stations, providing direct links into Central London. Bluewater Shopping Centre is also just a short distance away, offering an extensive range of retail, dining and leisure facilities.</p>
If the interactive map is unavailable, open the supplied location in maps.
Open location in mapsThe pin uses coordinates supplied with this listing. Confirm the exact location with the listing contact.
Added and updated dates describe the Mirror record. Source publication and verification dates are shown separately when known; none establishes time on market. Confirm current price and availability with the listing contact.
View original listing