Property Details:
• Type: Bungalow
• Tenure: N/A
• Floor Area: N/A
Key Features:
• Detached bungalow
• Beautiful low maintenance surrounding garden areas
• Three bedrooms - large master
• Two en suite, family bathroom and separate WC cloakroom
• Large loft area with electric access stairs
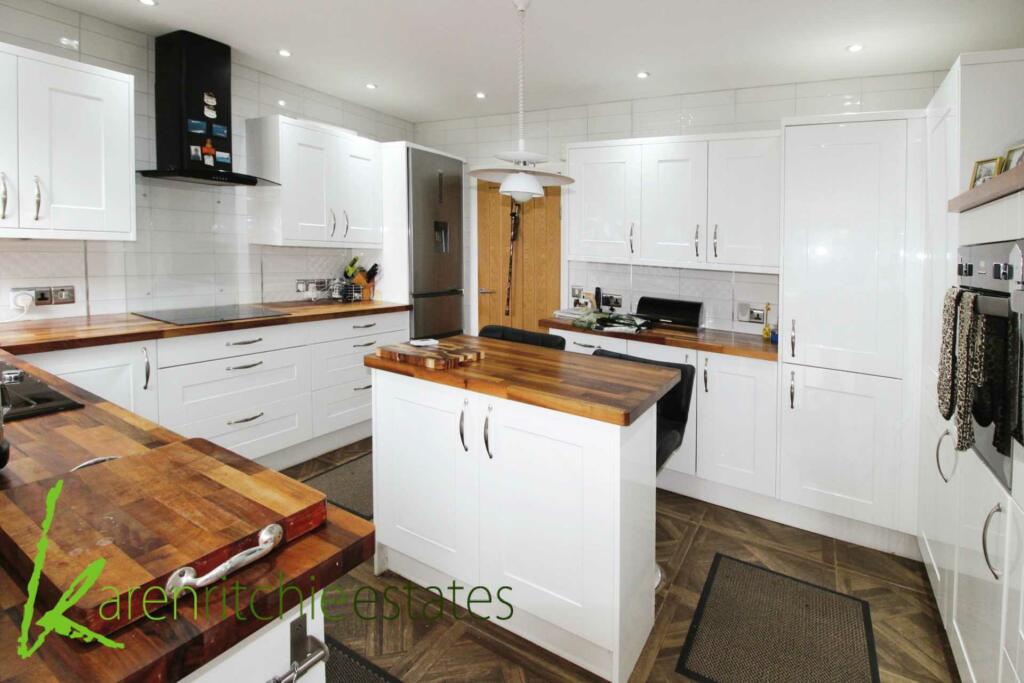
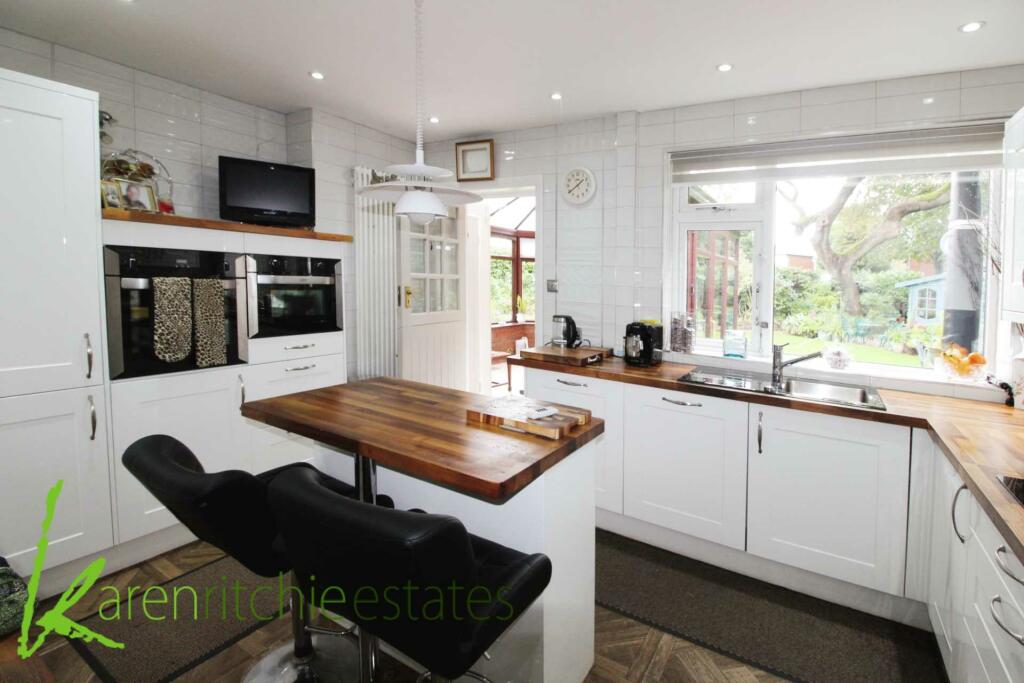
• Fitted kitchen plus utility
• Conservatory
• Secure garage plus car port both with electric doors
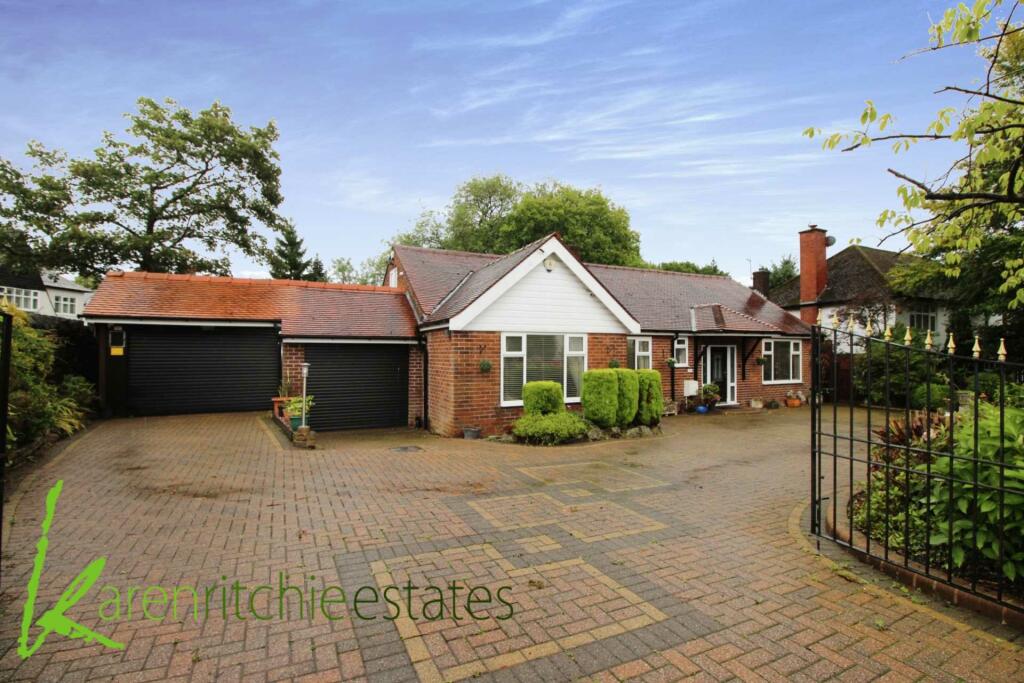
• Large block paved drive for 5 cars
• Previous lapse planning permission granted to extend
Location:
• Nearest Station: N/A
• Distance to Station: N/A
Agent Information:
• Address: 623a Chorley Old Road,
Heaton,
Bolton,
BL1 6BJ
Full Description:

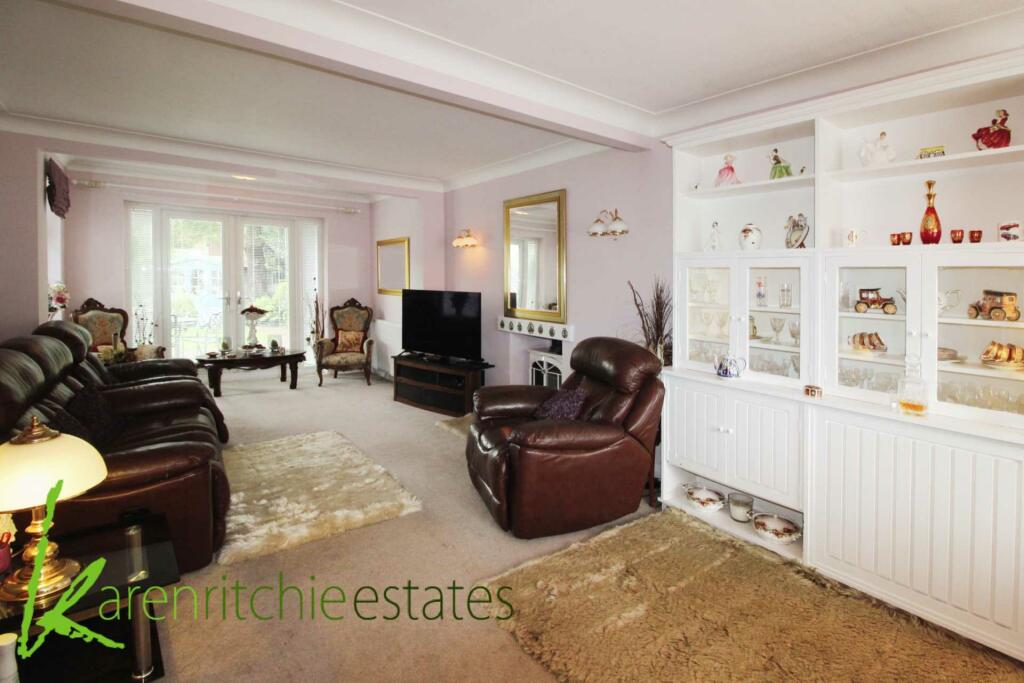
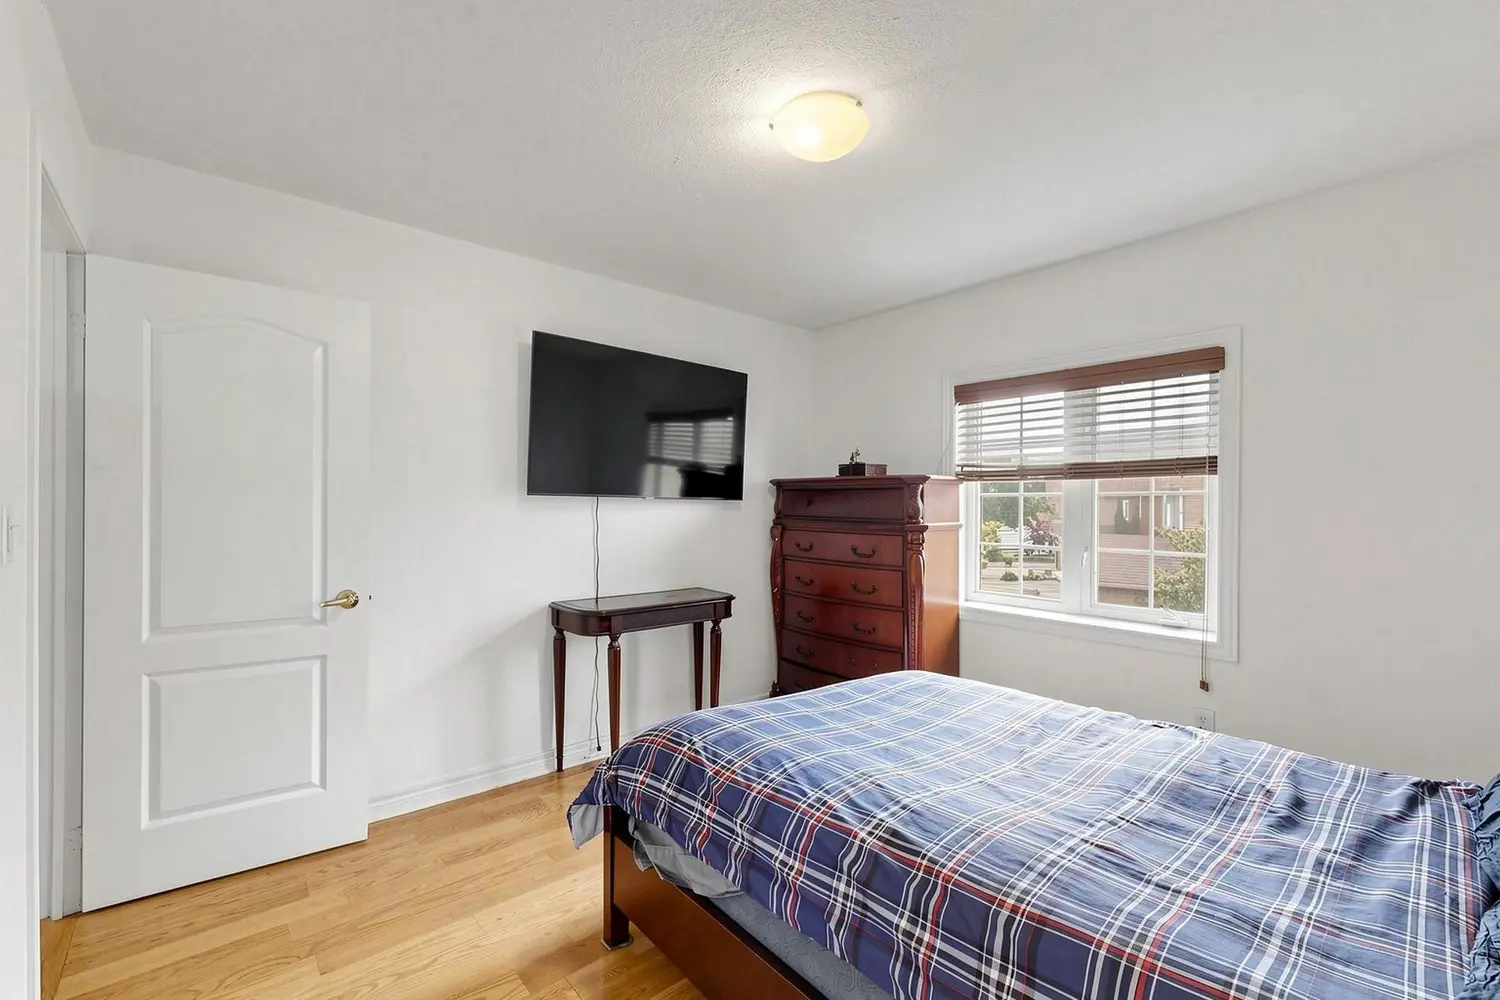
Karen Ritchie Estates are delighted to be instructed with the sale of this large family bungalow, the property is ideal for families or someone looking to down size or a professional couple looking to move into this popular area. The property is well located for excellent local amenities within walking distance including shops, schools plus easy commuting to motorway and rail links. The property must be internally and externally viewed to fully appreciate the light spacious high quality property which briefly comprises of entrance lobby giving access to L shaped entrance hall, lounge/dining area, double glazed conservatory, modern fitted kitchen plus utility room, family bathroom and separate WC, three double bedrooms with fitted wardrobes and two en-suites. The property also benefits from gas central heating, double glazing, surrounding gardens with summer house, two greenhouses, three sheds and a secure carport and garage both with electric doors.AccommodationEntrance Lobby - double glazed entrance door with side panels to match giving access onto Italian porcelain tiled floor and front door which gives access to entrance hall. Entrance Hall - L shaped entrance hall with oak flooring, two radiators, double hall wardrobes with switch for lights and a switch that operates the electric stairs giving access to loft/office storage. Lounge/Diner - fire place housing electric coal effect fire, double glazed window to front and two double glazed windows to side, double glazed double doors giving access to rear patio area with electric awning. WC/Cloakroom - fitted out with hand wash basin set onto modern vanity unit, WC with integral bidet, double glazed windows to front, large storage cupboard, tiled floor, tiled elevations and heated towel rail. Kitchen - full wren range of modern wall and base units in white high gloss slab finish, butchers block work surfaces housing under mount stainless steel sink and centre island with additional storage to match. Full range of fitted appliances to include electric hob, cooker hood, integrated microwave, oven plus additional oven, integrated fridge, integrated dishwasher, double glazed window to rear, vertical radiator and stable door giving access to conservatory.Conservatory - double glazed construction, tiled floor, two radiators, door and double doors on either side giving access to garden.Utility - plumbed for automatic washer, wall mounted boiler and shelving. Family Bathroom - three-piece suite comprising of panel bath with over bath shower, hand wash basin set on to vanity area with additional storage, WC, double glazed window to rear, tiled floor and tiled elevations.Bedroom One - master - full range of matching fitted hanging units, two bedside cabinets, additional storage drawers and cupboards two radiators and double glazed double doors giving access onto patio area. En-Suite - large hand wash basin set onto vanity unit, double walk-in shower, WC, bidet, heated floor and double glazed windows to side and rear. Bedroom Two - full range of fitted hanging units, two radiators, double glazed window to front and fitted storage/fitted desk area. En-suite - Comprising of; walk in shower, hand wash basin, WC, radiator and tiled floor. Bedroom Three - fitted storage, radiator and double glazed window to front. Loft Access/office - switch in double hall wardrobe which operates the electric stairs which gives access to loft. Has power, lighting, floored, two radiators, two double glazed windows and storage to the eves.Surrounding the PropertyTo the front of the property is excellent block paved parking area for 5 cars, well stocked mature borders and access to garage and carport which are operated by electric doors. Pathway to side which in turn gives access to the rear and storage for bins. To the rear of the property is twin patio areas and block paved pathways around the garden, central lawn and beautiful well stocked mature borders with a variety of plants, trees and shrubbery. Summer house, three sheds and two green houses which are to be included in the sale.Previous planning application approved in 2014 to convert the loft into a fourth bedroom with en-suite changing the roof line with a dormer. This has subsequently lapsed but plans available.what3words /// alarm.strong.dwellNoticePlease note we have not tested any apparatus, fixtures, fittings, or services. Interested parties must undertake their own investigation into the working order of these items. All measurements are approximate and photographs provided for guidance only.BrochuresWeb Details